Skip main navigation
Off market
  • $899,500

    2710 Kingsland Ct, Kingsport, TN 37660

    5beds
    5,361sqft
    SingleFamily
    Built in 1994
    0.29 Acres Lot
    $899,500 Zestimate®
    $168/sqft
    $5,039 Estimated rent

    Home value

    $899,500

    $819,000 - $989,000

    $5,039/mo

    Zestimate® history
    Loading
    Loading...

    Owner options

    List your home for rent

    $5,039/mo

    Rent Zestimate®

    Find your next renter with Zillow Rental Manager. Plus, with online applications, you can quickly screen prospective tenants – for free.

    Learn more

    $5,039/mo

    Rent Zestimate®

    Refinance and save

    $5,258/mo

    Est. payment

    Refinancing to a lower rate could help reduce your monthly payments and save thousands over the life of the loan.

    See today's rates

    $5,258/mo

    Est. payment

    Explore your selling options

    Work with a Zillow partner agent

    Leverage their expertise and Zillow's premium Showcase listings to get your home seen by more buyers.

    Get started

    List with your own agent

    Get your home in front of millions of buyers by listing it on Zillow.

    Learn how to do it

    Sell it yourself

    Take full control of how buyers see your home on Zillow by listing For Sale by Owner (FSBO).

    List your home

    What's special

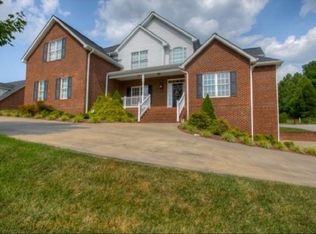
    This exquisite, custom built home is located in the desirable Preston Forest area of Kpt, and is situated at the end of a cul-de-sac. From the moment you step foot inside, you'll be captivated by the luxurious details throughout. Enter into the grand foyer where you'll be swept away with gorgeous architectural details throughout, including the crown molding and gleaming hardwood floors. The main level offers a large 2-story greatroom w/fireplace, custom cherry built-in cabinets. and a wall of windows that overlooks the private backyard w/built-in pool! There is a large formal dining room w/fireplace. The den/study offers another fireplace, and custom cherry wood walls w/built-in cabinets. The kitchen is fabulously large enough for the entire family to gather around and cook together. It includes granite counter tops, huge island w/plenty of storage, a sub-zero refrigerator, stand alone ice maker, and a breakfast nook. The laundry room is just off of the kitchen area, and there is a separate half bath for your guests. Finally, the main level is completed with an elegant Master Suite w/fireplace and a huge walk-in, cedar lined closet. Upstairs you'll find 3 additional guest rooms, a bonus room w/closet that can also be used as a bedroom, a craft room, and 2 additional full baths. The unfinished basement can be turned into whatever your heart desires, and is plumbed for an additional bathroom. Outside you can relax on your covered front porch, or retreat to your private back yard where you can take a dip in the heated pool, or relax with a book on the covered patio. This home is perfect for entertaining, and is waiting for you!

    This property is not currently displayed as for sale or rent on Zillow. This may be different from what's on other websites or public sources.
    Facts & features

    Interior

    Bedrooms & bathrooms
    • Bedrooms: 5
    • Bathrooms: 4
    • Full bathrooms: 3
    • 1/2 bathrooms: 1
    Heating
    • Forced air, Heat pump, Gas
    Cooling
    • Central
    Appliances
    • Included: Dishwasher, Garbage disposal, Microwave, Refrigerator
    • Laundry: Washer/Dryer Connection, Laundry Room
    Features
    • Balcony, Kitchen Island, Cedar Closet(s), Walk-In Closet(s), Master Bedroom, Granite Counters, Master Bath, Entrance Foyer, Office, Library/Study, Utility Sink, Rec Room, Breakfast, Master BR on Main, Bonus, Central Vac (Plumbed)
    • Flooring: Tile, Carpet, Concrete, Hardwood
    • Windows: Insulated Windows
    • Basement: Unfinished
    • Has fireplace: Yes
    • Fireplace features: Living Room, Master Bedroom, Basement, Den/Study
    Interior area
    • Total interior livable area: 5,361 sqft
    • Finished area below ground: 0

    Property

    Parking
    • Total spaces: 2
    • Parking features: Garage - Attached
    Features
    • Patio & porch: Porch, Front Covered Porch, Side, Back Covered Patio
    • Exterior features: Wood, Brick
    • Pool features: In Ground
    • Has spa: Yes
    • Spa features: Bath
    Lot
    • Size: 0.29 Acres
    • Topography: Level, Sloping
    Details
    • Parcel number: 047CD00800000
    • Zoning: RS

    Construction

    Type & style
    • Home type: SingleFamily
    • Architectural style: CAPE COD
    Materials
    • Foundation: Footing
    • Roof: Metal
    Condition
    • Year built: 1994

    Utilities & green energy

    • Sewer: Public Sewer
    • Water: Public
    • Utilities for property: Cable Ready

    Community & HOA

    Community
    • Security: Security System
    Location
    • Region: Kingsport

    Financial & listing details

    • Price per square foot: $168/sqft
    • Tax assessed value: $824,000
    • Annual tax amount: $6,778

    Price history

    DateEventPrice
    9/6/2019Sold$549,000-4.5%$102/sqft
    Source: TVRMLS #425115 Report a problem
    8/5/2019Pending sale$575,000$107/sqft
    Source: KW Johnson City #425115 Report a problem
    7/29/2019Listed for sale$575,000-4.2%$107/sqft
    Source: KW JOHNSON CITY #425115 Report a problem
    5/23/2016Listing removed$600,000$112/sqft
    Source: RE/MAX All Stars #363635 Report a problem
    5/2/2016Listed for sale$600,000$112/sqft
    Source: RE/MAX All Stars #363635 Report a problem
    2/6/2016Listing removed$600,000$112/sqft
    Source: Momentum Group Real Estate Team #363635 Report a problem
    6/12/2015Listed for sale$600,000+9.1%$112/sqft
    Source: Momentum Group Real Estate Team #363635 Report a problem
    9/14/2014Listing removed$550,000$103/sqft
    Source: SAXON CLARK REAL ESTATE GROUP #344971 Report a problem
    8/26/2014Price change$550,000-8.2%$103/sqft
    Source: SAXON CLARK REAL ESTATE GROUP #344971 Report a problem
    7/16/2014Price change$599,000-1%$112/sqft
    Source: SAXON CLARK REAL ESTATE GROUP #344971 Report a problem
    4/18/2014Price change$605,000-0.8%$113/sqft
    Source: SAXON CLARK REAL ESTATE GROUP #344971 Report a problem
    3/9/2014Listed for sale$610,000+3.6%$114/sqft
    Source: SAXON CLARK REAL ESTATE GROUP #344971 Report a problem
    7/24/2006Sold$589,000+13.3%$110/sqft
    Source: Public Record Report a problem
    2/18/2000Sold$520,000+1633.3%$97/sqft
    Source: Public Record Report a problem
    10/11/1994Sold$30,000$6/sqft
    Source: Public Record Report a problem

    Public tax history

    YearProperty taxesTax assessment
    2025$6,778 +6.4%$206,000 +45.3%
    2024$6,372 +2%$141,775
    2023$6,244 $141,775
    2022$6,244 $141,775
    2021-- $141,775 +5.6%
    2020$6,219 +80.3%$134,200
    2019$3,449 -43.2%$134,200
    2018$6,073 +77.5%$134,200
    2017$3,422 $134,200 -0.9%
    2016$3,422 -42.3%$135,475 0%
    2014$5,928 +3.1%$135,478
    2013$5,752 -1.3%$135,478
    2012$5,826 +7.7%$135,478 +2.7%
    2011$5,410 +0.7%$131,931
    2010$5,371 $131,931
    2009$5,371 $131,931
    2008-- $131,931 -0.5%
    2007$6,405 +0.8%$132,605
    2006$6,352 $132,605
    2005$6,352 -3.4%$132,605
    2004$6,577 +6.6%$132,605 -0.3%
    2002$6,172 $133,009
    2001-- $133,009 -69.6%
    2000-- $438,145
    Find assessor info on the county website

    Neighborhood: 37660

    Nearby schools

    GreatSchools rating
    Schools provided by the listing agent
    • Elementary: JEFFERSON
    • Middle: ROBINSON
    • High: DOBYNS BENNETT

    Source: The MLS. This data may not be complete. We recommend contacting the local school district to confirm school assignments for this home.

    Get pre-qualified for a loan
    At Zillow Home Loans, we can pre-qualify you in as little as 5 minutes with no impact to your credit score.

    An equal housing lender. NMLS #10287.
