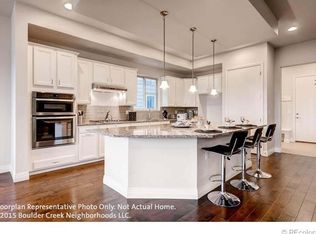
Discover your dream home in this desirable ranch-style mid-century property, set within a wonderful Loveland community with no-HOA. This modern mid-century gem is perfectly suited for immediate occupancy, with the option to transform it into your ideal haven. Situated in the sought-after Lake Loveland community, you'll find a welcoming neighborhood while enjoying the convenience of being within walking distance from downtown Loveland, King Soopers, breweries, fitness options, restaurants, stores, parks, Loveland High School, and the enchanting Benson Sculpture Park. If that's not enough, you'll be thrilled to be right across the street from the tranquil Lake Loveland. Recently painted exterior paint and fresh interior paint throughout, gives the home a modern & stylish look. A fully remodeled bright and sunny floor plan awaits inside enhanced with beautiful natural wood finishes, 6-panel wood doors, & a crisp white color palette. The large family room/office space could easily be divided into separate spaces and even closed off for a 3rd bedroom. Incredible primary retreat with a new relaxing walk-in spa shower and oversized closet. Home chefs will love the kitchen boasting a desirable 5-burner gas range, knotty pine cabinetry, sleek granite countertops, and a brand new subway tile backsplash. The large backyard oasis is a serene gem to relax after a long day on the expansive deck that overlook the beautiful landscaping. Several trees were recently removed that were hollow for safety and aesthetics purposes, saving thousands of your own dollars. Nothing about this home is car dependant - walk to everything! No building restrictions to envision a majestic expansion popping the top of your new home to capture stunning mountain and Lake Loveland views right from your own sanctuary! Whether you're content with its current charm or excited about the potential for expansion, this mid-century modern gem is a rare find in Loveland and ready for you to make it yours!
Sold for $570,000
$570,000
2710 Lake Drive, Loveland, CO 80538
2beds
1,657sqft
Single Family Residence
Built in 1959
0.35 Acres Lot
$565,400 Zestimate®
$344/sqft
$2,078 Estimated rent
Home value
$565,400
$537,000 - $594,000
$2,078/mo
Zestimate® history
Owner options
List your home for rent
$2,078/mo
Rent Zestimate®
Find your next renter with Zillow Rental Manager. Plus, with online applications, you can quickly screen prospective tenants – for free.
$2,078/mo
Rent Zestimate®
Refinance and save
$3,307/mo
Est. payment
Refinancing to a lower rate could help reduce your monthly payments and save thousands over the life of the loan.
$3,307/mo
Est. payment
Explore your selling options
Work with a Zillow partner agent
Leverage their expertise and Zillow's premium Showcase listings to get your home seen by more buyers.
Get startedList with your own agent
Get your home in front of millions of buyers by listing it on Zillow.
Learn how to do itSell it yourself
Take full control of how buyers see your home on Zillow by listing For Sale by Owner (FSBO).
List your homeWhat's special
Crisp white color paletteExpansive deckOversized closetFresh interior paint throughoutSleek granite countertopsLarge backyard oasisKing soopers
Zillow last checked:
Listing updated:
Listed by:
Heather Clayton 303-880-1668 heather.clayton@redfin.com,
Redfin Corporation
Bought with:
Richard Greening, 40019432
Richard Greening
Source: REcolorado as distributed by MLS GRID,MLS#: 5043055
Facts & features
Interior
Bedrooms & bathrooms
- Bedrooms: 2
- Bathrooms: 2
- Full bathrooms: 1
- 3/4 bathrooms: 1
- Main level bathrooms: 2
- Main level bedrooms: 2
Primary bedroom
- Description: Carpet Floors, En-Suite Bath, French Doors To Backyard
- Level: Main
- Area: 182 Square Feet
- Dimensions: 14 x 13
Bedroom
- Description: Engineered Hardwood Floors, Built-In Storage Closet
- Level: Main
- Area: 168 Square Feet
- Dimensions: 14 x 12
Primary bathroom
- Description: Primary En-Suite, Open Closet, Tile Floors, Walk-In Shower
- Level: Main
- Area: 84 Square Feet
- Dimensions: 7 x 12
Bathroom
- Description: Tile Floors, Sink With Granite Countertops, Tub/Shower Combination, Built-In Linen Drawers
- Level: Main
- Area: 80 Square Feet
- Dimensions: 8 x 10
Dining room
- Description: Dining Nook, Open To Kitchen, Hardwood Floors
- Level: Main
- Area: 105 Square Feet
- Dimensions: 15 x 7
Family room
- Description: Tile Floors, Laundry Closet, French Doors To Backyard, Garage Access
- Level: Main
- Area: 228 Square Feet
- Dimensions: 19 x 12
Kitchen
- Description: Engineered Hardwood Floors, Granite Countertops, Stainless Steel Appliances, Gas Range
- Level: Main
- Area: 120 Square Feet
- Dimensions: 15 x 8
Living room
- Description: Carpet Floors, Gas Fireplace,Built-In Shelving, Wood Plank Accent Wall, Sliding Barn Door To
- Level: Main
- Area: 322 Square Feet
- Dimensions: 14 x 23
Heating
- Forced Air, Natural Gas
Cooling
- Central Air
Appliances
- Included: Dishwasher, Disposal, Double Oven, Gas Water Heater, Microwave, Refrigerator, Self Cleaning Oven
- Laundry: Laundry Closet
Features
- Eat-in Kitchen, Granite Counters, No Stairs
- Flooring: Carpet, Tile, Wood
- Windows: Double Pane Windows, Window Coverings, Window Treatments
- Basement: Crawl Space
- Number of fireplaces: 1
- Fireplace features: Gas, Gas Log, Living Room
Interior area
- Total structure area: 1,657
- Total interior livable area: 1,657 sqft
- Finished area above ground: 1,657
Property
Parking
- Total spaces: 2
- Parking features: Concrete, Dry Walled, Lighted
- Attached garage spaces: 2
Features
- Levels: Two
- Stories: 2
- Patio & porch: Deck, Front Porch
- Exterior features: Private Yard
- Fencing: Full
- Has view: Yes
- View description: Lake, Mountain(s)
- Has water view: Yes
- Water view: Lake
Lot
- Size: 0.35 Acres
- Features: Landscaped, Level, Sprinklers In Front, Sprinklers In Rear
Details
- Parcel number: R0446700
- Zoning: R1E
- Special conditions: Standard
Construction
Type & style
- Home type: SingleFamily
- Architectural style: Bungalow
- Property subtype: Single Family Residence
Materials
- Stucco
- Roof: Composition
Condition
- Updated/Remodeled
- Year built: 1959
Utilities & green energy
- Sewer: Public Sewer
- Water: Public
- Utilities for property: Cable Available, Electricity Connected, Internet Access (Wired), Natural Gas Connected, Phone Available
Community & HOA
Community
- Subdivision: Lake Crest
HOA
- Has HOA: No
Location
- Region: Loveland
Financial & listing details
- Price per square foot: $344/sqft
- Tax assessed value: $511,800
- Annual tax amount: $2,020
- Date on market: 11/8/2023
- Listing terms: Cash,Conventional,FHA,VA Loan
- Exclusions: Seller's Personal Property And Washer And Dryer
- Ownership: Individual
- Electric utility on property: Yes
- Road surface type: Paved
Price history
| Date | Event | Price |
|---|---|---|
| 1/29/2024 | Sold | $570,000-1.6%$344/sqft |
Source:  REcolorado as distributed by MLS GRID #5043055 Report a problem REcolorado as distributed by MLS GRID #5043055 Report a problem | ||
| 12/31/2023 | Pending sale | $579,000$349/sqft |
Source: REcolorado as distributed by MLS GRID #5043055 Report a problem | ||
| 11/8/2023 | Listed for sale | $579,000+5.3%$349/sqft |
Source: REcolorado as distributed by MLS GRID #5043055 Report a problem | ||
| 3/15/2023 | Sold | $550,000$332/sqft |
Source:  IRES as distributed by MLS GRID #982294 Report a problem IRES as distributed by MLS GRID #982294 Report a problem | ||
| 2/21/2023 | Listed for sale | $550,000+236.4%$332/sqft |
Source: IRES as distributed by MLS GRID #982294 Report a problem | ||
| 8/14/2001 | Sold | $163,500$99/sqft |
Source: Public Record Report a problem | ||
Public tax history
| Year | Property taxes | Tax assessment |
|---|---|---|
| 2025 | $2,201 -6.3% | $31,988 -3.5% |
| 2024 | $2,350 +16.4% | $33,132 -1% |
| 2023 | $2,020 -2.7% | $33,453 +31.8% |
| 2022 | $2,075 +7.4% | $25,381 -2.8% |
| 2021 | $1,933 +1.7% | $26,112 +7.4% |
| 2020 | $1,900 +22% | $24,310 -4.2% |
| 2019 | $1,558 | $25,380 +34.1% |
| 2018 | $1,558 | $18,929 |
| 2017 | $1,558 +16.1% | $18,929 +16.3% |
| 2016 | $1,342 +13.3% | $16,278 0% |
| 2015 | $1,184 +8.6% | $16,280 +12.3% |
| 2014 | $1,090 | $14,500 |
| 2013 | -- | $14,500 +5% |
| 2012 | -- | $13,810 |
| 2011 | -- | $13,810 +2.4% |
| 2010 | -- | $13,490 |
| 2009 | -- | $13,490 -0.1% |
| 2008 | -- | $13,500 |
| 2007 | -- | $13,500 -12.1% |
| 2006 | -- | $15,360 |
| 2005 | -- | $15,360 +7.6% |
| 2004 | -- | $14,280 -13% |
| 2002 | -- | $16,420 |
| 2001 | -- | $16,420 |
Find assessor info on the county website
Neighborhood: 80538
Nearby homes
- $442,3003 bd1 ba1.3k sqft2802 Lake Dr, Loveland, CO 80538Off Market
- $215,0003 bd2 ba1.6k sqft2706 Lake Dr, Loveland, CO 80538Sold

- $761,6003 bd4 ba3.5k sqft2729 Cub Lake Dr, Loveland, CO 80538Off Market
- $420,9003 bd1 ba1.4k sqft2806 Lake Dr, Loveland, CO 80538Off Market
- $514,3004 bd1 ba1.9k sqft2803 Lakecrest Pl, Loveland, CO 80538Off Market
- $2,493,1005 bd5 ba6k sqft2713 Lake Dr, Loveland, CO 80538Off Market
- $945,5003 bd1 ba2.1k sqft2707 Lake Dr, Loveland, CO 80538Off Market
- $493,4003 bd2 ba1.7k sqft2610 Lake Dr, Loveland, CO 80538Off Market
Nearby schools
GreatSchools rating
- 7/10Lincoln Elementary SchoolGrades: PK-5Distance: 0.5 mi
- 4/10Lucile Erwin Middle SchoolGrades: 6-8Distance: 2.1 mi
- 6/10Loveland High SchoolGrades: 9-12Distance: 0.4 mi
Schools provided by the listing agent
- Elementary: Lincoln
- Middle: Lucile Erwin
- High: Loveland
- District: Thompson R2-J
Source: REcolorado as distributed by MLS GRID. This data may not be complete. We recommend contacting the local school district to confirm school assignments for this home.
Get a cash offer in 3 minutes
Find out how much your home could sell for in as little as 3 minutes with a no-obligation cash offer.
Estimated market value
$565,400
Get a cash offer in 3 minutes
Find out how much your home could sell for in as little as 3 minutes with a no-obligation cash offer.
Estimated market value
$565,400
- Colorado
- Larimer County
- Loveland
- 80538
- 2710 Lake Drive
Nearby cities
Nearby zip codes
Other Loveland Topics
