HIGHLY UPGRADED & PERFECTLY MAINTAINED! HIGH, DRY & LOCATED IN FLOOD ZONE X! Move right into this LOVELY & STYLISH King's Point condo! Start enjoying the life you have worked for in this WORRY & MAINTENANCE FREEE HOME! All the BELLS & WHISTLES that you want are right here! Check out these wonderful UPGRADES! EASY CARE LUXURY VINYL PLANK & CERAMIC TILE FLOORING THROUGHOUT! NEW ROOF in 2023! NEW GUTTERS! NEW HOT WATER HEATER IN 2023! NEW ENERGY EFFICIENT HVAC SYSTEM, ALL DUCT WORK CLEANED IN 2023 WITH UV SYSTEM INSTALLED IN AIR HANDLER! GOURMET KITCHEN BOASTS STAINLESS STEEL APPLIACES, GORGEOUS HIGH END, SOFT CLOSE CABINETS & TRAVERTINE BACKSPLASH! DINE IN KITCHEN WITH A VIEW! RELAXING PAVERED & EXTENDED LANAI PERFECT FOR MORNING COFFEE, OR END OF DAY COCKTAIL! UPDATED BATHROOMS LARGE LAUNDRY ROOM WITH NEW (2023) WASHER & DRYER MAKE LAUNDRY A BREEZE! STAY SAFE & SAVE $$$'S ON UTILITY BILLS WITH PGT HURRICANE RESISTANT WINDOWS & DOORS! HURRICANE GARAGE DOOR INSTALLED IN 2018! STYLISH PLANTATION SHUTTERS THROUGHOUT! Stay home & relax or take a drive in your UNIQUE WESTERN GOLF CART to the clubhouses, pools, restaurant, or even local shopping! You will enjoy running those errands with having to drive your car! You will have plenty of time for fun in this MAINTENANCE FREE COMMUNITY! Condo association takes care of all LANDSCAPING, OUTSIDE MAINTENANCE, EXTERIOR PAINTING, ROOF & MUCH MORE! Your monthly fee includes ROOF, PAINTING, DRIVEWAY, LANDSCAPING, PEST CONTROL, CABLE TV & INTERNET, BUILDING INSURANCE, MASTER INSURANCE & TAXES, + WATER BILL! YOU WILL FALL IN LOVE AT THE FRONT DOOR! LIVE WHERE THE LIVIN IS EASY! Meet your neighbors & make new friends. You can be a busy as you want to be, or do nothing at all! YOUR FLORIDA LIFESTYLE STARTS RIGHT HERE!
Sold for $249,000
$249,000
2710 LANCASTER DRIVE #90, SUN CITY CENTER, FL 33573
2beds
1,394sqft
Condominium
Built in 1987
-- sqft lot
$221,000 Zestimate®
$179/sqft
$1,820 Estimated rent
Home value
$221,000
$201,000 - $243,000
$1,820/mo
Zestimate® history
Owner options
List your home for rent
$1,820/mo
Rent Zestimate®
Find your next renter with Zillow Rental Manager. Plus, with online applications, you can quickly screen prospective tenants – for free.
$1,820/mo
Rent Zestimate®
Refinance and save
$2,568/mo
Est. payment
Refinancing to a lower rate could help reduce your monthly payments and save thousands over the life of the loan.
$2,568/mo
Est. payment
Explore your selling options
Work with a Zillow partner agent
Leverage their expertise and Zillow's premium Showcase listings to get your home seen by more buyers.
Get startedList with your own agent
Get your home in front of millions of buyers by listing it on Zillow.
Learn how to do itSell it yourself
Take full control of how buyers see your home on Zillow by listing For Sale by Owner (FSBO).
List your homeWhat's special
Pavered and extended lanaiNew guttersUpdated bathroomsStylish plantation shuttersTravertine backsplash
Zillow last checked:
Listing updated:
Listed by:
Kathy Lieberman 813-335-6559,
RE/MAX REALTY UNLIMITED 813-684-0016
Bought with:
Wendy Puffenburger, 3567943
LESLIE WELLS REALTY, INC.
Source: Stellar MLS,MLS#: TB8327068 Originating MLS: Suncoast Tampa
Originating MLS: Suncoast Tampa
Facts & features
Interior
Bedrooms & bathrooms
- Bedrooms: 2
- Bathrooms: 2
- Full bathrooms: 2
Rooms
- Room types: Florida Room, Dining Room, Great Room, Utility Room
Primary bedroom
- Features: Ceiling Fan(s), Walk-In Closet(s)
- Level: First
- Area: 210 Square Feet
- Dimensions: 15x14
Bedroom 2
- Features: Ceiling Fan(s), Built-in Closet
- Level: First
- Area: 144 Square Feet
- Dimensions: 12x12
Dining room
- Level: First
- Area: 121 Square Feet
- Dimensions: 11x11
Great room
- Features: Ceiling Fan(s)
- Level: First
- Area: 280 Square Feet
- Dimensions: 20x14
Kitchen
- Features: Granite Counters
- Level: First
- Area: 162 Square Feet
- Dimensions: 9x18
Laundry
- Features: Built-In Shelving
- Level: First
- Area: 84 Square Feet
- Dimensions: 14x6
Heating
- Central, Electric, Exhaust Fan, Heat Pump
Cooling
- Central Air
Appliances
- Included: Convection Oven, Dishwasher, Disposal, Dryer, Electric Water Heater, Microwave, Range, Refrigerator, Washer
- Laundry: Electric Dryer Hookup, Inside, Laundry Room, Washer Hookup
Features
- Ceiling Fan(s), Crown Molding, Eating Space In Kitchen, L Dining, Primary Bedroom Main Floor, Solid Surface Counters, Solid Wood Cabinets, Split Bedroom, Thermostat, Walk-In Closet(s)
- Flooring: Ceramic Tile, Luxury Vinyl
- Doors: Sliding Doors
- Windows: Blinds, Double Pane Windows, ENERGY STAR Qualified Windows, Storm Window(s), Insulated Windows, Low Emissivity Windows, Shutters, Tinted Windows, Window Treatments, Hurricane Shutters/Windows
- Has fireplace: No
Interior area
- Total structure area: 2,040
- Total interior livable area: 1,394 sqft
Property
Parking
- Total spaces: 2
- Parking features: Driveway, Garage Door Opener, Golf Cart Parking, Ground Level
- Attached garage spaces: 2
- Has uncovered spaces: Yes
- Details: Garage Dimensions: 10x18
Features
- Levels: One
- Stories: 1
- Patio & porch: Covered, Patio, Screened
- Exterior features: Irrigation System, Rain Gutters, Sidewalk, Sprinkler Metered
- Has view: Yes
- View description: Water, Pond
- Has water view: Yes
- Water view: Water,Pond
Lot
- Size: 2,080 Square Feet
- Features: In County, Landscaped, Level, Near Golf Course, Unincorporated
- Residential vegetation: Mature Landscaping, Trees/Landscaped
Details
- Parcel number: U1432191ZD00000000090.0
- Zoning: PD
- Special conditions: None
Construction
Type & style
- Home type: Condo
- Architectural style: Contemporary
- Property subtype: Condominium
- Attached to another structure: Yes
Materials
- Block, Stucco
- Foundation: Slab
- Roof: Shingle
Condition
- Completed
- New construction: No
- Year built: 1987
Utilities & green energy
- Sewer: Public Sewer
- Water: Canal/Lake For Irrigation, Public
- Utilities for property: BB/HS Internet Available, Cable Available, Electricity Connected, Phone Available, Public, Sewer Connected, Sprinkler Recycled, Street Lights, Underground Utilities, Water Connected
Green energy
- Energy efficient items: Doors, HVAC
- Indoor air quality: HVAC UV/Elec. Filtration, No Smoking-Interior Buildg
- Water conservation: Irrigation-Reclaimed Water, Fl. Friendly/Native Landscape
Community & HOA
Community
- Features: Association Recreation - Owned, Buyer Approval Required, Clubhouse, Community Mailbox, Deed Restrictions, Fitness Center, Gated Community - Guard, Golf Carts OK, Golf, Irrigation-Reclaimed Water, No Truck/RV/Motorcycle Parking, Pool, Racquetball, Restaurant, Special Community Restrictions, Tennis Court(s), Wheelchair Access
- Security: Gated Community, Key Card Entry, Security System, Security System Owned, Smoke Detector(s)
- Pet fee: $0 monthly
- Senior community: Yes
- Subdivision: LANCASTER I CONDO
HOA
- Has HOA: Yes
- Amenities included: Cable TV, Clubhouse, Fence Restrictions, Fitness Center, Gated, Golf Course, Maintenance, Pickleball Court(s), Pool, Recreation Facilities, Shuffleboard Court, Spa/Hot Tub, Tennis Court(s), Vehicle Restrictions, Wheelchair Access
- Services included: 24-Hour Guard, Cable TV, Common Area Taxes, Community Pool, Reserve Fund, Fidelity Bond, Insurance, Internet, Maintenance Structure, Maintenance Grounds, Pest Control, Pool Maintenance, Private Road, Recreational Facilities, Security, Sewer, Trash, Water
- HOA fee: $775 monthly
Location
- Region: Sun City Center
Financial & listing details
- Price per square foot: $179/sqft
- Annual tax amount: $1,020
- Date on market: 12/6/2024
- Cumulative days on market: 3 days
- Listing terms: Cash,Conventional
- Ownership: Condominium
- Total actual rent: 0
- Electric utility on property: Yes
- Road surface type: Paved, Asphalt
Price history
| Date | Event | Price |
|---|---|---|
| 1/8/2025 | Sold | $249,000-0.4%$179/sqft |
Source:  Stellar MLS #TB8327068 Report a problem Stellar MLS #TB8327068 Report a problem | ||
| 12/10/2024 | Pending sale | $249,900$179/sqft |
Source: Stellar MLS #TB8327068 Report a problem | ||
| 12/6/2024 | Listed for sale | $249,900$179/sqft |
Source: Stellar MLS #TB8327068 Report a problem | ||
Public tax history
Tax history is unavailable.
Neighborhood: 33573
Nearby homes
- $249,0002 bd2 ba1.3k sqft2710 Lancaster Dr, Sun City Center, FL 33573Sold
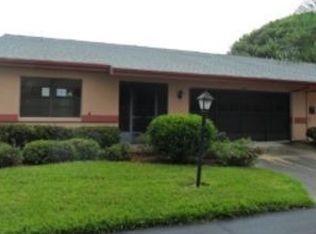
- $249,9002 bd2 ba1.5k sqft2712 Lancaster Dr #89, Sun City Center, FL 33573Sold
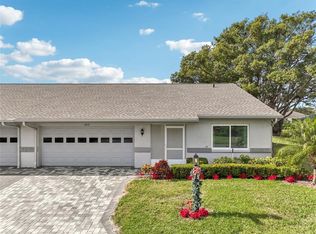
- $249,9002 bd2 ba1.5k sqft2712 Lancaster Dr, Sun City Center, FL 33573Sold
- $191,6002 bd2 ba1.3k sqft2708 Lancaster Dr, Sun City Center, FL 33573Off Market
- $177,5002 bd2 ba1.3k sqft2706 Lancaster Dr, Sun City Center, FL 33573Off Market
- $185,3002 bd2 ba1.5k sqft2706 Lancaster Dr #92, Sun City Center, FL 33573Off Market
- $177,1002 bd2 ba1.6k sqft2709 Lancaster Dr, Sun City Center, FL 33573Off Market
- $198,3002 bd2 ba1.8k sqft2707 Lancaster Dr, Sun City Center, FL 33573Off Market
Nearby schools
GreatSchools rating
- 3/10Cypress Creek Elementary SchoolGrades: PK-5Distance: 2.8 mi
- 2/10Shields Middle SchoolGrades: 6-8Distance: 2.8 mi
- NALennard Adult & Community CenterGrades: Distance: 2.2 mi
Get a cash offer in 3 minutes
Find out how much your home could sell for in as little as 3 minutes with a no-obligation cash offer.
Estimated market value
$221,000
Get a cash offer in 3 minutes
Find out how much your home could sell for in as little as 3 minutes with a no-obligation cash offer.
Estimated market value
$221,000
- Florida
- Hillsborough County
- Sun City Center
- 33573
- 2710 LANCASTER DRIVE Unit 90
Nearby cities
Nearby neighborhoods
Nearby zip codes
Other Sun City Center Topics
