Skip main navigation
Sold for $435,000
  • $435,000

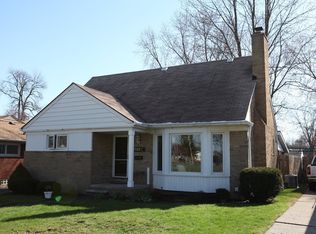
    2710 Linwood Ave, Royal Oak, MI 48073

    3beds
    1,702sqft
    Single Family Residence
    Built in 1954
    5,662 Square Feet Lot
    $496,500 Zestimate®
    $256/sqft
    $3,055 Estimated rent

    Home value

    $496,500

    $472,000 - $526,000

    $3,055/mo

    Zestimate® history
    Loading
    Loading...

    Owner options

    List your home for rent

    $3,055/mo

    Rent Zestimate®

    Find your next renter with Zillow Rental Manager. Plus, with online applications, you can quickly screen prospective tenants – for free.

    Learn more

    $3,055/mo

    Rent Zestimate®

    Refinance and save

    $2,861/mo

    Est. payment

    Refinancing to a lower rate could help reduce your monthly payments and save thousands over the life of the loan.

    See today's rates

    $2,861/mo

    Est. payment

    Explore your selling options

    Work with a Zillow partner agent

    Leverage their expertise and Zillow's premium Showcase listings to get your home seen by more buyers.

    Get started

    List with your own agent

    Get your home in front of millions of buyers by listing it on Zillow.

    Learn how to do it

    Sell it yourself

    Take full control of how buyers see your home on Zillow by listing For Sale by Owner (FSBO).

    List your home

    What's special

    Large kitchen
    Step into charm and comfort with this delightful 3 bed, 1.5 bath home. The large kitchen boasts elegant quartz countertops, while the sunroom offers a serene escape. Outside, a deck awaits for outdoor enjoyment. The basement has an added bonus, with a shower already installed and plumbing ready for a toilet, offering the potential for a second full bath! Located within walking distance to Jane Addams Elementary School. Don't miss this gem - schedule a tour today!

    Zillow last checked:

    Listing updated:

    Listed by:

    Elaine Alliston 248-821-4694,

    Berkshire Hathaway HomeServices Kee Realty Oxford,

    Paula Alliston 248-877-5770,

    Berkshire Hathaway HomeServices Kee Realty Oxford

    Bought with:

    Teressa R Laface, 6502422809

    EXP Realty Taylor

    Source: Realcomp II,MLS#: 20230063685MLS Logo

    Facts & features

    Interior

    Bedrooms & bathrooms
    • Bedrooms: 3
    • Bathrooms: 2
    • Full bathrooms: 1
    • 1/2 bathrooms: 1
    Heating
    • Forced Air, Natural Gas
    Cooling
    • Ceiling Fans, Central Air
    Appliances
    • Included: Convection Oven, Dishwasher, Disposal, Dryer, Free Standing Electric Oven, Free Standing Refrigerator, Ice Maker, Microwave, Self Cleaning Oven, Stainless Steel Appliances, Washer
    • Laundry: Electric Dryer Hookup, Gas Dryer Hookup
    Features
    • Entrance Foyer, Programmable Thermostat
    • Basement: Full,Unfinished
    • Has fireplace: Yes
    • Fireplace features: Basement, Family Room, Gas, Living Room
    Interior area
    • Total interior livable area: 1,702 sqft
    • Finished area above ground: 1,702

    Property

    Parking
    • Total spaces: 1
    • Parking features: One Car Garage, Attached
    • Garage spaces: 1
    Features
    • Levels: Two
    • Stories: 2
    • Entry location: GroundLevelwSteps
    • Patio & porch: Covered, Deck, Patio, Porch
    • Pool features: None
    • Fencing: Back Yard,Fenced
    Lot
    • Size: 5,662 Square Feet
    • Dimensions: 50 x 120
    Details
    • Parcel number: 2508254004
    • Special conditions: Short Sale No,Standard

    Construction

    Type & style
    • Home type: SingleFamily
    • Architectural style: Colonial
    • Property subtype: Single Family Residence
    Materials
    • Brick, Vinyl Siding
    • Foundation: Basement, Block
    • Roof: Asphalt
    Condition
    • New construction: No
    • Year built: 1954
    Details
    • Warranty included: Yes

    Utilities & green energy

    • Sewer: Public Sewer
    • Water: Public

    Community & HOA

    HOA
    • Has HOA: No
    Location
    • Region: Royal Oak

    Financial & listing details

    • Price per square foot: $256/sqft
    • Tax assessed value: $368,980
    • Annual tax amount: $4,099
    • Date on market: 8/4/2023
    • Cumulative days on market: 26 days
    • Listing agreement: Exclusive Right To Sell
    • Listing terms: Cash,Conventional,FHA,Va Loan

    Price history

    DateEventPrice
    11/10/2023Listing removed--
    Source: BHHS broker feed Report a problem
    10/3/2023Pending sale$445,000+2.3%$261/sqft
    Source: BHHS broker feed #20230063685 Report a problem
    9/29/2023Sold$435,000-2.2%$256/sqft
    Source: Realcomp II #20230063685 Report a problem
    8/27/2023Pending sale$445,000$261/sqft
    Source: Realcomp II #20230063685 Report a problem
    8/4/2023Listed for sale$445,000$261/sqft
    Source: Realcomp II #20230063685 Report a problem

    Public tax history

    YearProperty taxesTax assessment
    2024-- $184,490 +18.8%
    2023-- $155,230 +4.4%
    2022-- $148,730 +6.6%
    2021-- $139,550 +2.9%
    2020-- $135,650 +3.5%
    2019-- $131,020 +4.5%
    2018-- $125,390
    2017-- $125,390 +10.4%
    2015-- $113,600 +8.2%
    2014-- $104,990 +7.9%
    2011-- $97,340 -9.7%
    2010$3,101 +0.8%$107,830 -5.5%
    2009$3,075 +34.1%$114,160 -46.6%
    2005$2,294 $213,950 +56.1%
    2003-- $137,020 +14.6%
    2002-- $119,560 +73.9%
    2001$2,436 +3.9%$68,750 +4.7%
    2000$2,344 $65,690
    Find assessor info on the county website

    Neighborhood: 48073

    Nearby schools

    GreatSchools rating
    Get a cash offer in 3 minutes
    Find out how much your home could sell for in as little as 3 minutes with a no-obligation cash offer.
    Estimated market value
    $496,500
    Get a cash offer in 3 minutes
    Find out how much your home could sell for in as little as 3 minutes with a no-obligation cash offer.
    Estimated market value
    $496,500