Great opportunity to own this fixer upper just blocks from the West side of Medicine Lake in Wayzata Schools!
This solid home is being sold As-Is by a long time owner Estate. Updated windows and high quality blinds, pretty hardwood floors on main, spacious vaulted living area, open kitchen and room for a dining table. This home originally had 3 bedrooms on the main floor but 2 bedrooms were merged into one and could be converted back. Large lower level offers a mud room area with access to the garage. Good sized Family room with a free standing gas stove, a 3/4 bath and a large flex room that could be a Master Suite or game room. Listed as a 3rd bedroom option. All of the carpet flooring was removed in the basement and allows a new home owner to add what ever they would like. All this with a large attached garage nestled on a cozy neighborhood just a few off Medicine Lake!
Closed
$370,000
2710 Magnolia Ln N, Plymouth, MN 55441
3beds
2,020sqft
Single Family Residence
Built in 1973
0.33 Acres Lot
$371,800 Zestimate®
$183/sqft
$2,675 Estimated rent
Home value
$371,800
$342,000 - $402,000
$2,675/mo
Zestimate® history
Owner options
List your home for rent
$2,675/mo
Rent Zestimate®
Find your next renter with Zillow Rental Manager. Plus, with online applications, you can quickly screen prospective tenants – for free.
$2,675/mo
Rent Zestimate®
Refinance and save
$2,340/mo
Est. payment
Refinancing to a lower rate could help reduce your monthly payments and save thousands over the life of the loan.
$2,340/mo
Est. payment
Explore your selling options
Work with a Zillow partner agent
Leverage their expertise and Zillow's premium Showcase listings to get your home seen by more buyers.
Get startedList with your own agent
Get your home in front of millions of buyers by listing it on Zillow.
Learn how to do itSell it yourself
Take full control of how buyers see your home on Zillow by listing For Sale by Owner (FSBO).
List your homeWhat's special
Zillow last checked:
Listing updated:
Listed by:
Julie L Larson 612-702-0464,
Edina Realty, Inc.
Bought with:
Laura Sima
Engel & Volkers Lake Minnetonka
Source: NorthstarMLS as distributed by MLS GRID,MLS#: 6807687
Facts & features
Interior
Bedrooms & bathrooms
- Bedrooms: 3
- Bathrooms: 2
- Full bathrooms: 1
- 3/4 bathrooms: 1
Bedroom
- Level: Main
- Area: 264 Square Feet
- Dimensions: 24x11
Bedroom 2
- Level: Main
- Area: 120 Square Feet
- Dimensions: 12x10
Bedroom 3
- Level: Lower
- Area: 384 Square Feet
- Dimensions: 16x24
Deck
- Level: Lower
- Area: 128 Square Feet
- Dimensions: 8x16
Deck
- Level: Main
- Area: 121 Square Feet
- Dimensions: 11x11
Deck
- Level: Main
- Area: 128 Square Feet
- Dimensions: 8x16
Dining room
- Level: Main
- Area: 80 Square Feet
- Dimensions: 10x8
Family room
- Level: Lower
- Area: 384 Square Feet
- Dimensions: 16x24
Kitchen
- Level: Main
- Area: 100 Square Feet
- Dimensions: 10x10
Living room
- Level: Main
- Area: 336 Square Feet
- Dimensions: 24x14
Mud room
- Level: Lower
- Area: 80 Square Feet
- Dimensions: 8x10
Utility room
- Level: Basement
- Area: 209 Square Feet
- Dimensions: 19x11
Heating
- Forced Air
Cooling
- Attic Fan
Appliances
- Included: Dryer, Range, Refrigerator, Washer
- Laundry: Lower Level, Laundry Room
Features
- Basement: Daylight,Drain Tiled,Finished,Full,Sump Basket,Sump Pump,Walk-Out Access
- Number of fireplaces: 1
- Fireplace features: Free Standing, Gas
Interior area
- Total structure area: 2,020
- Total interior livable area: 2,020 sqft
- Finished area above ground: 1,170
- Finished area below ground: 850
Property
Parking
- Total spaces: 2
- Parking features: Attached, Asphalt
- Attached garage spaces: 2
- Details: Garage Dimensions (22x25)
Accessibility
- Accessibility features: None
Features
- Levels: Multi/Split
- Patio & porch: Deck
- Pool features: None
- Fencing: Chain Link
Lot
- Size: 0.33 Acres
- Dimensions: 120 x 121
- Features: Tree Coverage - Medium
Details
- Foundation area: 1144
- Parcel number: 2311822330051
- Zoning description: Residential-Single Family
Construction
Type & style
- Home type: SingleFamily
- Property subtype: Single Family Residence
Materials
- Block
- Roof: Age Over 8 Years,Asphalt
Condition
- New construction: No
- Year built: 1973
Utilities & green energy
- Electric: 100 Amp Service
- Gas: Natural Gas
- Sewer: City Sewer - In Street
- Water: City Water - In Street
Community & HOA
Community
- Subdivision: Elmhurst Gardens
HOA
- Has HOA: No
Location
- Region: Plymouth
Financial & listing details
- Price per square foot: $183/sqft
- Tax assessed value: $365,700
- Annual tax amount: $4,042
- Date on market: 12/31/2025
- Cumulative days on market: 18 days
Price history
| Date | Event | Price |
|---|---|---|
| 2/19/2026 | Sold | $370,000+2.8%$183/sqft |
Source:  NorthstarMLS as distributed by MLS GRID #6807687 Report a problem NorthstarMLS as distributed by MLS GRID #6807687 Report a problem | ||
| 1/24/2026 | Pending sale | $360,000$178/sqft |
Source: NorthstarMLS as distributed by MLS GRID #6807687 Report a problem | ||
| 1/20/2026 | Listing removed | $360,000$178/sqft |
Source: NorthstarMLS as distributed by MLS GRID #6807687 Report a problem | ||
| 1/17/2026 | Price change | $360,000-2.7%$178/sqft |
Source: NorthstarMLS as distributed by MLS GRID #6807687 Report a problem | ||
| 1/2/2026 | Listed for sale | $370,000$183/sqft |
Source: NorthstarMLS as distributed by MLS GRID #6807687 Report a problem | ||
Public tax history
| Year | Property taxes | Tax assessment |
|---|---|---|
| 2025 | $4,042 +0.7% | $365,700 -1.2% |
| 2024 | $4,016 +0.6% | $370,200 -1.6% |
| 2023 | $3,991 +7.6% | $376,300 +2% |
| 2022 | $3,708 +2.2% | $369,000 +19.4% |
| 2021 | $3,629 +1.9% | $309,000 +1.6% |
| 2020 | $3,562 -1.8% | $304,000 +4.5% |
| 2019 | $3,629 +1.9% | $291,000 +9.8% |
| 2018 | $3,562 +18.9% | $265,000 +8.2% |
| 2017 | $2,997 +1.2% | $245,000 +5.2% |
| 2016 | $2,962 +2.7% | $233,000 +7% |
| 2015 | $2,883 +5.5% | $217,700 +4.6% |
| 2014 | $2,734 +1% | $208,200 -2.4% |
| 2013 | $2,707 -3.5% | $213,400 -5.6% |
| 2012 | $2,806 -2% | $226,000 -5.7% |
| 2011 | $2,864 +3.6% | $239,700 -3.1% |
| 2010 | $2,766 -2% | $247,300 -6.3% |
| 2009 | $2,823 +21.8% | $264,000 +19.8% |
| 2006 | $2,318 +6.5% | $220,300 +3.7% |
| 2005 | $2,176 +6.3% | $212,500 +11.3% |
| 2004 | $2,048 +10% | $190,900 +12% |
| 2002 | $1,863 -34.8% | $170,500 |
| 2001 | $2,857 | -- |
Find assessor info on the county website
Neighborhood: 55441
Nearby homes
- $384,5003 bd1 ba1k sqft2660 Magnolia Ln N, Plymouth, MN 55441Off Market
- $267,5003 bd1 ba1.1k sqft2715 Larch Ln N, Plymouth, MN 55441Off Market
- $62,000-- bd-- ba-- sqft2725 Larch Ln N, Plymouth, MN 55441Off Market
- $400,0003 bd3 ba2k sqft2705 Larch Ln N, Plymouth, MN 55441For Sale
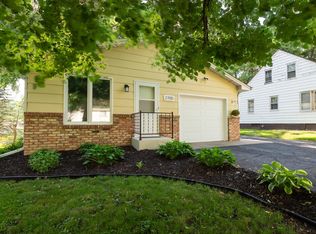
- $459,3002 bd1 ba3.9k sqft2730 Magnolia Ln N, Plymouth, MN 55441Off Market
- $240,0004 bd2 ba1.8k sqft2650 Magnolia Ln N, Minneapolis, MN 55441Off Market
- $429,6003 bd2 ba1.2k sqft2650 Magnolia Ln N, Plymouth, MN 55441Off Market
- $382,9004 bd3 ba1.9k sqft2675 Larch Ln N, Plymouth, MN 55441Off Market
Nearby schools
GreatSchools rating
- 8/10Sunset Hill Elementary SchoolGrades: K-5Distance: 2.1 mi
- 9/10Wayzata East Middle SchoolGrades: 6-8Distance: 2 mi
- 10/10Wayzata High SchoolGrades: 9-12Distance: 4.4 mi
Get a cash offer in 3 minutes
Find out how much your home could sell for in as little as 3 minutes with a no-obligation cash offer.
Estimated market value
$371,800
Get a cash offer in 3 minutes
Find out how much your home could sell for in as little as 3 minutes with a no-obligation cash offer.
Estimated market value
$371,800
- Minnesota
- Hennepin County
- Plymouth
- 55441
- 2710 Magnolia Ln N
Nearby cities
Nearby zip codes
Other Plymouth Topics
