Skip main navigation
Sold for $340,000
  • $340,000

    2710 Maywood St, Eustis, FL 32726

    4beds
    2,043sqft
    Single Family Residence
    Built in 1994
    10,320 Square Feet Lot
    $358,500 Zestimate®
    $166/sqft
    $2,210 Estimated rent

    Home value

    $358,500

    $341,000 - $376,000

    $2,210/mo

    Zestimate® history
    Loading
    Loading...

    Owner options

    List your home for rent

    $2,210/mo

    Rent Zestimate®

    Find your next renter with Zillow Rental Manager. Plus, with online applications, you can quickly screen prospective tenants – for free.

    Learn more

    $2,210/mo

    Rent Zestimate®

    Refinance and save

    $2,309/mo

    Est. payment

    Refinancing to a lower rate could help reduce your monthly payments and save thousands over the life of the loan.

    See today's rates

    $2,309/mo

    Est. payment

    Explore your selling options

    Work with a Zillow partner agent

    Leverage their expertise and Zillow's premium Showcase listings to get your home seen by more buyers.

    Get started

    List with your own agent

    Get your home in front of millions of buyers by listing it on Zillow.

    Learn how to do it

    Sell it yourself

    Take full control of how buyers see your home on Zillow by listing For Sale by Owner (FSBO).

    List your home

    What's special

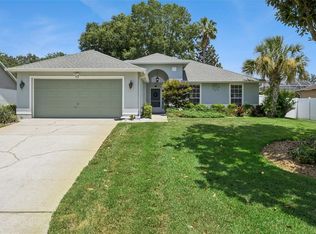
    Welcome to this 4 bedroom (4th Bedroom does not have a closet), 2 bath block stucco home in the established Crooked Ridge Estates community with very low HOA ($28.30 monthly)!! A new architectural roof to be installed prior to closing so that you can meet the insurance requirements and have peace of mind. There is a 2 car garage with a pull down attic with some flooring above. This home features an open and split floor plan. The exterior has been painted and the landscaping has been groomed. The Interior was painted in April 2024. A new Stainless Steel refrigerator was just installed in April 2024. A new water heater was installed in April 2024. With over 2,000 sq ft of living space plus an 18 x 12 lanai and a paver patio 8 x 22 this home is sure to meet your needs. The master has a walk in closet and features both a walk in shower and a soaking tub. The kitchen has both a breakfast bar area and a dinette area. This home also features a dining room and a family room/den. There is also an inside laundry room. This home just needs your personal touch, flooring ($2750 credit available or carpet installed prior to closing) and some updating. Conveniently located minutes from grocery stores, schools and premium healthcare, with easy access to the 429 and 414 connectors for a seamless commute to Orlando, Sanford, Winter Garden, airports, and area attractions. If the great outdoors is more your thing, you’re not far from pristine natural springs, spring-fed lakes, the Wekiva Trail, and world-class bass fishing according to the locals. This home is less than 10 minutes to the award-winning downtown Mount Dora area and minutes to just about everything in town. Enjoy the historic and lively downtown's restaurants and shops along the beautiful lake. Get ready to enjoy shopping and dining in historic Mount Dora, which was ranked in Southern Living Magazine #20 in “Best Small Towns in the South 2023,” and downtown Eustis where you can celebrate “First Fridays” with live music and take part in all of the year-round events, including the quaint shops, alfresco dining, live entertainment, farmer’s market, special events and more. No need to look further, you have found the place to call home, where you can live, work, and relax in true Florida lifestyle. Call today and schedule a showing to make it yours!

    Zillow last checked:

    Listing updated:

    Listed by:

    Regina Rodriguez 352-269-0450,

    CENTURY 21 ALTON CLARK 352-728-2121

    Bought with:

    Efrain Reyes, 3300736

    COLDWELL BANKER REALTY

    Source: Stellar MLS,MLS#: G5078232MLS LogoOriginating MLS: Lake and Sumter

    Facts & features

    Interior

    Bedrooms & bathrooms
    • Bedrooms: 4
    • Bathrooms: 2
    • Full bathrooms: 2
    Rooms
    • Room types: Den/Library/Office, Utility Room
    Primary bedroom
    • Features: Walk-In Closet(s)
    • Level: First
    • Dimensions: 11.4x17.4
    Bedroom 2
    • Features: Built-in Closet
    • Level: First
    • Dimensions: 10.1x11.6
    Bedroom 3
    • Features: Built-in Closet
    • Level: First
    • Dimensions: 9.4x11.1
    Bedroom 4
    • Features: Built-in Closet
    • Level: First
    • Dimensions: 9.3x11.5
    Primary bathroom
    • Level: First
    • Dimensions: 7.11x12.3
    Balcony porch lanai
    • Level: First
    • Dimensions: 12x18
    Den
    • Level: First
    • Dimensions: 10.9x16.7
    Dining room
    • Level: First
    • Dimensions: 8.9x13.5
    Kitchen
    • Level: First
    • Dimensions: 8.7x8.1
    Living room
    • Level: First
    • Dimensions: 15.1x13.11
    Utility room
    • Level: First
    • Dimensions: 5.5x14
    Heating
    • Central, Electric
    Cooling
    • Central Air
    Appliances
    • Included: Dishwasher, Dryer, Microwave, Range, Washer
    • Laundry: Inside, Laundry Room
    Features
    • Ceiling Fan(s), Eating Space In Kitchen, High Ceilings, Open Floorplan, Split Bedroom, Walk-In Closet(s)
    • Flooring: Ceramic Tile, Laminate
    • Doors: Sliding Doors
    • Has fireplace: No
    Interior area
    • Total structure area: 2,709
    • Total interior livable area: 2,043 sqft

    Property

    Parking
    • Total spaces: 2
    • Parking features: Covered
    • Attached garage spaces: 2
    • Details: Garage Dimensions: 20x20
    Features
    • Levels: One
    • Stories: 1
    • Patio & porch: Enclosed, Front Porch, Patio, Rear Porch
    • Exterior features: Rain Gutters
    Lot
    • Size: 10,320 Square Feet
    • Dimensions: 80 x 129
    • Residential vegetation: Mature Landscaping
    Details
    • Parcel number: 191927003000008300
    • Zoning: SR
    • Special conditions: None

    Construction

    Type & style
    • Home type: SingleFamily
    • Architectural style: Custom
    • Property subtype: Single Family Residence
    Materials
    • Block, Stucco
    • Foundation: Slab
    • Roof: Shingle
    Condition
    • Completed
    • New construction: No
    • Year built: 1994

    Utilities & green energy

    • Sewer: Septic Tank
    • Water: Public
    • Utilities for property: BB/HS Internet Available, Cable Available, Electricity Connected, Underground Utilities, Water Connected

    Community & HOA

    Community
    • Features: Deed Restrictions
    • Pet fee: $0 monthly
    • Subdivision: EUSTIS CROOKED LAKE RIDGE ADD 01
    HOA
    • Has HOA: Yes
    • Services included: Common Area Taxes, Reserve Fund, Manager
    • HOA fee: $28 monthly
    • HOA name: Eugene Mathis
    • HOA phone: 352-343-5706
    Location
    • Region: Eustis

    Financial & listing details

    • Price per square foot: $166/sqft
    • Tax assessed value: $326,740
    • Annual tax amount: $1,837
    • Date on market: 2/9/2024
    • Cumulative days on market: 56 days
    • Listing terms: Cash,Conventional
    • Ownership: Fee Simple
    • Total actual rent: 0
    • Electric utility on property: Yes
    • Road surface type: Paved

    Price history

    DateEventPrice
    7/26/2024Sold$340,000-2.5%$166/sqft
    Source: Stellar MLS #G5078232 Report a problem
    6/20/2024Pending sale$348,700$171/sqft
    Source: Stellar MLS #G5078232 Report a problem
    6/17/2024Listed for sale$348,700$171/sqft
    Source: Stellar MLS #G5078232 Report a problem
    5/29/2024Pending sale$348,700$171/sqft
    Source: Stellar MLS #G5078232 Report a problem
    5/3/2024Listed for sale$348,700$171/sqft
    Source: Stellar MLS #G5078232 Report a problem
    3/13/2024Listing removed--
    Source: Stellar MLS #G5078232 Report a problem
    2/9/2024Listed for sale$348,700+158.3%$171/sqft
    Source: Stellar MLS #G5078232 Report a problem
    11/6/2000Sold$135,000+22.1%$66/sqft
    Source: Public Record Report a problem
    12/6/1994Sold$110,600$54/sqft
    Source: Public Record Report a problem

    Public tax history

    YearProperty taxesTax assessment
    2025$6,490 -7.7%$326,740 -6.3%
    2024$7,034 +274%$348,617 +155.8%
    2023$1,881 +2.4%$136,270 +3%
    2022$1,837 +4.4%$132,310 +3%
    2021$1,759 -2.5%$128,465 +1.4%
    2020$1,805 +1.9%$126,692 +2.3%
    2019$1,771 +4.9%$123,844 +1.9%
    2018$1,688 $121,535 +2.1%
    2017$1,688 +2.6%$119,036 +2.1%
    2016$1,646 +1.6%$116,588 +0.7%
    2015$1,619 -0.9%$115,778 +0.8%
    2014$1,634 +5.7%$114,860 +1.5%
    2013$1,546 +2.7%$113,163
    2012$1,505 -5.6%$113,163 -4.9%
    2011$1,595 -14.2%$118,984 -10.6%
    2010$1,859 +6.7%$133,153 +2.7%
    2009$1,743 +2.2%$129,653 +0.1%
    2008$1,705 -12.9%$129,524 +3%
    2007$1,959 -6%$125,752 +2.5%
    2006$2,085 +0.9%$122,685 +3%
    2005$2,065 +3.5%$119,112
    2004$1,996 +1.4%--
    2003$1,968 +3%$116,210 +4.9%
    2002$1,912 -15.8%$110,828 +4%
    2001$2,270 +32.2%$106,579 +1.5%
    2000$1,718 $105,034
    Find assessor info on the county website

    Neighborhood: 32726

    Nearby schools

    GreatSchools rating
    Get a cash offer in 3 minutes
    Find out how much your home could sell for in as little as 3 minutes with a no-obligation cash offer.
    Estimated market value
    $358,500
    Get a cash offer in 3 minutes
    Find out how much your home could sell for in as little as 3 minutes with a no-obligation cash offer.
    Estimated market value
    $358,500