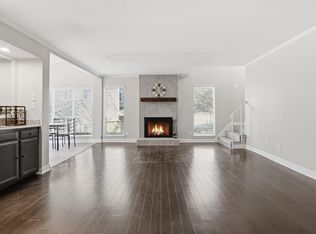
Move-In Ready and Fully Renovated! Welcome to this beautifully updated 3-bedroom, 2-bath town home offering modern style and comfort in a quiet, well-maintained neighborhood. Step into an inviting open foyer and enjoy the warmth of hardwood-look tile flooring that flows seamlessly throughout the home. The hallway leads you to a spacious dining area and a large living room featuring vaulted ceilings and a sleek, modern-faced wood-burning fireplace—a perfect space for relaxing or entertaining.
The stunning kitchen is both bright and functional, featuring an abundance of crisp white cabinetry with under-cabinet lighting, quartz counter-tops, a striking porcelain tile back-splash, and stainless steel appliances
The primary suite is conveniently located on the main floor, complete with a frame-less walk-in shower and a huge walk-in closet. Upstairs, you'll find a charming brick accent wall, along with two generously sized bedrooms that share a fully updated, modern bathroom.
Step outside to your private, fenced-in back patio—complete with a hot tub and a retractable awning with built-in lights, offering year-round enjoyment. The back yard has views of the beautifully landscaped common area—ideal for quiet mornings or evening relaxation.
Enjoy access to fantastic community amenities including scenic walking trails, a large pool, fitness center, and tennis courts. With easy access to PGBT, I-35, and DNT, commuting is a breeze. Plus, you're just minutes from premier shopping, dining, and entertainment. Don’t miss your chance to own this exceptional town home—schedule your showing today!
Sold
Price Unknown
2710 Meadowstone Ct, Carrollton, TX 75006
3beds
1,783sqft
Townhouse
Built in 1974
2,308 Square Feet Lot
$353,300 Zestimate®
$--/sqft
$2,285 Estimated rent
Home value
$353,300
$322,000 - $389,000
$2,285/mo
Zestimate® history
Owner options
List your home for rent
$2,285/mo
Rent Zestimate®
Find your next renter with Zillow Rental Manager. Plus, with online applications, you can quickly screen prospective tenants – for free.
$2,285/mo
Rent Zestimate®
Refinance and save
$135/mo
Est. payment
Refinancing to a lower rate could help reduce your monthly payments and save thousands over the life of the loan.
$135/mo
Est. payment
Explore your selling options
Work with a Zillow partner agent
Leverage their expertise and Zillow's premium Showcase listings to get your home seen by more buyers.
Get startedList with your own agent
Get your home in front of millions of buyers by listing it on Zillow.
Learn how to do itSell it yourself
Take full control of how buyers see your home on Zillow by listing For Sale by Owner (FSBO).
List your homeWhat's special
Hot tubHardwood-look tile flooringStainless steel appliancesQuartz counter-topsSleek modern-faced wood-burning fireplaceFrame-less walk-in showerVaulted ceilings
Zillow last checked:
Listing updated:
Listed by:
Sanad Awad 0823406 469-986-5272,
Compass RE Texas, LLC 469-210-8288
Bought with:
Shannon Schreyer
Coldwell Banker Realty
Source: NTREIS,MLS#: 21023199
Facts & features
Interior
Bedrooms & bathrooms
- Bedrooms: 3
- Bathrooms: 2
- Full bathrooms: 2
Primary bedroom
- Features: Ceiling Fan(s), Walk-In Closet(s)
- Level: First
- Dimensions: 14 x 16
Bedroom
- Features: Ceiling Fan(s), Walk-In Closet(s)
- Level: Second
- Dimensions: 21 x 10
Bedroom
- Features: Ceiling Fan(s), Walk-In Closet(s)
- Level: Second
- Dimensions: 14 x 10
Dining room
- Level: First
- Dimensions: 12 x 10
Kitchen
- Features: Breakfast Bar
- Level: First
- Dimensions: 10 x 10
Living room
- Features: Built-in Features, Fireplace
- Level: First
- Dimensions: 23 x 15
Heating
- Central, Electric
Cooling
- Central Air, Ceiling Fan(s), Electric
Appliances
- Included: Dishwasher, Electric Cooktop, Disposal
- Laundry: Washer Hookup, Dryer Hookup, In Hall
Features
- Built-in Features, Decorative/Designer Lighting Fixtures, Eat-in Kitchen, Open Floorplan, Vaulted Ceiling(s), Walk-In Closet(s)
- Flooring: Ceramic Tile
- Has basement: No
- Number of fireplaces: 1
- Fireplace features: Living Room, Wood Burning
Interior area
- Total interior livable area: 1,783 sqft
Property
Parking
- Total spaces: 2
- Parking features: Door-Single, Driveway, Garage Faces Front, Garage, Garage Door Opener
- Attached garage spaces: 2
- Has uncovered spaces: Yes
Features
- Levels: Two
- Stories: 2
- Exterior features: Rain Gutters
- Pool features: None, Community
- Fencing: Wood
Lot
- Size: 2,308 Square Feet
- Features: Few Trees
Details
- Parcel number: 14027700050150000
Construction
Type & style
- Home type: Townhouse
- Property subtype: Townhouse
- Attached to another structure: Yes
Materials
- Foundation: Slab
- Roof: Composition,Shingle
Condition
- Year built: 1974
Utilities & green energy
- Sewer: Public Sewer
- Water: Public
- Utilities for property: Sewer Available, Water Available
Community & HOA
Community
- Features: Clubhouse, Fitness Center, Pool, Tennis Court(s)
- Security: Carbon Monoxide Detector(s), Fire Alarm, Smoke Detector(s)
- Subdivision: Country Villas
HOA
- Has HOA: Yes
- Amenities included: Maintenance Front Yard
- Services included: All Facilities, Association Management, Maintenance Grounds
- HOA fee: $135 monthly
- HOA name: Country Villas Homeowners Association
- HOA phone: 469-939-4928
Location
- Region: Carrollton
Financial & listing details
- Tax assessed value: $320,540
- Annual tax amount: $6,632
- Date on market: 8/6/2025
- Cumulative days on market: 7 days
- Listing terms: Cash,Conventional,FHA,VA Loan
Price history
| Date | Event | Price |
|---|---|---|
| 9/5/2025 | Sold | -- |
Source: NTREIS #21023199 Report a problem | ||
| 8/18/2025 | Pending sale | $360,000$202/sqft |
Source: NTREIS #21023199 Report a problem | ||
| 8/13/2025 | Contingent | $360,000$202/sqft |
Source: NTREIS #21023199 Report a problem | ||
| 8/6/2025 | Listed for sale | $360,000+14.3%$202/sqft |
Source: NTREIS #21023199 Report a problem | ||
| 2/23/2024 | Sold | -- |
Source: Public Record Report a problem | ||
| 12/30/2021 | Sold | -- |
Source: NTREIS #14706340 Report a problem | ||
| 12/14/2021 | Pending sale | $315,000$177/sqft |
Source: NTREIS #14706340 Report a problem | ||
| 11/19/2021 | Price change | $315,000-1.6%$177/sqft |
Source: NTREIS #14706340 Report a problem | ||
| 11/14/2021 | Listed for sale | $320,000$179/sqft |
Source: NTREIS #14706340 Report a problem | ||
| 11/14/2021 | Contingent | $320,000$179/sqft |
Source: NTREIS #14706340 Report a problem | ||
| 11/8/2021 | Listed for sale | $320,000+40.7%$179/sqft |
Source: NTREIS #14706340 Report a problem | ||
| 8/21/2020 | Listing removed | $227,500$128/sqft |
Source: ERA Cornerstone Realty #14320771 Report a problem | ||
| 5/29/2020 | Pending sale | $227,500$128/sqft |
Source: ERA Cornerstone Realty #14320771 Report a problem | ||
| 5/8/2020 | Price change | $227,500-1%$128/sqft |
Source: ERA Cornerstone Realty #14320771 Report a problem | ||
| 4/17/2020 | Listed for sale | $229,900+132.2%$129/sqft |
Source: ERA Cornerstone Realty #14320771 Report a problem | ||
| 12/4/2013 | Listing removed | $1,375$1/sqft |
Source: ERA Cornerstone Realty #12049068 Report a problem | ||
| 11/27/2013 | Price change | $1,375-1.4%$1/sqft |
Source: ERA Cornerstone Realty #12049068 Report a problem | ||
| 11/13/2013 | Price change | $1,395-3.8%$1/sqft |
Source: ERA Cornerstone Realty #12049068 Report a problem | ||
| 11/2/2013 | Listed for rent | $1,450$1/sqft |
Source: ERA Cornerstone Realty #12049068 Report a problem | ||
| 5/7/2013 | Listing removed | $99,000$56/sqft |
Source: Homepath #11897175 Report a problem | ||
| 4/23/2013 | Price change | $99,000-7.5%$56/sqft |
Source: Homepath #11897175 Report a problem | ||
| 3/14/2013 | Price change | $107,000-9.2%$60/sqft |
Source: Homepath #11897175 Report a problem | ||
| 1/30/2013 | Listed for sale | $117,900$66/sqft |
Source: Homepath #11897175 Report a problem | ||
| 8/17/2012 | Sold | -- |
Source: Public Record Report a problem | ||
Public tax history
| Year | Property taxes | Tax assessment |
|---|---|---|
| 2025 | $4,224 -8.7% | $320,540 |
| 2024 | $4,628 +4.7% | $320,540 +5.7% |
| 2023 | $4,420 -15.8% | $303,310 +4.9% |
| 2022 | $5,251 -3.7% | $289,140 +29.7% |
| 2021 | $5,454 -3% | $222,880 |
| 2020 | $5,626 +12.6% | $222,880 +13.6% |
| 2019 | $4,995 +5.2% | $196,130 +10% |
| 2018 | $4,749 +10.4% | $178,300 +5.3% |
| 2017 | $4,300 +9.1% | $169,390 +9.2% |
| 2016 | $3,941 +59.8% | $155,120 +8.7% |
| 2015 | $2,466 | $142,640 +48.2% |
| 2014 | $2,466 | $96,280 |
| 2013 | -- | -- |
| 2012 | -- | -- |
| 2011 | -- | -- |
| 2010 | -- | -- |
| 2009 | -- | -- |
| 2008 | -- | -- |
| 2007 | -- | -- |
| 2005 | -- | -- |
| 2004 | -- | -- |
| 2003 | -- | -- |
| 2002 | -- | -- |
| 2001 | -- | -- |
Find assessor info on the county website
Neighborhood: Country Place
Nearby homes
- $306,0003 bd2 ba1.6k sqft2709 Meadowstone Ct, Carrollton, TX 75006Off Market
- $312,0004 bd2 ba1.7k sqft2711 Meadowstone Ct, Carrollton, TX 75006Off Market
- $299,9002 bd2 ba1.4k sqft2712 Meadowstone Ct, Carrollton, TX 75006For Sale

- $--3 bd2 ba1.6k sqft2713 Meadowstone Ct, Carrollton, TX 75006Sold
- $264,3004 bd2 ba1.7k sqft2707 Meadowstone Ct, Carrollton, TX 75006Off Market
- $--3 bd2 ba1.7k sqft2706 Meadowstone Ct, Carrollton, TX 75006Sold
- $308,400-- bd2 ba1.7k sqft2714 Meadowstone Ct, Carrollton, TX 75006Off Market
- $290,5003 bd2 ba1.6k sqft2705 Meadowstone Ct, Carrollton, TX 75006Off Market
Nearby schools
GreatSchools rating
- 6/10Jerry R Junkins Elementary SchoolGrades: PK-6Distance: 0.4 mi
- 6/10Ewell D Walker Middle SchoolGrades: 7-8Distance: 4.5 mi
- 4/10W T White High SchoolGrades: 9-12Distance: 4 mi
Schools provided by the listing agent
- Elementary: Jerry Junkins
- Middle: Walker
- High: White
- District: Dallas ISD
Source: NTREIS. This data may not be complete. We recommend contacting the local school district to confirm school assignments for this home.
Get a cash offer in 3 minutes
Find out how much your home could sell for in as little as 3 minutes with a no-obligation cash offer.
Estimated market value
$353,300
Get a cash offer in 3 minutes
Find out how much your home could sell for in as little as 3 minutes with a no-obligation cash offer.
Estimated market value
$353,300
- Texas
- Dallas County
- Carrollton
- 75006
- Country Place
- 2710 Meadowstone Ct
