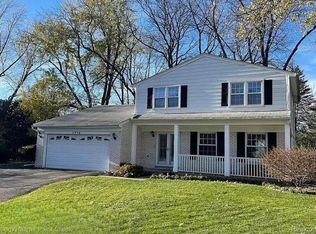
Move right in–it’s all been done for you! This Keatington stunner offers more than we can possibly list here! You won’t see this reimagined floorplan anywhere else, with stylish renovations and peace of mind upgrades from top to bottom! Tucked on a quiet court deep in the neighborhood, this stunning colonial delivers both style and peace of mind in one beautiful package! Step into the sunlit living room with a custom entry bench with organization, perfect for on-the-go mornings. You won’t find this completely redesigned kitchen anywhere, with walls removed, creating a gloriously open floor plan. You’ll love the custom cabinetry, quartz counters, oversized island with seating, integrated dishwasher, and upscale appliances, including a brand-new, never-used Café double oven! Right off the garage entry is a fully renovated larder and laundry area with stylish penny tile flooring and an updated powder room. The entry level features new white oak luxury plank floors, while the cozy family room features soft new carpet. Upstairs are four spacious bedrooms, including a fabulous primary suite with a stunning remodeled bath (2025). The hall bath is updated, too, and all bedrooms feature soft, new carpet. No projects in sight with: new dimensional roof (2024), 5” CertainTeed siding and trim with stone accents (2024), gutters (2020), upgraded electrical panel wired for generator (2021), plumbing updated in (2022–23), new windows throughout (2020), gorgeous crown and base moldings, new interior and exterior lighting (2025), and a fabulous new cement patio extending the spacious living area outdoors! The basement offers multiple living areas, a workshop, and plenty of storage. Best of all, Keatington residents enjoy the lake life with private access to 250-acre all-sports Lake Voorheis, with private and sandy Eaton Gate beach, playground, and marina. Served by highly rated Lake Orion schools: Webber Elementary, Waldon Middle, and Lake Orion High. More features in docs!
Sold for $460,000
$460,000
2710 Mercury Ct, Lake Orion, MI 48360
4beds
2,138sqft
Single Family Residence
Built in 1971
0.27 Acres Lot
$473,000 Zestimate®
$215/sqft
$2,782 Estimated rent
Home value
$473,000
$445,000 - $501,000
$2,782/mo
Zestimate® history
Owner options
List your home for rent
$2,782/mo
Rent Zestimate®
Find your next renter with Zillow Rental Manager. Plus, with online applications, you can quickly screen prospective tenants – for free.
$2,782/mo
Rent Zestimate®
Refinance and save
$3,331/mo
Est. payment
Refinancing to a lower rate could help reduce your monthly payments and save thousands over the life of the loan.
$3,331/mo
Est. payment
Explore your selling options
Work with a Zillow partner agent
Leverage their expertise and Zillow's premium Showcase listings to get your home seen by more buyers.
Get startedList with your own agent
Get your home in front of millions of buyers by listing it on Zillow.
Learn how to do itSell it yourself
Take full control of how buyers see your home on Zillow by listing For Sale by Owner (FSBO).
List your homeWhat's special
Stylish penny tile flooringOversized island with seatingOpen floor planStunning remodeled bathFabulous new cement patioFabulous primary suiteFour spacious bedrooms
Zillow last checked:
Listing updated:
Listed by:
Gwen Daubenmeyer 248-850-1436,
Keller Williams Paint Creek
Bought with:
Jennifer McNairnie, 6501424203
DOBI Real Estate
Source: Realcomp II,MLS#: 20251025100
Facts & features
Interior
Bedrooms & bathrooms
- Bedrooms: 4
- Bathrooms: 3
- Full bathrooms: 2
- 1/2 bathrooms: 1
Primary bedroom
- Level: Second
- Area: 150
- Dimensions: 15 X 10
Bedroom
- Level: Second
- Area: 120
- Dimensions: 12 X 10
Bedroom
- Level: Second
- Area: 90
- Dimensions: 9 X 10
Bedroom
- Level: Second
- Area: 120
- Dimensions: 12 X 10
Primary bathroom
- Level: Second
- Area: 36
- Dimensions: 6 X 6
Other
- Level: Second
- Area: 35
- Dimensions: 7 X 5
Other
- Level: Entry
- Area: 20
- Dimensions: 5 X 4
Dining room
- Level: Entry
- Area: 99
- Dimensions: 11 X 9
Family room
- Level: Entry
- Area: 209
- Dimensions: 19 X 11
Flex room
- Level: Basement
- Area: 143
- Dimensions: 13 X 11
Flex room
- Level: Basement
- Area: 110
- Dimensions: 11 X 10
Kitchen
- Level: Entry
- Area: 209
- Dimensions: 19 X 11
Laundry
- Level: Entry
- Area: 32
- Dimensions: 8 X 4
Living room
- Level: Entry
- Area: 234
- Dimensions: 18 X 13
Heating
- Forced Air, Natural Gas
Cooling
- Ceiling Fans, Central Air
Appliances
- Included: Dishwasher, Disposal, Dryer, Free Standing Electric Range, Free Standing Refrigerator, Microwave, Stainless Steel Appliances, Washer
- Laundry: Laundry Room
Features
- High Speed Internet, Programmable Thermostat
- Basement: Partially Finished
- Has fireplace: Yes
- Fireplace features: Family Room, Gas
Interior area
- Total interior livable area: 2,138 sqft
- Finished area above ground: 1,885
- Finished area below ground: 253
Property
Parking
- Total spaces: 2
- Parking features: Two Car Garage, Attached, Direct Access, Driveway, Electricityin Garage, Garage Faces Front, Garage Door Opener, Side Entrance
- Attached garage spaces: 2
Features
- Levels: Two
- Stories: 2
- Entry location: GroundLevelwSteps
- Patio & porch: Patio, Porch
- Pool features: None
- Fencing: Fencingnot Allowed
- Waterfront features: All Sports Lake, Beach Access, Boat Facilities, Dock Facilities, Lake Privileges, Navigable Water
- Body of water: Lake Voorheis
Lot
- Size: 0.27 Acres
- Dimensions: 49 x 118 x 146 x 119
- Features: Irregular Lot
Details
- Parcel number: 0920477009
- Special conditions: Short Sale No,Standard
Construction
Type & style
- Home type: SingleFamily
- Architectural style: Colonial
- Property subtype: Single Family Residence
Materials
- Stone, Vinyl Siding
- Foundation: Basement, Poured, Sump Pump
- Roof: Asphalt
Condition
- New construction: No
- Year built: 1971
Utilities & green energy
- Sewer: Public Sewer
- Water: Public
Community & HOA
Community
- Subdivision: KEATINGTON SUB NO 4
HOA
- Has HOA: Yes
- HOA fee: $280 annually
Location
- Region: Lake Orion
Financial & listing details
- Price per square foot: $215/sqft
- Tax assessed value: $130,290
- Annual tax amount: $4,661
- Date on market: 8/20/2025
- Cumulative days on market: 5 days
- Listing agreement: Exclusive Right To Sell
- Listing terms: Cash,Conventional
- Exclusions: Exclusion(s) Exist
Price history
| Date | Event | Price |
|---|---|---|
| 9/22/2025 | Sold | $460,000+2.2%$215/sqft |
Source:  Realcomp II #20251025100 Report a problem Realcomp II #20251025100 Report a problem | ||
| 8/25/2025 | Pending sale | $450,000$210/sqft |
Source: Realcomp II #20251025100 Report a problem | ||
| 8/20/2025 | Listed for sale | $450,000+52.5%$210/sqft |
Source: Realcomp II #20251025100 Report a problem | ||
| 10/28/2020 | Sold | $295,000$138/sqft |
Source: Public Record Report a problem | ||
| 9/1/2020 | Listed for sale | $295,000$138/sqft |
Source: Brookstone Realtors #2200071678 Report a problem | ||
Public tax history
| Year | Property taxes | Tax assessment |
|---|---|---|
| 2025 | $4,661 +5.7% | $153,300 +6.6% |
| 2024 | $4,409 +5% | $143,790 +9.6% |
| 2023 | $4,200 +3.9% | $131,150 +7.4% |
| 2022 | $4,044 +56.3% | $122,130 +6.7% |
| 2021 | $2,587 | $114,420 +7.3% |
| 2020 | -- | $106,620 +3.4% |
| 2019 | $2,466 +7.1% | $103,110 +4.1% |
| 2018 | $2,303 | $99,070 |
| 2017 | -- | $99,070 +6.8% |
| 2016 | -- | $92,780 +8.7% |
| 2015 | -- | $85,390 +13.2% |
| 2014 | -- | $75,420 +16.3% |
| 2011 | -- | $64,850 -12.8% |
| 2010 | -- | $74,390 -14.2% |
| 2009 | -- | $86,680 -11.1% |
| 2003 | -- | $97,530 +11% |
| 2002 | -- | $87,850 +30.8% |
| 2001 | $1,934 +6.7% | $67,140 +3.2% |
| 2000 | $1,813 | $65,060 |
Find assessor info on the county website
Neighborhood: 48360
Nearby homes
- $353,5003 bd2 ba1.8k sqft2704 Mercury Ct, Lake Orion, MI 48360Off Market
- $357,7003 bd3 ba1.8k sqft2715 Gemini Dr, Lake Orion, MI 48360Off Market
- $125,0003 bd2 ba1.7k sqft2727 Gemini Dr, Lake Orion, MI 48360Sold
- $360,0003 bd3 ba2.2k sqft2716 Mercury Ct, Lake Orion, MI 48360Sold
- $404,4003 bd2 ba2k sqft2701 Gemini Dr, Lake Orion, MI 48360Off Market
- $364,4004 bd3 ba2.2k sqft2687 Gemini Dr, Lake Orion, MI 48360Off Market
- $450,0004 bd2 ba2.1k sqft2706 Gemini Dr, Lake Orion, MI 48360Sold
- $447,3004 bd2 ba2k sqft2741 Gemini Dr, Lake Orion, MI 48360Off Market
Nearby schools
GreatSchools rating
- 8/10Webber SchoolGrades: PK-5Distance: 1.8 mi
- 8/10Waldon Middle SchoolGrades: 6-8Distance: 0.3 mi
- 8/10Lake Orion Community High SchoolGrades: 9-12Distance: 3.4 mi
Get a cash offer in 3 minutes
Find out how much your home could sell for in as little as 3 minutes with a no-obligation cash offer.
Estimated market value
$473,000
Get a cash offer in 3 minutes
Find out how much your home could sell for in as little as 3 minutes with a no-obligation cash offer.
Estimated market value
$473,000
- Michigan
- Oakland County
- Orion
- 48360
- 2710 Mercury Ct
Nearby cities
Nearby zip codes
Other Orion Topics
