Have you been waiting for your dream home? Now is your chance to own this exceptional gem featuring 3,792 sq/ft of pure luxury with 4 spacious bedrooms, each offering its own ensuite bath, plus a convenient half bath! This spectacular Highland Home sits on one of the best WATER views in all of Cane Island. From the moment you arrive, you'll be captivated by the pristine landscaping, elegant water fountain & massive iron front door. Inside, rich wood flooring, soaring ceilings with exposed wood beams & custom finishes create an unforgettable first impression. The chef's kitchen opens seamlessly to the spacious living and dining areas, while a private office & media room provide flexible living spaces. Step outside to your own resort style retreat featuring over 2500sqft of decking, a sparkling pool, spa, expansive covered patio & breathtaking waterfront views. A rare opportunity to own one of Cane Island's premier waterfront homes! Please click the link for more details of the property!
For sale
Price cut: $34K (7/29)
$995,990
2710 Merlin Way, Katy, TX 77493
4beds
3,792sqft
Single Family Residence
Built in 2019
0.29 Acres Lot
$974,900 Zestimate®
$263/sqft
$187/mo HOA
What's special
Sparkling poolRich wood flooringPrivate officeElegant water fountainResort style retreatPristine landscapingExpansive covered patio
- 57 days
- 397
- 23
Zillow last checked:
Listing updated:
Listed by:
Timothy Clarkson TREC #0601545 832-814-1666,
RE/MAX Grand
Source: HAR,MLS#: 39282171
Facts & features
Interior
Bedrooms & bathrooms
- Bedrooms: 4
- Bathrooms: 5
- Full bathrooms: 4
- 1/2 bathrooms: 1
Rooms
- Room types: Game Room, Media Room, Utility Room
Primary bedroom
- Level: First
- Area: 266
- Dimensions: 14 x 19
Bedroom
- Level: First
- Area: 130
- Dimensions: 13 x 10
Bedroom
- Level: First
- Area: 132
- Dimensions: 12 x 11
Bedroom
- Level: First
- Area: 130
- Dimensions: 13 x 10
Heating
- Natural Gas, Zoned
Cooling
- Ceiling Fan(s), Electric, Zoned
Appliances
- Included: ENERGY STAR Qualified Appliances, Water Heater, Disposal, Ice Maker, Refrigerator, Water Softener, Wine Refrigerator, Double Oven, Electric Oven, Microwave, Gas Cooktop, Dishwasher
- Laundry: Washer Hookup
Features
- High Ceilings, Vaulted Ceiling, Wired for Sound, En-Suite Bath, Primary Bed - 1st Floor, Walk-In Closet(s)
- Flooring: Tile, Wood
- Windows: Insulated/Low-E windows, Window Coverings
- Number of fireplaces: 1
- Fireplace features: Gas Log
Interior area
- Total structure area: 3,792
- Total interior livable area: 3,792 sqft
Property
Parking
- Total spaces: 4
- Parking features: Electric Gate, Attached, Oversized, Tandem, Garage Door Opener
- Attached garage spaces: 4
Features
- Stories: 1
- Patio & porch: Covered, Patio/Deck, Porch
- Exterior features: Side Yard, Sprinkler System
- Has private pool: Yes
- Pool features: In Ground, Pool/Spa Combo
- Has spa: Yes
- Spa features: Spa/Hot Tub
- Fencing: Back Yard
- Has view: Yes
- View description: Lake, Water
- Has water view: Yes
- Water view: Lake,Water
- Waterfront features: Lake Front, Pond
Lot
- Size: 0.29 Acres
- Features: Back Yard, Subdivided, Waterfront, 1/4 Up to 1/2 Acre
Details
- Parcel number: 422378003002000
Construction
Type & style
- Home type: SingleFamily
- Architectural style: Traditional
- Property subtype: Single Family Residence
Materials
- Spray Foam Insulation, Brick, Stone, Wood Siding
- Foundation: Slab
- Roof: Composition
Condition
- New construction: No
- Year built: 2019
Details
- Builder name: Highland Homes
Utilities & green energy
- Water: Water District
Green energy
- Green verification: HERS Index Score
- Energy efficient items: Attic Vents, Thermostat, Lighting, HVAC
Community & HOA
Community
- Subdivision: Cane Island
HOA
- Has HOA: Yes
- Amenities included: Basketball Court, Clubhouse, Controlled Access, Dog Park, Fitness Center, Jogging Path, Park, Party Room, Picnic Area, Playground, Pond, Pool, Splash Pad, Sport Court, Tennis Court(s), Trail(s)
- HOA fee: $2,245 annually
Location
- Region: Katy
Financial & listing details
- Price per square foot: $263/sqft
- Tax assessed value: $844,372
- Annual tax amount: $25,636
- Date on market: 7/4/2026
- Listing terms: Cash,Conventional
- Exclusions: See Attachments
- Road surface type: Concrete, Curbs
Estimated market value
$974,900
$926,000 - $1.02M
$5,178/mo
Price history
| Date | Event | Price |
|---|---|---|
| 7/29/2026 | Price change | $995,990-3.3%$263/sqft |
Source:  HAR #39282171 Report a problem HAR #39282171 Report a problem | ||
| 7/20/2026 | Price change | $1,029,990-4.2%$272/sqft |
Source: HAR #39282171 Report a problem | ||
| 7/4/2026 | Listed for sale | $1,075,000$283/sqft |
Source: HAR #39282171 Report a problem | ||
Public tax history
| Year | Property taxes | Tax assessment |
|---|---|---|
| 2025 | $3,761 | $844,372 -3.2% |
| 2024 | -- | $871,953 +1.4% |
| 2023 | $3,795 +3.5% | $860,281 +10% |
| 2022 | $3,668 | $782,074 +13.9% |
| 2021 | -- | $686,440 +0.6% |
| 2020 | $3,698 | $682,590 |
Find assessor info on the county website
Monthly payment
Est. payment
Payment breakdown
Explore the cost of this home by adjusting the details. Changes won't be saved.Climate risks
Neighborhood: Cane Island
Nearby schools
Schools provided by the listing agent
- Elementary: Robertson Elementary School (Katy)
- Middle: Katy Junior High School
- High: Katy High School
Source: HAR. This data may not be complete. We recommend contacting the local school district to confirm school assignments for this home.
Similar homes
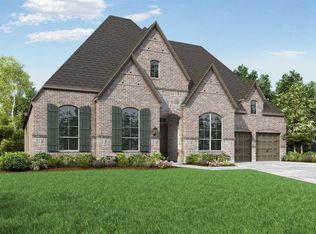
- $889,9994 bd4 ba3.4k sqft7403 Kinglet Ct, Katy, TX 77493For Sale
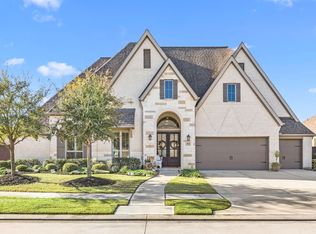 MLS ID #95151289, Kristy Stone, C.R.Realty. HAR
 - $750,0004 bd5 ba3.7k sqft2503 Brazos Trl, Katy, TX 77493For Sale
 MLS ID #24610677, Jared Turner, Turner Mangum,LLC. HAR
 - $1,150,0005 bd4 ba4.5k sqft3203 Lakes Of Katy Ln, Katy, TX 77493For Sale
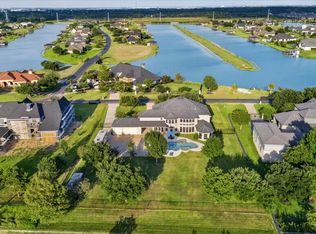 MLS ID #34709451, Kimberly Rensimer, Martha Turner Sotheby's International Realty. HAR
 - $700,0004 bd4 ba3.8k sqft3022 Bluestem Rd, Katy, TX 77493For Sale
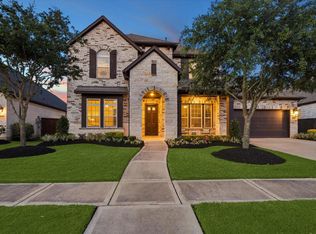 MLS ID #36918688, Kellye Casey, Del Monte Realty. HAR
