Skip main navigation
Sold for $655,000
  • $655,000

    2710 Merlot Ln, Annapolis, MD 21401

    4beds
    2,900sqft
    Townhouse
    Built in 2010
    2,350 Square Feet Lot
    $691,800 Zestimate®
    $226/sqft
    $4,228 Estimated rent

    Home value

    $691,800

    $657,000 - $726,000

    $4,228/mo

    Zestimate® history
    Loading
    Loading...

    Owner options

    List your home for rent

    $4,228/mo

    Rent Zestimate®

    Find your next renter with Zillow Rental Manager. Plus, with online applications, you can quickly screen prospective tenants – for free.

    Learn more

    $4,228/mo

    Rent Zestimate®

    Refinance and save

    $4,123/mo

    Est. payment

    Refinancing to a lower rate could help reduce your monthly payments and save thousands over the life of the loan.

    See today's rates

    $4,123/mo

    Est. payment

    Explore your selling options

    Work with a Zillow partner agent

    Leverage their expertise and Zillow's premium Showcase listings to get your home seen by more buyers.

    Get started

    List with your own agent

    Get your home in front of millions of buyers by listing it on Zillow.

    Learn how to do it

    Sell it yourself

    Take full control of how buyers see your home on Zillow by listing For Sale by Owner (FSBO).

    List your home

    What's special

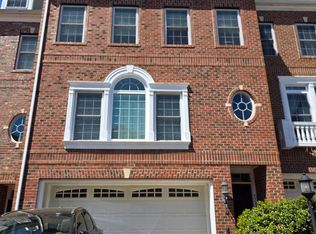
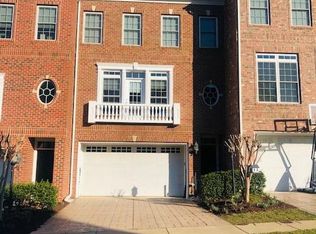
    Welcome home to this two-car garage, all-brick luxury townhome. Experience easy and convenient living in this highly sought after gated community known as The Vineyards of Annapolis. This is a custom-designed three-story townhome with triple bump outs, and many upgrades and finishings. The main floor is freshly painted and offers gorgeous, newly refinished hardwood floors and a gourmet dream kitchen with 42“cabinetry, granite countertops and modern stainless-steel appliances. The beautiful kitchen is flanked on one side by the first floor living room that has a raised 12-ft tray ceiling, custom built-ins, upgraded lighting, custom window treatments, a beautiful gas fireplace and connects to additional bonus sitting area/parlor. On the other side of the kitchen, you will find a well-appointed dining room that provides plenty of space for a large table and chairs and is perfect for entertaining guests plus a half bath. And let’s not forget the gorgeous new custom crystal chandelier that will be sure to serve as a conversation piece as it takes your breath away! This entire floor receives plenty of natural light. Step outside the French doors onto a private maintenance-free deck that also provides space for outdoor entertaining. The beautiful, curved staircase will be sure to wow you as you head to the second level. The primary suite also includes gleaming hardwood floors, a sitting area, vaulted ceilings, a gorgeous luxury ensuite bath with two vanities, and an enormous walk-in closet. You will also find the second and third bedrooms on this level have BRAND NEW CARPET (2024) and share a full hallway bath. For your convenience, there is also a laundry room on this level with NEWER WASHER AND DRYER (2022). The lower level, also where the main entry-level lies, has beautiful tile floors, and connects to a fully finished family room/entertainment room. There is also a “bonus room” bump out that can serve as a 4th bedroom or office, plus an additional full bathroom. The sliding doors in the family room open to a quaint brick patio that can serve as another outdoor oasis. The large 2-car garage is connected to the lower-level entry and provides plenty of additional storage for all your garage and storing needs. This home was built with comfort and custom in mind.

    Zillow last checked:

    Listing updated:

    Listed by:

    Kim Sweat 410-458-3712,

    American Premier Realty, LLC

    Bought with:

    Terrell Williams, 599051

    CENTURY 21 New Millennium

    Source: Bright MLS,MLS#: MDAA2083434MLS Logo

    Facts & features

    Interior

    Bedrooms & bathrooms
    • Bedrooms: 4
    • Bathrooms: 4
    • Full bathrooms: 3
    • 1/2 bathrooms: 1
    • Main level bathrooms: 1
    Basement
    • Area: 0
    Heating
    • Heat Pump, Natural Gas
    Cooling
    • Ceiling Fan(s), Central Air, Heat Pump, Electric
    Appliances
    • Included: Microwave, Built-In Range, Cooktop, Dishwasher, Disposal, Dryer, Extra Refrigerator/Freezer, Ice Maker, Double Oven, Oven, Refrigerator, Stainless Steel Appliance(s), Washer, Water Heater, Gas Water Heater
    • Laundry: Upper Level, Laundry Room
    Features
    • Built-in Features, Ceiling Fan(s), Crown Molding, Curved Staircase, Dining Area, Family Room Off Kitchen, Open Floorplan, Kitchen - Gourmet, Kitchen - Table Space, Primary Bath(s), Recessed Lighting, Sound System, Bathroom - Stall Shower, Bathroom - Tub Shower, Upgraded Countertops, Walk-In Closet(s), Chair Railings, Formal/Separate Dining Room, Beamed Ceilings, 9'+ Ceilings, Cathedral Ceiling(s), High Ceilings, Vaulted Ceiling(s), Tray Ceiling(s)
    • Flooring: Hardwood, Carpet, Ceramic Tile, Wood
    • Doors: French Doors
    • Windows: Window Treatments
    • Has basement: No
    • Number of fireplaces: 1
    • Fireplace features: Gas/Propane
    Interior area
    • Total structure area: 2,900
    • Total interior livable area: 2,900 sqft
    • Finished area above ground: 2,900
    • Finished area below ground: 0

    Property

    Parking
    • Total spaces: 2
    • Parking features: Garage Faces Front, Storage, Garage Door Opener, Inside Entrance, Concrete, Attached, Driveway, Parking Lot
    • Attached garage spaces: 2
    • Has uncovered spaces: Yes
    Accessibility
    • Accessibility features: None
    Features
    • Levels: Three
    • Stories: 3
    • Patio & porch: Patio, Deck
    • Exterior features: Bump-outs
    • Pool features: None
    Lot
    • Size: 2,350 sqft
    Details
    • Additional structures: Above Grade, Below Grade
    • Parcel number: 020288090220817
    • Zoning: R
    • Special conditions: Standard

    Construction

    Type & style
    • Home type: Townhouse
    • Architectural style: Other
    • Property subtype: Townhouse
    Materials
    • Brick
    • Foundation: Slab
    • Roof: Architectural Shingle
    Condition
    • Excellent
    • New construction: No
    • Year built: 2010

    Utilities & green energy

    • Sewer: Public Sewer
    • Water: Public

    Community & neighborhood

    Security
    • Security features: Smoke Detector(s), Fire Sprinkler System, Security Gate, Carbon Monoxide Detector(s)
    Location
    • Region: Annapolis
    • Subdivision: Vineyards Of Annapolis

    HOA & financial

    HOA
    • Has HOA: Yes
    • HOA fee: $183 monthly
    • Amenities included: Gated, Jogging Path
    • Services included: Common Area Maintenance, Maintenance Grounds, Security, Snow Removal
    • Association name: THE VINEYARDS OF ANNAPOLIS

    Other

    Other facts
    • Listing agreement: Exclusive Right To Sell
    • Listing terms: Cash,Conventional,FHA,VA Loan
    • Ownership: Fee Simple

    Price history

    DateEventPrice
    6/28/2024Sold$655,000+3.1%$226/sqft
    Source: Bright MLS #MDAA2083434 Report a problem
    5/20/2024Pending sale$635,000$219/sqft
    Source: Bright MLS #MDAA2083434 Report a problem
    5/20/2024Listing removed--
    Source: Bright MLS #MDAA2083434 Report a problem
    5/18/2024Listed for sale$635,000+2.4%$219/sqft
    Source: Bright MLS #MDAA2083434 Report a problem
    4/22/2022Sold$620,000+4.2%$214/sqft
    Source: Bright MLS #MDAA2027208 Report a problem
    3/19/2022Pending sale$595,000+12.8%$205/sqft
    Source: Bright MLS #MDAA2027208 Report a problem
    8/31/2017Sold$527,500$182/sqft
    Source: Public Record Report a problem
    7/14/2017Pending sale$527,500+3.6%$182/sqft
    Source: Coldwell Banker Residential Brokerage - Annapolis Church #AA9980371 Report a problem
    7/5/2017Price change$509,000-1.9%$176/sqft
    Source: Coldwell Banker Residential Brokerage - Annapolis Church #AA9980371 Report a problem
    6/17/2017Price change$519,000-3.5%$179/sqft
    Source: Coldwell Banker Residential Brokerage - Annapolis Church #AA9980371 Report a problem
    5/11/2017Listed for sale$537,999+0.6%$186/sqft
    Source: Redfin Corp #AA9857358 Report a problem
    8/29/2013Sold$535,000-2.6%$184/sqft
    Source: Public Record Report a problem
    4/9/2013Listed for sale$549,000$189/sqft
    Source: Owner Report a problem

    Public tax history

    YearProperty taxesTax assessment
    2025$6,865 +12.5%$586,267 +5.2%
    2024$6,102 +5.8%$557,233 +5.5%
    2023$5,768 +4.5%$528,200
    2022$5,520 $528,200
    2021$5,520 -1.6%$528,200 -1.5%
    2020$5,611 +2.8%$536,400
    2019$5,460 +6.3%$536,400 +5.9%
    2018$5,137 +2.5%$506,600 +3%
    2017$5,012 $491,700 +2%
    2016-- $482,167 +2%
    2015-- $472,633 +2.1%
    2014-- $463,100
    2013-- $463,100
    2012-- $463,100 -13.3%
    2011-- $534,360 +2571.8%
    2010-- $20,000
    2009-- $20,000 -83%
    2008-- $117,500 +20.5%
    2007-- $97,500 +25.8%
    2006-- $77,500 +34.8%
    2005-- $57,500

    Find assessor info on the county website

    Neighborhood: 21401

    Nearby schools

    GreatSchools rating
    Schools provided by the listing agent
    • District: Anne Arundel County Public Schools

    Source: Bright MLS. This data may not be complete. We recommend contacting the local school district to confirm school assignments for this home.

    Get a cash offer in 3 minutes
    Find out how much your home could sell for in as little as 3 minutes with a no-obligation cash offer.
    Estimated market value
    $691,800
    Get a cash offer in 3 minutes
    Find out how much your home could sell for in as little as 3 minutes with a no-obligation cash offer.
    Estimated market value
    $691,800