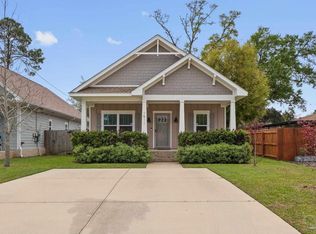
OPEN HOUSE 2-4pm Sun Aug 13th This Charming East Hill Corner Brick home has a lot to offer! It boasts 4 bedrooms, 2.5 baths, along with rare feature of a 2 car garage and 1,682 square feet of living space. One of the highlights is the front porch, where you can enjoy your favorite drink while taking in the beautiful view of the calm city park. Additionally, the back patio provides a great space to entertain friends and have a barbecue. Upon entering the house, you'll be greeted by gorgeous newer Luxury Vinyl Plank flooring throughout the main areas. To the left, there's a living room that could also serve as an office or kids play space, and a formal dining room adjacent to the kitchen. The kitchen features newer wall ovens, a stove top, and well-maintained original wood cabinets. A nice touch is that you can watch the kids playing outside from the kitchen window over the sink. The kitchen also has a breakfast bar overlooking the den, where you'll find a wood-burning fireplace. Another convenient feature is the mudroom near the 2-car garage entrance with two closets for storage, a laundry area, and a half bath. On the other side of the house, down the wide hall, you'll find an oversized primary bedroom which includes a walk-in closet and ensuite bath with a shower. The other three bedrooms share an oversized guest bath with tub/shower combo. The lot is also spacious enough to accommodate parking a Boat or RV on the south side. In terms of updates, the roof was completely replaced in 2015; in 2021/2022, new HVAC system, soffits, exterior trim painting, new toilets, vanities, kitchen appliances, Luxury Vinyl Plank flooring, sprinkler system, and exterior doors; and new garage door in July 2023. It's conveniently located with just 5-minute drive or 30-minute walk to Bayview Park, 10 mins to downtown or 15 mins to beach. Call your realtor to schedule your tour today!
Sold for $376,799
$376,799
2710 N 15th Ave, Pensacola, FL 32503
4beds
1,682sqft
Single Family Residence
Built in 1976
10,454 Square Feet Lot
$513,600 Zestimate®
$224/sqft
$2,521 Estimated rent
Home value
$513,600
$467,000 - $565,000
$2,521/mo
Zestimate® history
Owner options
List your home for rent
$2,521/mo
Rent Zestimate®
Find your next renter with Zillow Rental Manager. Plus, with online applications, you can quickly screen prospective tenants – for free.
$2,521/mo
Rent Zestimate®
Refinance and save
$2,447/mo
Est. payment
Refinancing to a lower rate could help reduce your monthly payments and save thousands over the life of the loan.
$2,447/mo
Est. payment
Explore your selling options
Work with a Zillow partner agent
Leverage their expertise and Zillow's premium Showcase listings to get your home seen by more buyers.
Get startedList with your own agent
Get your home in front of millions of buyers by listing it on Zillow.
Learn how to do itSell it yourself
Take full control of how buyers see your home on Zillow by listing For Sale by Owner (FSBO).
List your homeWhat's special
New toiletsBack patioNewer wall ovensOriginal wood cabinetsFormal dining roomNew hvac systemEnsuite bath
Zillow last checked:
Listing updated:
Listed by:
Tami Harris 850-324-1876,
HomeSmart
Bought with:
Kelly Gary
KELLER WILLIAMS REALTY GULF COAST
Source: PAR,MLS#: 626941
Facts & features
Interior
Bedrooms & bathrooms
- Bedrooms: 4
- Bathrooms: 3
- Full bathrooms: 2
- 1/2 bathrooms: 1
Primary bedroom
- Level: First
- Area: 206.18
- Dimensions: 16.9 x 12.2
Bedroom
- Level: First
- Area: 100
- Dimensions: 10 x 10
Bedroom 1
- Level: First
- Area: 131.08
- Dimensions: 11.6 x 11.3
Bedroom 2
- Level: First
- Area: 144.9
- Dimensions: 12.6 x 11.5
Dining room
- Level: First
- Area: 156.6
- Dimensions: 11.6 x 13.5
Kitchen
- Level: First
- Area: 182.5
- Dimensions: 12.5 x 14.6
Living room
- Level: First
- Area: 195.91
- Dimensions: 14.3 x 13.7
Heating
- Natural Gas, Fireplace(s), ENERGY STAR Qualified Equipment, ENERGY STAR Qualified Heat Pump
Cooling
- Heat Pump, Central Air, Ceiling Fan(s)
Appliances
- Included: Gas Water Heater, Self Cleaning Oven, Oven, ENERGY STAR Qualified Dishwasher, ENERGY STAR Qualified Refrigerator, ENERGY STAR Qualified Appliances, ENERGY STAR Qualified Water Heater
- Laundry: Inside, W/D Hookups
Features
- Flooring: Tile
- Windows: Blinds
- Has basement: No
- Has fireplace: Yes
Interior area
- Total structure area: 1,682
- Total interior livable area: 1,682 sqft
Property
Parking
- Total spaces: 2
- Parking features: 2 Car Garage, Garage Door Opener
- Garage spaces: 2
Features
- Levels: One
- Stories: 1
- Patio & porch: Patio, Porch
- Pool features: None
- Fencing: Partial
- Waterfront features: Beach
Lot
- Size: 10,454 Square Feet
- Dimensions: 80 x 132.5
- Features: Central Access, Corner Lot, Sprinkler
Details
- Parcel number: 000s009025001330
- Zoning description: City
Construction
Type & style
- Home type: SingleFamily
- Architectural style: Traditional
- Property subtype: Single Family Residence
Materials
- Brick, Frame
- Foundation: Slab
- Roof: Shingle
Condition
- Resale
- New construction: No
- Year built: 1976
Utilities & green energy
- Electric: Copper Wiring
- Sewer: Public Sewer
- Water: Public
- Utilities for property: Cable Available
Green energy
- Energy efficient items: Heat Pump, Insulation
Community & HOA
Community
- Features: Community Room, Pavilion/Gazebo, Picnic Area, Pier, Tennis Court(s)
- Security: Smoke Detector(s)
- Subdivision: New City Tract
HOA
- Has HOA: No
- Services included: None
Location
- Region: Pensacola
Financial & listing details
- Price per square foot: $224/sqft
- Tax assessed value: $346,823
- Annual tax amount: $5,214
- Price range: $376.8K - $376.8K
- Date on market: 5/14/2023
- Cumulative days on market: 93 days
Price history
| Date | Event | Price |
|---|---|---|
| 9/18/2023 | Pending sale | $379,999+0.8%$226/sqft |
Source:  PAR #626941 Report a problem PAR #626941 Report a problem | ||
| 9/13/2023 | Sold | $376,799-0.8%$224/sqft |
Source: PAR #626941 Report a problem | ||
| 8/17/2023 | Contingent | $379,999$226/sqft |
Source: PAR #626941 Report a problem | ||
| 8/5/2023 | Price change | $379,999-4.8%$226/sqft |
Source: PAR #626941 Report a problem | ||
| 7/25/2023 | Price change | $399,000-7.2%$237/sqft |
Source:  HomeSmart #626941 Report a problem HomeSmart #626941 Report a problem | ||
| 7/11/2023 | Price change | $430,000+7.8%$256/sqft |
Source: HomeSmart #626941 Report a problem | ||
| 7/11/2023 | Price change | $399,000-7.2%$237/sqft |
Source: PAR #626941 Report a problem | ||
| 7/5/2023 | Price change | $430,000-2.1%$256/sqft |
Source: PAR #626941 Report a problem | ||
| 5/19/2023 | Price change | $439,000-3.5%$261/sqft |
Source: PAR #626941 Report a problem | ||
| 5/14/2023 | Listed for sale | $455,000$271/sqft |
Source: PAR #626941 Report a problem | ||
Public tax history
| Year | Property taxes | Tax assessment |
|---|---|---|
| 2024 | $5,214 -4.3% | $346,823 +9.9% |
| 2023 | $5,446 +8.5% | $315,593 +9.5% |
| 2022 | $5,021 +221.2% | $288,113 +13.5% |
| 2021 | $1,563 +3% | $253,894 +22.1% |
| 2020 | $1,517 +2.5% | $207,935 +16.5% |
| 2019 | $1,481 | $178,491 +51.2% |
| 2018 | $1,481 | $118,050 +2.1% |
| 2017 | -- | $115,622 +2.1% |
| 2016 | -- | $113,244 +0.7% |
| 2015 | -- | $112,457 +0.8% |
| 2014 | -- | $111,565 +1.5% |
| 2013 | -- | $109,917 -0.8% |
| 2012 | -- | $110,845 -3.2% |
| 2011 | -- | $114,464 -2% |
| 2010 | -- | $116,826 -3% |
| 2009 | -- | $120,492 -12.9% |
| 2008 | -- | $138,383 -4.7% |
| 2007 | -- | $145,140 +0.2% |
| 2006 | -- | $144,780 +33.2% |
| 2005 | -- | $108,720 +65.4% |
| 2004 | -- | $65,740 +1.9% |
| 2003 | -- | $64,510 +2.4% |
| 2002 | -- | $63,000 +1.6% |
| 2001 | -- | $62,010 +3% |
| 2000 | -- | $60,200 +2.7% |
| 1999 | -- | $58,620 |
Find assessor info on the county website
Neighborhood: Goulding
Nearby homes
- $549,9003 bd2 ba1.6k sqft1511 E Fisher St, Pensacola, FL 32503Sold
- $556,500-- bd7 ba1.6k sqft1517 E Fisher St, Pensacola, FL 32503Off Market
- $680,0003 bd3 ba2.2k sqft1521 E Fisher St, Pensacola, FL 32503Sold

- $786,000-- bd10 ba2.3k sqft1500 E Cross St, Pensacola, FL 32503Off Market
- $683,9003 bd3 ba2.1k sqft1506 E Cross St, Pensacola, FL 32503Off Market
- $109,329-- bd-- ba-- sqft1500 Blk E Cross St, Pensacola, FL 32503Off Market
- $326,3003 bd2 ba1.1k sqft1525 E Fisher St, Pensacola, FL 32503Off Market
- $508,900-- bd8 ba2.3k sqft1520 E Cross St, Pensacola, FL 32503Off Market
Nearby schools
GreatSchools rating
- 1/10O. J. Semmes Elementary SchoolGrades: PK-5Distance: 0.6 mi
- 4/10J. H. Workman Middle SchoolGrades: 6-8Distance: 3.1 mi
- 3/10Washington Senior High SchoolGrades: 9-12Distance: 2.9 mi
Schools provided by the listing agent
- Elementary: Oj Semmes
- Middle: WORKMAN
- High: Washington
Source: PAR. This data may not be complete. We recommend contacting the local school district to confirm school assignments for this home.


Get pre-qualified for a loan
At Zillow Home Loans, we can pre-qualify you in as little as 5 minutes with no impact to your credit score.An equal housing lender. NMLS #10287.
Sell for more on Zillow
Get a Zillow Showcase℠ listing at no additional cost and you could sell for .
$513,600
2% more
+$10,272
With Zillow Showcase(estimated)
$523,872
- Florida
- Escambia County
- Pensacola
- 32503
- Goulding
- 2710 N 15th Ave
Nearby cities
Nearby neighborhoods
Nearby zip codes
Other Pensacola Topics
