Welcome to this beautifully, renovated move-in-ready home located in the desirable Kitty Hawk subdivision! Enjoy unbeatable convenience with shopping, dining, medical facilities, and a nearby park within walking distance. This home offers many recent updates including new roofing on both the home and detached garage, a new electrical panel with an upgraded electrical system throughout the home and upgraded plumbing as well. Inside, the residence has been completely transformed with a contemporary remodel featuring sleek new kitchen cabinetry, modern appliances, updated lighting, fresh neutral paint and luxury vinyl flooring. Additional improvements include pristine hardwood flooring, new bathroom cabinetry, updated lighting, fresh interior and exterior paint on both the home and detached garage. The exterior features a level, fully fenced and gated backyard complete with alley access and dedicated space for secure RV or recreational vehicle parking. A very important feature of this property in addition to the 1 car attached carport is the massive, detached 2 car oversized garage with a dedicated heater and 220V power. It is perfectly designed to be used as an integrated workshop, or for a car enthusiast, hobbyist, art studio or simply extra storage. It offers great possibilities! Showcasing extensive updates from top to bottom, this lovely home is ready for you to move right in and enjoy!
For sale
Price cut: $17.6K (6/20)
$469,900
2710 N Arcadia St, Colorado Springs, CO 80907
3beds
1,682sqft
:
Get pre-qualified$2,847/mo
Single Family Residence
Built in 1960
7,344 Square Feet Lot
$466,300 Zestimate®
$279/sqft
$-- HOA
What's special
Modern appliancesSleek new kitchen cabinetryContemporary remodelAlley accessNew bathroom cabinetryLuxury vinyl flooringUpdated lighting
- 82 days |
- 318 |
- 19 |
Zillow last checked:
Listing updated:
Listed by:
Sharon Sutherland AHWD CRS GRI 719-491-7496,
Equity Colorado Real Estate
Source: elevateMLS,MLS#: 7913922
Facts & features
Interior
Bedrooms & bathrooms
- Bedrooms: 3
- Bathrooms: 2
- Full bathrooms: 1
- 3/4 bathrooms: 1
Other
- Level: Upper
- Area: 180 Square Feet
- Dimensions: 15 x 12
Heating
- Forced Air, Natural Gas
Cooling
- Ceiling Fan(s)
Appliances
- Included: 220v in Kitchen, Countertop System, Dishwasher, Disposal, Dryer, Gas in Kitchen, Exhaust Fan, Microwave, Oven, Range, Refrigerator, Self Cleaning Oven, Washer
- Laundry: Electric Hook-up, Gas Hook-up, Lower Level
Features
- 6-Panel Doors, 9Ft + Ceilings, See Prop Desc Remarks, High Speed Internet
- Flooring: Carpet, Vinyl/Linoleum, Wood, Luxury Vinyl
- Windows: Window Coverings
- Has basement: No
- Has fireplace: No
- Fireplace features: None
Interior area
- Total structure area: 1,682
- Total interior livable area: 1,682 sqft
- Finished area above ground: 1,682
- Finished area below ground: 0
Property
Parking
- Total spaces: 3
- Parking features: Carport, Detached, Garage Door Opener, Heated Garage, Oversized, Workshop in Garage, Concrete Driveway, RV Access/Parking
- Garage spaces: 3
- Has carport: Yes
Features
- Levels: Tri-Level
- Patio & porch: Wood Deck
- Fencing: Back Yard
Lot
- Size: 7,344 Square Feet
- Features: Level, Wooded, Near Fire Station, Near Hospital, Near Park, Near Schools, Landscaped
Details
- Additional structures: Workshop
- Parcel number: 6332306048
Construction
Type & style
- Home type: SingleFamily
- Property subtype: Single Family Residence
Materials
- Alum/Vinyl/Steel, Brick, Wood Siding, Frame
- Foundation: Crawl Space, Walk Out
- Roof: Composite Shingle
Condition
- Existing Home
- New construction: No
- Year built: 1960
Utilities & green energy
- Electric: 220 Volts in Garage
- Water: Municipal
- Utilities for property: Cable Available, Electricity Connected, Natural Gas Connected
Community & HOA
Community
- Features: RV Parking
- Security: Security System
Location
- Region: Colorado Springs
Financial & listing details
- Price per square foot: $279/sqft
- Tax assessed value: $398,032
- Annual tax amount: $865
- Date on market: 5/2/2026
- Listing terms: Cash,Conventional,FHA,VA Loan
- Electric utility on property: Yes
Estimated market value
$466,300
$443,000 - $490,000
$2,154/mo
Price history
| Date | Event | Price |
|---|---|---|
| 6/20/2026 | Price change | $469,900-3.6%$279/sqft |
Source:  elevateMLS #7913922 Report a problem elevateMLS #7913922 Report a problem | ||
| 5/31/2026 | Price change | $487,500-2%$290/sqft |
Source: elevateMLS #7913922 Report a problem | ||
| 5/12/2026 | Price change | $497,500-3.9%$296/sqft |
Source: elevateMLS #7913922 Report a problem | ||
| 5/2/2026 | Listed for sale | $517,500+195.7%$308/sqft |
Source: elevateMLS #7913922 Report a problem | ||
| 11/30/2006 | Sold | $175,000$104/sqft |
Source: Public Record Report a problem | ||
Public tax history
| Year | Property taxes | Tax assessment |
|---|---|---|
| 2024 | $1,125 +47.6% | $26,660 |
| 2023 | $762 -7.8% | $26,660 +29.6% |
| 2022 | $827 | $20,570 -2.8% |
| 2021 | -- | $21,160 +28.5% |
| 2020 | $633 +0.5% | $16,470 |
| 2019 | $629 +33.3% | $16,470 +21.2% |
| 2018 | $472 -5.3% | $13,590 |
| 2017 | $498 +5.6% | $13,590 +8.4% |
| 2016 | $472 -35.1% | $12,540 |
| 2015 | $727 +1.2% | $12,540 +5% |
| 2014 | $718 | $11,940 |
| 2013 | -- | -- |
| 2012 | -- | $12,440 |
| 2011 | $773 | $12,440 -5% |
| 2010 | -- | $13,100 |
| 2009 | -- | $13,100 +6.1% |
| 2008 | -- | $12,350 |
| 2006 | -- | $12,350 +15.4% |
| 2004 | -- | $10,700 |
| 2003 | $700 +3.7% | $10,700 -13.1% |
| 2002 | $675 +6.1% | $12,310 +12.3% |
| 2001 | $636 | $10,960 |
Find assessor info on the county website
Monthly payment
Est. payment
Payment breakdown
Explore the cost of this home by adjusting the details. Changes won't be saved.Climate risks
Neighborhood: Central Colorado Springs
Nearby schools
GreatSchools rating
- 7/10Stratton Elementary SchoolGrades: PK-5Distance: 0.3 mi
- 4/10Mann Middle SchoolGrades: 6-8Distance: 0.2 mi
- 3/10Palmer High SchoolGrades: 9-12Distance: 2.2 mi
Schools provided by the listing agent
- Elementary: Stratton
- High: Palmer
- District: Colorado Springs 11
Source: elevateMLS. This data may not be complete. We recommend contacting the local school district to confirm school assignments for this home.
- $355,9002 bd1 ba1k sqft2714 N Arcadia St, Colorado Springs, CO 80907Off Market
- $346,3003 bd1 ba1.2k sqft2706 N Arcadia St, Colorado Springs, CO 80907Off Market
- $342,2003 bd1 ba1.1k sqft2713 N Prospect St, Colorado Springs, CO 80907Off Market
- $453,4003 bd3 ba2k sqft2718 N Arcadia St, Colorado Springs, CO 80907Off Market
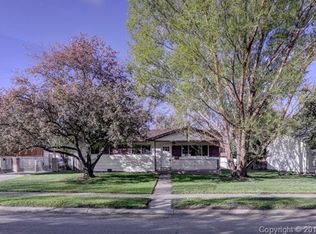
- $391,6003 bd2 ba1.1k sqft2522 Pennsylvania Ave, Colorado Springs, CO 80907Off Market
- $452,5005 bd2 ba2.5k sqft2709 N Prospect St, Colorado Springs, CO 80907Off Market
- $475,0005 bd3 ba2.3k sqft2717 N Prospect St, Colorado Springs, CO 80907Sold
- $401,5003 bd2 ba2k sqft2711 N Arcadia St, Colorado Springs, CO 80907Sold
A local agent can set up tours, give advice and negotiate with sellers.
Similar homes
- $435,0005 bd2 ba1.4k sqft912 2nd St, Colorado Springs, CO 80907For Sale

 MLS ID #3516980, Johnny Allen MRP , The Cutting Edge. elevateMLS
 - $559,7004 bd2 ba2.1k sqft2507 Magellan St, Colorado Springs, CO 80907For Sale
 MLS ID #5627021, Alyce Chermack, The Platinum Group. elevateMLS
 - $429,9005 bd2 ba1.9k sqft3705 Windsor Ave, Colorado Springs, CO 80907For Sale
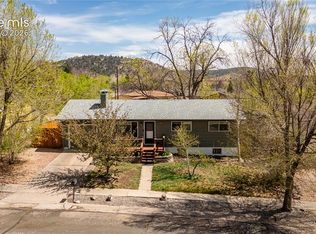 MLS ID #3359363, Dave Uebelhoer, RE/MAX Real Estate Group LLC. elevateMLS
 - $445,0004 bd2 ba2k sqft2327 Condor St, Colorado Springs, CO 80909For Sale
 MLS ID #3644318, Charles Beaton ABR MRP RENE SRS , Real Broker, LLC DBA Real. elevateMLS
 - $500,0004 bd3 ba2.4k sqft1407 Swope Ave, Colorado Springs, CO 80909For SaleMLS ID #8489054, Austin Collins PSA SFR , Venterra Real Estate LLC. elevateMLS
- $575,0003 bd2 ba2.3k sqft1717 N Franklin St, Colorado Springs, CO 80907For SaleMLS ID #3319458, Ali Muno, Cornerstone Real Estate Team. elevateMLS
- $389,9993 bd2 ba1.3k sqft2660 Christopher Ter, Colorado Springs, CO 80907For SaleMLS ID #9528420, Johnny Allen MRP , The Cutting Edge. elevateMLS
- $424,0005 bd3 ba1.8k sqft912 Amsterdam Dr, Colorado Springs, CO 80907For SaleMLS ID #2956962, Tara Jones, Opendoor Brokerage LLC. elevateMLS
- $555,5003 bd2 ba1.2k sqft219 E Jefferson St, Colorado Springs, CO 80907For SaleMLS ID #5227715, Joann Gadkowski ABR CLHMS CRS GRI RENE SFR , Berkshire Hathaway HomeServices Rocky Mountain. elevateMLS
- $499,9005 bd2 ba1.9k sqft1126 N Corona St, Colorado Springs, CO 80903For SaleMLS ID #6968743, Joseph Heffner, The Platinum Group. elevateMLS
- $325,9003 bd1 ba1.1k sqft2415 N Meade Ave, Colorado Springs, CO 80907For SaleMLS ID #9050573, Thomas Brunk GRI , MB-Brunk and Brunk Inc. elevateMLS
- $410,0003 bd2 ba1.5k sqft4874 Splitrail Pl, Colorado Springs, CO 80917For SaleMLS ID #4243768, Alzira Escobar-Pruitt ABR CLP GRI MRP PMN PPRES SRES , RE/MAX Real Estate Group LLC. elevateMLS
- $445,0003 bd2 ba1.2k sqft2955 Reuben Dr, Colorado Springs, CO 80918For SaleMLS ID #8275985, Chantel Parker, The Cutting Edge. elevateMLS
- $490,0004 bd3 ba2.2k sqft1515 Lehmberg Blvd, Colorado Springs, CO 80915For SaleMLS ID #2624872, Justin Critchfield CREN MRP , Coldwell Banker Realty. elevateMLS
- $499,0004 bd3 ba2.1k sqft622 Paradise Ln, Colorado Springs, CO 80904For SaleMLS ID #6761743, Jodi Bohenna ASP CLHMS CMRS CNE SFR , Keller Williams Premier Realty. elevateMLS
- $430,0004 bd1 ba1.5k sqft312 Pearl St, Colorado Springs, CO 80904For SaleMLS ID #1202316, Donna Brazill ABR SRES , Home Colorado Realty, LLC. elevateMLS
- $420,0003 bd2 ba1.4k sqft4220 N Nonchalant Cir, Colorado Springs, CO 80917For SaleMLS ID #3311502, Liesel Wilbur, 8Z Real Estate LLC. elevateMLS
- $532,0003 bd2 ba1.5k sqft421 S Prospect St, Colorado Springs, CO 80903For SaleMLS ID #2834134, Jeffrey Johnson, Keller Williams Premier Realty. elevateMLS
- $425,0004 bd2 ba1.9k sqft1775 Summernight Ter, Colorado Springs, CO 80909For SaleMLS ID #5732307, Tamara Whalen SRES , HomeSmart. elevateMLS
- $365,0003 bd2 ba1.3k sqft1212 Rainier Dr, Colorado Springs, CO 80910For SaleMLS ID #5509320, Lauren Schneider C2EX GRI MRP , Exp Realty LLC. elevateMLS
