Experience modern living in this highly upgraded single-level home, designed with a contemporary flair and located on a desirable corner lot. This 4-bedroom, 2-bath residence features upgraded flooring, baseboards, and recessed lighting throughout. The home boasts new dual-pane windows and sliders, allowing ample natural light to fill the spacious rooms. The gourmet kitchen impresses with stainless steel appliances, upgraded stone countertops, a custom backsplash, breakfast bar, and bespoke cabinetry. The cozy family room is highlighted by a fireplace, perfect for relaxing evenings. The master suite includes a luxurious en-suite bathroom with a glass-enclosed walk-in shower and elegant vanity. The guest bath mirrors the master bath’s modern design, featuring dual sinks. Outdoors, enjoy a large backyard with lush grass and mature landscaping. Conveniently located near shopping, dining, schools, and just minutes from the beach with easy access to the 91, 57, and 55 freeways.
Sold for $1,195,000
Listed by: Allison James Estates & Homes • Damien Simon • Contact: 951-760-8013
Bought with: Caliber Real Estate
Tax assessed value
$1,195,000
2710 N Cottonwood St, Orange, CA 92865
4beds
1,559sqft
Single Family Residence
Built in 1964
8,800 Square Feet Lot
$1,274,400 Zestimate®
$767/sqft
$4,138 Estimated rent
Home value
$1,274,400
$1.21M - $1.34M
$4,138/mo
Zestimate® history
Owner options
List your home for rent
$4,138/mo
Rent Zestimate®
Find your next renter with Zillow Rental Manager. Plus, with online applications, you can quickly screen prospective tenants – for free.
$4,138/mo
Rent Zestimate®
Refinance and save
$7,476/mo
Est. payment
Refinancing to a lower rate could help reduce your monthly payments and save thousands over the life of the loan.
$7,476/mo
Est. payment
Explore your selling options
Work with a Zillow partner agent
Leverage their expertise and Zillow's premium Showcase listings to get your home seen by more buyers.
Get startedList with your own agent
Get your home in front of millions of buyers by listing it on Zillow.
Learn how to do itSell it yourself
Take full control of how buyers see your home on Zillow by listing For Sale by Owner (FSBO).
List your homeWhat's special
Zillow last checked:
Listing updated:
Listed by:
Damien Simon DRE #01956521 951-760-8013,
Allison James Estates & Homes
Bought with:
Candice Longo, DRE #01967455
Caliber Real Estate
Source: CRMLS,MLS#: SW24200590 Originating MLS: California Regional MLS
Originating MLS: California Regional MLSFacts & features
Interior
Bedrooms & bathrooms
- Bedrooms: 4
- Bathrooms: 2
- Full bathrooms: 2
- Main level bathrooms: 2
- Main level bedrooms: 4
Rooms
- Room types: Bonus Room, Bedroom, Entry/Foyer, Kitchen, Laundry, Living Room, Sunroom
Bedroom
- Features: All Bedrooms Down
Bathroom
- Features: Bathroom Exhaust Fan, Dual Sinks, Quartz Counters, Remodeled, Tub Shower, Upgraded
Kitchen
- Features: Stone Counters, Remodeled, Updated Kitchen
Heating
- Central
Cooling
- Central Air
Appliances
- Included: Dishwasher, Disposal, Gas Oven, Microwave
- Laundry: Inside, Laundry Room
Features
- Breakfast Bar, Ceiling Fan(s), Eat-in Kitchen, Quartz Counters, All Bedrooms Down
- Flooring: Laminate
- Windows: Drapes
- Has fireplace: Yes
- Fireplace features: Gas, Living Room
- Common walls with other units/homes: No Common Walls
Interior area
- Total interior livable area: 1,559 sqft
Property
Parking
- Total spaces: 2
- Parking features: Driveway, Garage Faces Front, Garage, Public, On Street
- Attached garage spaces: 2
Features
- Levels: One
- Stories: 1
- Entry location: Front
- Pool features: None
- Spa features: None
- Fencing: Block
- Has view: Yes
- View description: Neighborhood
Lot
- Size: 8,800 Square Feet
- Features: Back Yard, Corner Lot, Front Yard, Level, Sprinkler System
Details
- Parcel number: 37429212
- Special conditions: Standard
Construction
Type & style
- Home type: SingleFamily
- Property subtype: Single Family Residence
Materials
- Roof: Shingle
Condition
- Turnkey
- New construction: No
- Year built: 1964
Utilities & green energy
- Electric: Standard
- Sewer: Public Sewer
- Water: Public
- Utilities for property: Cable Available, Electricity Connected, Natural Gas Connected, Phone Available, Sewer Connected, Water Connected
Community & HOA
Community
- Features: Curbs, Gutter(s), Street Lights, Sidewalks
- Security: Carbon Monoxide Detector(s), Smoke Detector(s)
- Subdivision: Other
Location
- Region: Orange
Financial & listing details
- Price per square foot: $767/sqft
- Tax assessed value: $1,195,000
- Annual tax amount: $13,016
- Date on market: 9/26/2024
- Cumulative days on market: 65 days
- Listing terms: Cash,Conventional,1031 Exchange,FHA,Freddie Mac,VA Loan
Price history
| Date | Event | Price |
|---|---|---|
| 10/25/2024 | Sold | $1,195,000-0.4%$767/sqft |
Source:  CRMLS #SW24200590 Report a problem CRMLS #SW24200590 Report a problem | ||
| 9/27/2024 | Contingent | $1,200,000$770/sqft |
Source: CRMLS #SW24200590 Report a problem | ||
| 9/26/2024 | Listed for sale | $1,200,000+60%$770/sqft |
Source: CRMLS #SW24200590 Report a problem | ||
| 2/11/2020 | Sold | $750,000+46.2%$481/sqft |
Source:  CRMLS #OC20001257 Report a problem CRMLS #OC20001257 Report a problem | ||
| 11/18/2019 | Sold | $513,000$329/sqft |
Source: Public Record Report a problem | ||
Public tax history
| Year | Property taxes | Tax assessment |
|---|---|---|
| 2025 | $13,016 +46.3% | $1,195,000 +48.6% |
| 2024 | $8,894 +2.2% | $804,150 +2% |
| 2023 | $8,700 +2% | $788,383 +2% |
| 2022 | $8,533 +2.9% | $772,925 +2% |
| 2021 | $8,293 -22.7% | $757,770 +37.8% |
| 2020 | $10,730 +75.3% | $550,000 +642.9% |
| 2019 | $6,122 +474.5% | $74,031 +2% |
| 2018 | $1,066 +5.2% | $72,580 +2% |
| 2017 | $1,013 | $71,157 +2% |
| 2016 | $1,013 +1.9% | $69,762 +1.5% |
| 2015 | $994 +4% | $68,715 +2% |
| 2014 | $956 | $67,369 +0.5% |
| 2013 | -- | $67,065 +2% |
| 2012 | -- | $65,750 +2% |
| 2011 | -- | $64,461 +0.8% |
| 2010 | -- | $63,980 -0.2% |
| 2009 | -- | $64,133 +2% |
| 2008 | -- | $62,876 +2% |
| 2007 | -- | $61,644 +2% |
| 2006 | -- | $60,436 +2% |
| 2005 | -- | $59,251 +2% |
| 2004 | -- | $58,090 +1.9% |
| 2003 | -- | $57,026 +2% |
| 2002 | -- | $55,908 +2% |
| 2001 | $574 +2.2% | $54,812 +2% |
| 2000 | $561 | $53,738 |
Find assessor info on the county website
Neighborhood: 92865
Nearby homes
- $1,091,2003 bd2 ba1.4k sqft2722 N Cottonwood St, Orange, CA 92865Off Market
- $1,171,1003 bd2 ba1.7k sqft2711 N Beechwood St, Orange, CA 92865Off Market

- $1,131,1004 bd2 ba1.5k sqft2721 N Beechwood St, Orange, CA 92865Off Market
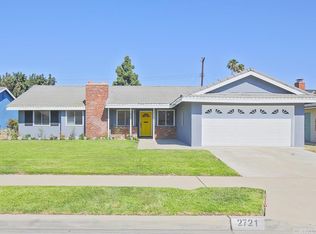
- $1,100,0004 bd2 ba1.5k sqft2734 N Cottonwood St, Orange, CA 92865Off Market
- $1,066,9004 bd2 ba1.5k sqft428 E Crystal View Ave, Orange, CA 92865Off Market
- $1,109,2003 bd2 ba1.7k sqft444 E Crystal View Ave, Orange, CA 92865Off Market
- $1,092,8003 bd2 ba1.5k sqft2709 N Cottonwood St, Orange, CA 92865Off Market
- $1,145,4004 bd2 ba1.6k sqft418 E Crystal View Ave, Orange, CA 92865Off Market
Nearby schools
GreatSchools rating
- 9/10Fletcher Mandarin Language & Gate AcademyGrades: K-6Distance: 0.5 mi
- 5/10Cerro Villa Middle SchoolGrades: 7-8Distance: 2 mi
- 8/10Villa Park High SchoolGrades: 9-12Distance: 2.2 mi
Schools provided by the listing agent
- Elementary: Fletcher
- Middle: Cerro Villa
- High: Villa Park
Source: CRMLS. This data may not be complete. We recommend contacting the local school district to confirm school assignments for this home.
Get a cash offer in 3 minutes
Find out how much your home could sell for in as little as 3 minutes with a no-obligation cash offer.
Estimated market value
$1,274,400
Get a cash offer in 3 minutes
Find out how much your home could sell for in as little as 3 minutes with a no-obligation cash offer.
Estimated market value
$1,274,400
- California
- Orange County
- Orange
- 92865
- 2710 N Cottonwood St
Nearby cities
Nearby zip codes
Other Orange Topics
