Skip main navigation
Sold for $901,000
  • $901,000

    2710 N King Street, Denver, CO 80211

    3beds
    1,800sqft
    Single Family Residence
    Built in 1940
    6,250 Square Feet Lot
    $861,300 Zestimate®
    $501/sqft
    $3,962 Estimated rent

    Home value

    $861,300

    $801,000 - $922,000

    $3,962/mo

    Zestimate® history
    Loading
    Loading...

    Owner options

    List your home for rent

    $3,962/mo

    Rent Zestimate®

    Find your next renter with Zillow Rental Manager. Plus, with online applications, you can quickly screen prospective tenants – for free.

    Learn more

    $3,962/mo

    Rent Zestimate®

    Refinance and save

    $5,203/mo

    Est. payment

    Refinancing to a lower rate could help reduce your monthly payments and save thousands over the life of the loan.

    See today's rates

    $5,203/mo

    Est. payment

    Explore your selling options

    Work with a Zillow partner agent

    Leverage their expertise and Zillow's premium Showcase listings to get your home seen by more buyers.

    Get started

    List with your own agent

    Get your home in front of millions of buyers by listing it on Zillow.

    Learn how to do it

    Sell it yourself

    Take full control of how buyers see your home on Zillow by listing For Sale by Owner (FSBO).

    List your home

    What's special

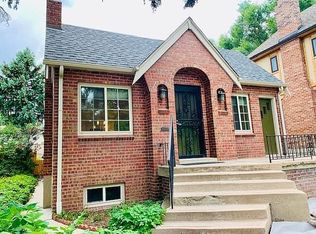
    Beautiful Highlands brick tudor on a stunning 6,250 square foot double lot! The perfect West Highlands location on a quiet tree-lined block, just a short walk to both Highland Square and Sloan's Lake! Stunning renovation throughout this three bedroom, two-bathroom home. Gourmet kitchen with 42' inch hardwood cabinets, stone-style solid countertops, undermount dual-sink with window view of backyard, custom glass tile backsplash, large dining area in kitchen, highly desired open floor plan design to Great room with charming original cove ceilings, crown molding, glass tiled art niche, custom millwork, refinished original hardwood floors throughout the main floor. Large master bedroom w/ shiplap style wall, adjacent to updated full bathroom & 2nd large bedroom on main floor. Lower level of home features a spacious third bedroom w/ newer full egress window, relaxing family room space, large recently renovated 3/4 bath with newer fixtures, flooring, cabinetry & floor-to-ceiling tiled shower, laundry room w/ newer washer/dryer & utility sink, plus hand-built bar. New high-end carpet & pad in lower level of home. New designer paint finishes throughout the interior and exterior of home. Newer glass-paned front door, newer double-pane windows fill the entire home with natural light. Amazing private backyard paradise! Expansive pro installed stone patio with custom-built gas-plumbed brick fire pit/surround, large pergola, stunning mature flowering pear trees, sprinkler system, multiple raised garden beds, full enclosed privacy fence. Large two-car brick garage w/ very large concrete pad that can accommodate multiple vehicles/camper, play area/basketball court use. Enjoy a bike ride, run or tranquil morning walk around beautiful Sloans Lake. Just a short stroll to the endless boutiques, restaurants, summer events, and weekly farmers market at Highland Square! Your peaceful perfect home awaits!

    Zillow last checked:

    Listing updated:

    Listed by:

    Doug Agne 303-898-3796 dougjeepster@gmail.com,

    HomeSmart

    Bought with:

    Steven King, 100085636

    Porchlight RE Group-Boulder

    Source: REcolorado as distributed by MLS GRID,MLS#: 8612528MLS Logo

    Facts & features

    Interior

    Bedrooms & bathrooms
    • Bedrooms: 3
    • Bathrooms: 2
    • Full bathrooms: 1
    • 3/4 bathrooms: 1
    • Main level bathrooms: 1
    • Main level bedrooms: 2
    Primary bedroom
    • Level: Main
    Bedroom
    • Level: Main
    Bedroom
    • Level: Basement
    Bathroom
    • Level: Main
    Bathroom
    • Level: Basement
    Bonus room
    • Level: Basement
    Dining room
    • Level: Main
    Family room
    • Level: Basement
    Great room
    • Level: Main
    Kitchen
    • Level: Main
    Laundry
    • Level: Basement
    Heating
    • Forced Air
    Cooling
    • Central Air
    Appliances
    • Included: Dishwasher, Disposal, Dryer, Gas Water Heater, Microwave, Oven, Refrigerator, Washer
    Features
    • Built-in Features, Ceiling Fan(s), Eat-in Kitchen, Open Floorplan, Smoke Free, Solid Surface Counters
    • Flooring: Carpet, Tile, Wood
    • Windows: Double Pane Windows, Window Coverings
    • Basement: Daylight,Finished,Full
    Interior area
    • Total structure area: 1,800
    • Total interior livable area: 1,800 sqft
    • Finished area above ground: 900
    • Finished area below ground: 900

    Property

    Parking
    • Total spaces: 5
    • Parking features: Concrete, Oversized
    • Garage spaces: 2
    • Details: Off Street Spaces: 3
    Features
    • Levels: One
    • Stories: 1
    • Patio & porch: Deck, Patio
    • Exterior features: Private Yard
    Lot
    • Size: 6,250 Square Feet
    • Features: Level
    Details
    • Parcel number: 229320015
    • Zoning: U-SU-B
    • Special conditions: Standard

    Construction

    Type & style
    • Home type: SingleFamily
    • Architectural style: Tudor
    • Property subtype: Single Family Residence
    Materials
    • Brick
    Condition
    • Updated/Remodeled
    • Year built: 1940

    Utilities & green energy

    • Sewer: Public Sewer
    • Water: Public

    Community & HOA

    Community
    • Subdivision: Highlands
    HOA
    • Has HOA: No
    Location
    • Region: Denver

    Financial & listing details

    • Price per square foot: $501/sqft
    • Annual tax amount: $4,275
    • Date on market: 3/26/2025
    • Listing terms: Cash,Conventional,FHA,VA Loan
    • Exclusions: Seller's Personal Property/Staging Furniture
    • Ownership: Corporation/Trust

    Price history

    DateEventPrice
    4/22/2025Sold$901,000+0.2%$501/sqft
    Source: REcolorado as distributed by MLS GRID #8612528 Report a problem
    3/31/2025Pending sale$898,900$499/sqft
    Source: REcolorado as distributed by MLS GRID #8612528 Report a problem
    3/26/2025Listed for sale$898,900$499/sqft
    Source: REcolorado as distributed by MLS GRID #8612528 Report a problem

    Public tax history

    Tax history is unavailable.

    Neighborhood: Sloan Lake

    Nearby schools

    GreatSchools rating
    Schools provided by the listing agent
    • Elementary: Brown
    • Middle: Skinner
    • High: North
    • District: Denver 1

    Source: REcolorado as distributed by MLS GRID. This data may not be complete. We recommend contacting the local school district to confirm school assignments for this home.

    Get a cash offer in 3 minutes
    Find out how much your home could sell for in as little as 3 minutes with a no-obligation cash offer.
    Estimated market value
    $861,300
    Get a cash offer in 3 minutes
    Find out how much your home could sell for in as little as 3 minutes with a no-obligation cash offer.
    Estimated market value
    $861,300