A Rare Opportunity to Reimagine a Historic Lakeview Avenue Row Home. Bring your architect and designer to craft a truly exceptional residence in this iconic Lakeview Avenue Row Home. Available for the first time in 30 years, this is your chance to own a piece of Chicago's architectural history. Designed by renowned architects Henry Dangler and David Adler between Circa 1916, this distinguished home sits at the northernmost end of the row, offering unparalleled privacy and abundant north-facing sunlight through a striking glass atrium. Overlooking the lushly landscaped grounds of the Elks National Foundation, 2710 N Lakeview spans over 5,800 square feet, featuring 5 bedrooms and 5.2 baths. A rare private backyard and garage complete this remarkable home. Originally built as part of a collection of city residences for a select group of prominent artists, architects, and designers in Chicago society, this property presents a once-in-a-lifetime opportunity to reimagine a timeless masterpiece by David Adler in one of Lincoln Park's most coveted locations. This historically landmarked home is being sold as is.
Closed
$2,695,000
2710 N Lakeview Ave, Chicago, IL 60614
5beds
5,811sqft
Single Family Residence
Built in 1914
-- sqft lot
$2,996,100 Zestimate®
$464/sqft
$9,709 Estimated rent
Home value
$2,996,100
$2.64M - $3.39M
$9,709/mo
Zestimate® history
Owner options
List your home for rent
$9,709/mo
Rent Zestimate®
Find your next renter with Zillow Rental Manager. Plus, with online applications, you can quickly screen prospective tenants – for free.
$9,709/mo
Rent Zestimate®
Refinance and save
$20,488/mo
Est. payment
Refinancing to a lower rate could help reduce your monthly payments and save thousands over the life of the loan.
$20,488/mo
Est. payment
Explore your selling options
Work with a Zillow partner agent
Leverage their expertise and Zillow's premium Showcase listings to get your home seen by more buyers.
Get startedList with your own agent
Get your home in front of millions of buyers by listing it on Zillow.
Learn how to do itSell it yourself
Take full control of how buyers see your home on Zillow by listing For Sale by Owner (FSBO).
List your homeWhat's special
Lushly landscaped groundsPrivate backyardStriking glass atrium
Zillow last checked:
Listing updated:
Listed by:
Carrie McCormick 312-961-4612,
@properties Christie's International Real Estate
Bought with:
Paige Dooley
Compass
Source: MRED as distributed by MLS GRID,MLS#: 12281117
Facts & features
Interior
Bedrooms & bathrooms
- Bedrooms: 5
- Bathrooms: 7
- Full bathrooms: 5
- 1/2 bathrooms: 2
Rooms
- Room types: Bedroom 5, Breakfast Room, Game Room, Foyer, Balcony/Porch/Lanai, Deck, Sun Room, Terrace, Office
Primary bedroom
- Features: Flooring (Hardwood), Bathroom (Full)
- Level: Third
- Area: 440 Square Feet
- Dimensions: 20X22
Bedroom 2
- Features: Flooring (Hardwood)
- Level: Third
- Area: 255 Square Feet
- Dimensions: 15X17
Bedroom 3
- Features: Flooring (Hardwood)
- Level: Third
- Area: 176 Square Feet
- Dimensions: 11X16
Bedroom 4
- Features: Flooring (Hardwood)
- Level: Fourth
- Area: 192 Square Feet
- Dimensions: 16X12
Bedroom 5
- Features: Flooring (Hardwood)
- Level: Fourth
- Area: 228 Square Feet
- Dimensions: 19X12
Balcony porch lanai
- Features: Flooring (Other)
- Level: Third
- Area: 110 Square Feet
- Dimensions: 11X10
Breakfast room
- Features: Flooring (Hardwood)
- Level: Second
- Area: 110 Square Feet
- Dimensions: 11X10
Deck
- Level: Second
- Area: 98 Square Feet
- Dimensions: 14X7
Dining room
- Features: Flooring (Hardwood)
- Level: Second
- Area: 195 Square Feet
- Dimensions: 15X13
Family room
- Features: Flooring (Hardwood)
- Level: Second
- Area: 330 Square Feet
- Dimensions: 15X22
Foyer
- Features: Flooring (Other)
- Level: Main
- Area: 180 Square Feet
- Dimensions: 9X20
Game room
- Features: Flooring (Hardwood)
- Level: Main
- Area: 357 Square Feet
- Dimensions: 17X21
Kitchen
- Features: Kitchen (Galley), Flooring (Hardwood)
- Level: Second
- Area: 198 Square Feet
- Dimensions: 9X22
Laundry
- Level: Second
- Area: 9 Square Feet
- Dimensions: 3X3
Living room
- Features: Flooring (Hardwood)
- Level: Second
- Area: 520 Square Feet
- Dimensions: 26X20
Office
- Features: Flooring (Hardwood)
- Level: Main
- Area: 168 Square Feet
- Dimensions: 14X12
Sun room
- Features: Flooring (Hardwood)
- Level: Second
- Area: 320 Square Feet
- Dimensions: 16X20
Other
- Level: Main
- Area: 98 Square Feet
- Dimensions: 14X7
Heating
- Natural Gas
Cooling
- Central Air
Appliances
- Included: Range, Dishwasher, Refrigerator, Freezer, Washer, Dryer
- Laundry: Main Level, In Unit
Features
- Elevator, Built-in Features
- Flooring: Hardwood
- Basement: None
- Number of fireplaces: 3
- Fireplace features: Living Room, Other, Bedroom
Interior area
- Total structure area: 0
- Total interior livable area: 5,811 sqft
Property
Parking
- Total spaces: 1
- Parking features: On Site, Garage Owned, Detached, Garage
- Garage spaces: 1
Accessibility
- Accessibility features: No Disability Access
Features
- Exterior features: Balcony
Lot
- Dimensions: 29.76 X 154.9 X 29.76 X143.65
- Features: Corner Lot
Details
- Parcel number: 14283100210000
- Special conditions: List Broker Must Accompany
Construction
Type & style
- Home type: SingleFamily
- Architectural style: Row House
- Property subtype: Single Family Residence
Materials
- Brick, Limestone
Condition
- New construction: No
- Year built: 1914
Utilities & green energy
- Sewer: Public Sewer
- Water: Lake Michigan
Community & HOA
Community
- Features: Park
HOA
- Services included: None
Location
- Region: Chicago
Financial & listing details
- Price per square foot: $464/sqft
- Tax assessed value: $2,610,000
- Annual tax amount: $48,949
- Date on market: 2/11/2025
- Listing terms: Cash
- Ownership: Fee Simple
Price history
| Date | Event | Price |
|---|---|---|
| 9/23/2025 | Sold | $2,695,000$464/sqft |
Source: Public Record Report a problem | ||
| 3/10/2025 | Sold | $2,695,000$464/sqft |
Source:  MRED as distributed by MLS GRID #12281117 Report a problem MRED as distributed by MLS GRID #12281117 Report a problem | ||
| 3/5/2025 | Pending sale | $2,695,000$464/sqft |
Source: MRED as distributed by MLS GRID #12281117 Report a problem | ||
| 2/25/2025 | Contingent | $2,695,000$464/sqft |
Source: MRED as distributed by MLS GRID #12281117 Report a problem | ||
| 2/11/2025 | Listed for sale | $2,695,000$464/sqft |
Source: MRED as distributed by MLS GRID #12281117 Report a problem | ||
Public tax history
| Year | Property taxes | Tax assessment |
|---|---|---|
| 2024 | $52,437 +7.1% | $261,000 +12.5% |
| 2023 | $48,950 +2.6% | $232,000 |
| 2022 | $47,718 +5% | $232,000 |
| 2021 | $45,448 +18.4% | $232,000 +30.4% |
| 2020 | $38,390 +3.2% | $177,915 -7% |
| 2019 | $37,196 +1.7% | $191,307 |
| 2018 | $36,568 -4.1% | $191,307 +6% |
| 2017 | $38,116 +6.9% | $180,436 |
| 2016 | $35,639 +9.4% | $180,436 |
| 2015 | $32,583 +10.4% | $180,436 +11.6% |
| 2014 | $29,519 +2.1% | $161,666 |
| 2013 | $28,925 +1.3% | $161,666 |
| 2012 | $28,563 +3.8% | $161,666 -7% |
| 2011 | $27,529 +0.1% | $173,923 |
| 2010 | $27,512 +5% | $173,923 |
| 2009 | $26,195 -4.5% | $173,923 -12.1% |
| 2008 | $27,434 +2.3% | $197,962 |
| 2007 | $26,817 +2% | $197,962 |
| 2006 | $26,298 +31.8% | $197,962 +52.9% |
| 2005 | $19,960 +1.4% | $129,475 |
| 2004 | $19,687 +2.5% | $129,475 |
| 2003 | $19,201 +5.6% | $129,475 +24.4% |
| 2002 | $18,190 +4.1% | $104,083 |
| 2001 | $17,479 +0.5% | $104,083 |
| 2000 | $17,396 | $104,083 +11.1% |
| 1999 | $17,396 | $93,664 |
Find assessor info on the county website
Neighborhood: Lincoln Park
Nearby homes
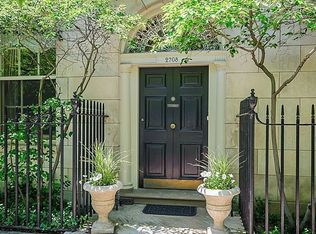
- $3,669,7005 bd7 ba7.5k sqft2708 N Lakeview Ave, Chicago, IL 60614Off Market
- $5,792,8006 bd7 ba10k sqft2704 N Lakeview Ave, Chicago, IL 60614Off Market

- $--4 bd3 ba5.2k sqft2700 N Lakeview Ave #2, Chicago, IL 60614Off Market

- $6,622,4004 bd3 ba5.2k sqft2700 N Lakeview Ave, Chicago, IL 60614Off Market

- $915,600-- bd-- ba16k sqft2713 N Pine Grove Ave #1, Chicago, IL 60614Off Market
- $637,9002 bd2 ba1.6k sqft2713 N Pine Grove Ave #2, Chicago, IL 60614Off Market
- $1,439,3003 bd3 ba3.4k sqft2713 N Pine Grove Ave #3, Chicago, IL 60614Off Market
- $1,061,0003 bd-- ba16k sqft2715 N Pine Grove Ave #1, Chicago, IL 60614Off Market
Nearby schools
GreatSchools rating
- 10/10Alcott College PrepGrades: PK-8Distance: 0.3 mi
- 7/10Lincoln Park High SchoolGrades: 9-12Distance: 1 mi
Schools provided by the listing agent
- Elementary: Alcott Elementary School
- Middle: Alcott Elementary School
- High: Lincoln Park High School
- District: 299
Source: MRED as distributed by MLS GRID. This data may not be complete. We recommend contacting the local school district to confirm school assignments for this home.
Get a cash offer in 3 minutes
Find out how much your home could sell for in as little as 3 minutes with a no-obligation cash offer.
Estimated market value
$2,996,100
Get a cash offer in 3 minutes
Find out how much your home could sell for in as little as 3 minutes with a no-obligation cash offer.
Estimated market value
$2,996,100
- Illinois
- Cook County
- Chicago
- 60614
- Lincoln Park
- 2710 N Lakeview Ave
