Updated and thoughtfully renovated Two Story Brick Home combining exceptional craftsmanship with a prime location near the quaint town of Tucker, CDC, CHOA, Emory and Mercer to offer an exceptional commute to Downtown. Walk to nearby Evandale Elementary, celebrated for its STEM and French Immersion programs. Two nearby Swim Clubs, Henderson Park with its lake, playground, nature trails, dog park, tennis courts and soccer fields. The open floor plan connects living spaces seamlessly. Upon entering the inviting two story entry featuring the hardwood floors and 9 foot ceilings. Formal living room and gracious banquet size dining room. The updated kitchen, high end stainless appliances, stone counter tops provides a view to the h,uge vaulted family room- the space for gathering near large masonry fireplace. Well designed laundry room with sink and more built-ins. First floor guest bedroom or office with expertly crafted design. Ascend the stairs to master suite, a comfortable retreat within the home. Spa bath with dual vanities, Jacuzzi tub, and glass shower enhance this space. Three additional oversized bedrooms with built-ins and desks to provide cozy study nooks. Front and rear staircases for flexability. Finished basement expands the space and provides a recreation/exercise room, a half bath, workshop and storage areas with exterior access. Expansive deck, patio and private fenced backyard with gardens and mature landscaping, play and relaxation areas. New roof, paint, gutters, doors and upgrades galore. Exceptional and will not last..move-in ready!
Closed
$780,000
2710 Northbrook Dr, Atlanta, GA 30340
5beds
3,131sqft
Single Family Residence
Built in 1986
0.5 Acres Lot
$837,800 Zestimate®
$249/sqft
$5,001 Estimated rent
Home value
$837,800
$762,000 - $922,000
$5,001/mo
Zestimate® history
Owner options
List your home for rent
$5,001/mo
Rent Zestimate®
Find your next renter with Zillow Rental Manager. Plus, with online applications, you can quickly screen prospective tenants – for free.
$5,001/mo
Rent Zestimate®
Refinance and save
$4,875/mo
Est. payment
Refinancing to a lower rate could help reduce your monthly payments and save thousands over the life of the loan.
$4,875/mo
Est. payment
Explore your selling options
Work with a Zillow partner agent
Leverage their expertise and Zillow's premium Showcase listings to get your home seen by more buyers.
Get startedList with your own agent
Get your home in front of millions of buyers by listing it on Zillow.
Learn how to do itSell it yourself
Take full control of how buyers see your home on Zillow by listing For Sale by Owner (FSBO).
List your homeWhat's special
Zillow last checked:
Listing updated:
Listed by:
Mary Ellen Harris 770-656-0768,
BHHS Georgia Properties
Bought with:
Jamie Adams, 420207
eXp Realty
Source: GAMLS,MLS#: 10248641
Facts & features
Interior
Bedrooms & bathrooms
- Bedrooms: 5
- Bathrooms: 5
- Full bathrooms: 3
- 1/2 bathrooms: 2
- Main level bedrooms: 1
Rooms
- Room types: Exercise Room, Family Room, Game Room, Great Room, Laundry
Dining room
- Features: Seats 12+
Kitchen
- Features: Breakfast Area, Pantry
Heating
- Central, Forced Air, Natural Gas
Cooling
- Ceiling Fan(s), Central Air, Electric, Zoned
Appliances
- Included: Dishwasher, Disposal, Dryer, Microwave, Refrigerator, Washer
- Laundry: Mud Room
Features
- Bookcases, Double Vanity, High Ceilings, Split Bedroom Plan, Vaulted Ceiling(s), Walk-In Closet(s)
- Flooring: Carpet, Hardwood, Tile
- Windows: Double Pane Windows, Skylight(s)
- Basement: Bath Finished,Exterior Entry,Finished,Full
- Number of fireplaces: 1
- Common walls with other units/homes: No Common Walls
Interior area
- Total structure area: 3,131
- Total interior livable area: 3,131 sqft
- Finished area above ground: 3,131
- Finished area below ground: 0
Property
Parking
- Total spaces: 2
- Parking features: Attached, Kitchen Level, Parking Pad, Side/Rear Entrance
- Has attached garage: Yes
- Has uncovered spaces: Yes
Features
- Levels: Two
- Stories: 2
- Patio & porch: Deck, Patio
- Exterior features: Gas Grill
- Fencing: Back Yard,Wood
- Has view: Yes
- View description: Seasonal View
- Body of water: None
Lot
- Size: 0.5 Acres
- Features: Level, Private
- Residential vegetation: Wooded
Details
- Parcel number: 18 263 01 136
Construction
Type & style
- Home type: SingleFamily
- Architectural style: Brick 3 Side,Traditional
- Property subtype: Single Family Residence
Materials
- Other
- Foundation: Block
- Roof: Composition
Condition
- Resale
- New construction: No
- Year built: 1986
Utilities & green energy
- Electric: 220 Volts
- Sewer: Public Sewer
- Water: Public
- Utilities for property: Cable Available, Electricity Available, Natural Gas Available, Phone Available, Sewer Available, Underground Utilities, Water Available
Green energy
- Energy efficient items: Appliances, Doors, Thermostat
Community & HOA
Community
- Features: Park, Playground, Pool, Street Lights, Swim Team, Tennis Court(s), Walk To Schools, Near Shopping
- Security: Security System, Smoke Detector(s)
- Subdivision: Helmer Heights
HOA
- Has HOA: No
- Services included: None
Location
- Region: Atlanta
Financial & listing details
- Price per square foot: $249/sqft
- Tax assessed value: $732,400
- Annual tax amount: $5,474
- Date on market: 2/2/2024
- Cumulative days on market: 31 days
- Listing agreement: Exclusive Right To Sell
- Listing terms: Cash,Conventional,Private Financing Available
- Electric utility on property: Yes
Price history
| Date | Event | Price |
|---|---|---|
| 3/4/2024 | Sold | $780,000+2%$249/sqft |
Source:  GAMLS #10248641 Report a problem GAMLS #10248641 Report a problem | ||
| 2/9/2024 | Pending sale | $765,000$244/sqft |
Source:  FMLS GA #7331831 Report a problem FMLS GA #7331831 Report a problem | ||
| 2/2/2024 | Listed for sale | $765,000$244/sqft |
Source: FMLS GA #7331831 Report a problem | ||
Public tax history
| Year | Property taxes | Tax assessment |
|---|---|---|
| 2025 | $9,487 +48.4% | $292,960 +45.8% |
| 2024 | $6,393 +16.8% | $200,960 +7.7% |
| 2023 | $5,474 -4.5% | $186,600 +8.5% |
| 2022 | $5,730 +8.6% | $171,920 +9.5% |
| 2021 | $5,278 -0.5% | $157,000 -0.6% |
| 2020 | $5,306 +5.4% | $157,920 +6.2% |
| 2019 | $5,035 +3.5% | $148,760 +3.5% |
| 2018 | $4,864 -0.4% | $143,760 +3.8% |
| 2017 | $4,883 +0% | $138,520 -2.5% |
| 2016 | $4,882 | $142,120 +26.6% |
| 2014 | $4,882 | $112,280 |
| 2013 | -- | $112,280 |
| 2012 | -- | $112,280 -28.2% |
| 2011 | -- | $156,360 |
| 2010 | $4,899 | $156,360 |
| 2009 | $4,899 +7.1% | $156,360 |
| 2008 | $4,576 +3.8% | $156,360 +6% |
| 2007 | $4,409 | $147,520 |
| 2006 | $4,409 +2.6% | $147,520 |
| 2005 | $4,298 +8.4% | $147,520 +6% |
| 2004 | $3,963 +0.3% | $139,200 |
| 2003 | $3,950 +16.9% | $139,200 |
| 2002 | $3,380 +12.7% | $139,200 |
| 2001 | $2,998 | $139,200 |
Find assessor info on the county website
Neighborhood: 30340
Nearby homes
- $521,1003 bd3 ba1.9k sqft2702 Northbrook Dr, Doraville, GA 30340Off Market
- $677,0003 bd2 ba3k sqft2720 Northbrook Dr, Atlanta, GA 30340Off Market
- $703,2005 bd3 ba2.8k sqft2902 Northbrook Dr, Doraville, GA 30340Off Market

- $576,6003 bd3 ba2.6k sqft2910 Northbrook Dr, Atlanta, GA 30340Off Market
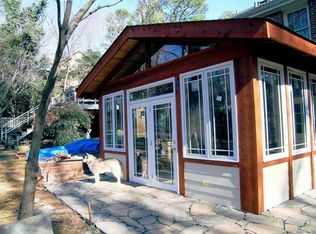
- $504,3003 bd2 ba1.9k sqft2894 Northbrook Dr, Atlanta, GA 30340Off Market
- $754,2003 bd3 ba3.6k sqft2709 Northbrook Dr, Doraville, GA 30340Off Market
- $682,7004 bd3 ba3.2k sqft2694 Northbrook Dr, Atlanta, GA 30340Off Market
- $714,5006 bd4 ba3.6k sqft2717 Northbrook Dr, Atlanta, GA 30340Off Market
Nearby schools
GreatSchools rating
- 5/10Evansdale Elementary SchoolGrades: PK-5Distance: 0.2 mi
- 5/10Henderson Middle SchoolGrades: 6-8Distance: 0.9 mi
- 6/10Lakeside High SchoolGrades: 9-12Distance: 3.3 mi
Schools provided by the listing agent
- Elementary: Evansdale
- Middle: Henderson
- High: Lakeside
Source: GAMLS. This data may not be complete. We recommend contacting the local school district to confirm school assignments for this home.
Get a cash offer in 3 minutes
Find out how much your home could sell for in as little as 3 minutes with a no-obligation cash offer.
Estimated market value
$837,800
Get a cash offer in 3 minutes
Find out how much your home could sell for in as little as 3 minutes with a no-obligation cash offer.
Estimated market value
$837,800
- Georgia
- Dekalb County
- Atlanta
- 30340
- 2710 Northbrook Dr
