Skip main navigation
Off market
Street View
  • $764,200

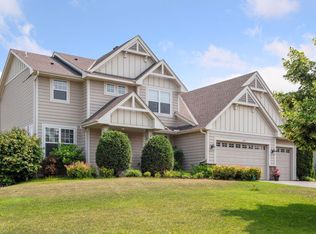
    2710 Northview Dr, Victoria, MN 55386

    5beds
    3baths
    4,183sqft
    SingleFamily
    Built in 2009
    0.39 Acres Lot
    $764,200 Zestimate®
    $183/sqft
    $3,962 Estimated rent

    Home value

    $764,200

    $726,000 - $802,000

    $3,962/mo

    Zestimate® history
    Loading
    Loading...

    Owner options

    List your home for rent

    $3,962/mo

    Rent Zestimate®

    Find your next renter with Zillow Rental Manager. Plus, with online applications, you can quickly screen prospective tenants – for free.

    Learn more

    $3,962/mo

    Rent Zestimate®

    Refinance and save

    $4,799/mo

    Est. payment

    Refinancing to a lower rate could help reduce your monthly payments and save thousands over the life of the loan.

    See today's rates

    $4,799/mo

    Est. payment

    Explore your selling options

    Work with a Zillow partner agent

    Leverage their expertise and Zillow's premium Showcase listings to get your home seen by more buyers.

    Get started

    List with your own agent

    Get your home in front of millions of buyers by listing it on Zillow.

    Learn how to do it

    Sell it yourself

    Take full control of how buyers see your home on Zillow by listing For Sale by Owner (FSBO).

    List your home

    What's special

    Located in Victorias newest neighborhood, Rhapsody, this beautiful home shows like new construction. This hard to find floor plan offers a spacious Great Room that opens to the Kitchen and Informal Dining area just perfect for family and entertaining. Good food and good company are two of lifes greatest pleasures and this Gourmet Kitchen is where it all comes together. Custom crafted cherry cabinetry, granite counters and oversized center island allow this kitchen to be an inviting gathering space. Complete with an informal dining area, the Kitchen is truly the heart of this home.The Great Room features a wall of windows offering long, pastoral views, cozy gas fireplace and built-in entertainment center making this space perfect for relaxing with the family or entertaining with style. Adjacent to the Great Room, French Doors open to the Home Office and adjacent to the Office, youll find the Formal Dining RoomThe second floor is features the Master Suite with its vaulted ceiling, spacious walk-in closet and private bath with spa finishes. You will also find three junior bedrooms on this floor with a Jack and Jill Bath and a Princess Suite with private bathroom. The Loft offers the perfect spot in the house to put your feet up and watch a movie or have a Wii party!Professionally finished by Sondergaard Forcier, the walk out lower level offers a large Family Room with gas fireplace, space for your Billiards table and a snack bar complete with mini fridge and sink. There is an additional Junior Bedroom and bath along with a beautiful, relaxing sauna.Nestled on a premium lot and backing to a preserve, this spacious backyard is perfect for a pool and offers plenty of room to play! Victoria has been nicknamed the City of Lakes and Parks because of the 200+ acres of reserve land, thirteen parks and nine lakes within its borders. Victoria is also home to the 1,800+ acre Carver Park Reserve. Along with the several community parks, Victoria is also home to the University of Minnesota Landscape Arboretum. The city has a small town feel but also has a rapidly growing population and commerce. The new Victoria Field house offers an ice rink, walking track, exercise facility, gymnasium and numerous classes. Among a host of services, Victoria is home to fine public and private schools, a spa, new grocery store, fine dining options, churches and car dealership. The business community is continually growing which makes this a perfect p

    This property is off market, which means it's not currently listed for sale or rent on Zillow. This may be different from what's available on other websites or public sources.

    Facts & features

    Interior

    Bedrooms & bathrooms
    • Bedrooms: 5
    • Bathrooms: 3.5
    Heating
    • Forced air
    Cooling
    • Wall
    Features
    • Flooring: Carpet
    • Basement: Finished
    • Has fireplace: Yes
    • Fireplace features: masonry
    Interior area
    • Total interior livable area: 4,183 sqft

    Property

    Parking
    • Parking features: Garage - Attached
    Features
    • Exterior features: Other
    Lot
    • Size: 0.39 Acres
    Details
    • Parcel number: 653860210

    Construction

    Type & style
    • Home type: SingleFamily
    Materials
    • Frame
    • Foundation: Concrete
    • Roof: Composition
    Condition
    • Year built: 2009

    Community & HOA

    HOA
    • Has HOA: Yes
    • HOA fee: $16 monthly
    Location
    • Region: Victoria

    Financial & listing details

    • Price per square foot: $183/sqft
    • Tax assessed value: $654,500
    • Annual tax amount: $7,356

    Price history

    DateEventPrice
    7/12/2012Sold$430,000-3.4%$103/sqft
    Source: Lake Superior Area Realtors as distributed by MLS GRID #1748501 Report a problem
    5/2/2012Price change$445,000-3.1%$106/sqft
    Source: Coldwell Banker Burnet - Minnetonka #4130886 Report a problem
    3/29/2012Price change$459,000-4.2%$110/sqft
    Source: Coldwell Banker Burnet - Minnetonka #4130886 Report a problem
    3/15/2012Listed for sale$479,000+0.8%$115/sqft
    Source: Coldwell Banker Burnet - Minnetonka #4130886 Report a problem
    2/26/2010Sold$474,990$114/sqft
    Source: Lake Superior Area Realtors as distributed by MLS GRID #1545189 Report a problem

    Public tax history

    YearProperty taxesTax assessment
    2025$7,356 -0.5%$654,500 +2.7%
    2024$7,396 -3.6%$637,500 -1.8%
    2023$7,672 +7.5%$649,500 -4.2%
    2022$7,140 +3.7%$678,100 +20.1%
    2021$6,884 -1.8%$564,400 +2%
    2020$7,010 +3.5%$553,400 +0.1%
    2019$6,774 $552,800 +8.5%
    2017$6,774 -3%$509,500 +3.8%
    2016$6,980 $490,800 +1.2%
    2015$6,980 +2.9%$485,100 +10.1%
    2014$6,784 +3%$440,600
    2013$6,584 +10.4%$440,600 +7.4%
    2012$5,962 +42.3%$410,200 +6.3%
    2011$4,190 +151.5%$385,800
    2010$1,666 +68.6%--
    2009$988 -5%$60,700 -4.4%
    2008$1,040 $63,500
    Find assessor info on the county website

    Neighborhood: 55386

    Nearby schools

    GreatSchools rating
    Schools provided by the listing agent
    • District: 112 - East. Carver Cnty Schools

    Source: The MLS. This data may not be complete. We recommend contacting the local school district to confirm school assignments for this home.

    Get a cash offer in 3 minutes
    Find out how much your home could sell for in as little as 3 minutes with a no-obligation cash offer.
    Estimated market value
    $764,200
    Get a cash offer in 3 minutes
    Find out how much your home could sell for in as little as 3 minutes with a no-obligation cash offer.
    Estimated market value
    $764,200