Skip main navigation
Off market
  • $1,025,400

    2710 Pembsly Dr, Vienna, VA 22181

    3beds
    2,599sqft
    Townhouse
    Built in 1994
    3,049 Square Feet Lot
    $1,025,400 Zestimate®
    $395/sqft
    $4,265 Estimated rent

    Home value

    $1,025,400

    $974,000 - $1.08M

    $4,265/mo

    Zestimate® history
    Loading
    Loading...

    Owner options

    List your home for rent

    $4,265/mo

    Rent Zestimate®

    Find your next renter with Zillow Rental Manager. Plus, with online applications, you can quickly screen prospective tenants – for free.

    Learn more

    $4,265/mo

    Rent Zestimate®

    Refinance and save

    $6,426/mo

    Est. payment

    Refinancing to a lower rate could help reduce your monthly payments and save thousands over the life of the loan.

    See today's rates

    $6,426/mo

    Est. payment

    Explore your selling options

    Work with a Zillow partner agent

    Leverage their expertise and Zillow's premium Showcase listings to get your home seen by more buyers.

    Get started

    List with your own agent

    Get your home in front of millions of buyers by listing it on Zillow.

    Learn how to do it

    Sell it yourself

    Take full control of how buyers see your home on Zillow by listing For Sale by Owner (FSBO).

    List your home

    What's special

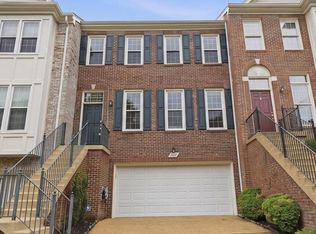
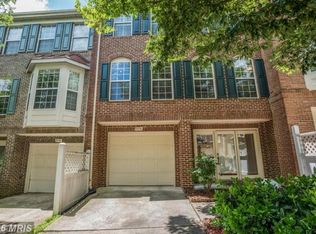
    Gorgeous Vienna townhome that is seriously "roll out of bed and catch your Metro in less than 10 minutes" close - yes that close - and your home is heavenly! Nestled in the charming, tree-lined streets of the Virginia Center neighborhood, come home to, after an enviable hassle-free, environmentally-friendly commute, to a beautifully maintained townhome filled with elegant touches throughout from brick finish exterior, to custom-made, plantation-shuttered windows, palladian ones as well, to gorgeous hardwood floors. Head to a gourmet chef calibre granite counter-topped kitchen and island, with brushed silver, stainless steel appliances and detailing against gorgeous dark brown wooden cabinets and stone finished tiled backsplash that make this natural light filled space a delight. Dine and entertain in open concept dining and living room area that opens to a sigh-inducing formal living room flooded with more natural light from the floor to ceiling windows making up an entire wall and a half, further leading the eye to the rear deck for more relaxing and entertaining. Main room with vaulted ceilings and luxurious main bath make this space one of rest, relaxation, and rejuvenation. Two more bedrooms and another full bath complete this level. Escape to a private enclave in the lower level made so very cozy by a gas log fireplace framed in white and finished with a white mantle as well. Head out via more plantation shuttered, double glass doors to a red brick paved patio enclosed by a rear yard, shadow box wood privacy fence (2019). Other notables within last 5-6 years: Trane HVAC systems; 25 year CertainTeed fiberglass shingles and gutter guards; attic insulation; low-e, argon gas filled, double pane/double hung windows w safety glass. We've covered the commute. Madison Pyramid speaks for itself. Easy access to metro is matched by easy access to I-66. This townhome is a true gem ... don't wait too long or someone else will find it and call it home!

    This property is off market, which means it's not currently listed for sale or rent on Zillow. This may be different from what's available on other websites or public sources.

    Facts & features

    Interior

    Bedrooms & bathrooms
    • Bedrooms: 3
    • Bathrooms: 4
    • Full bathrooms: 3
    • 1/2 bathrooms: 1
    Heating
    • Forced air
    Cooling
    • Central
    Appliances
    • Included: Dishwasher, Dryer, Microwave, Refrigerator, Washer
    Features
    • Ceiling Fan(s), Kitchen Island, Window Treatments, Recessed Lighting, Walk-In Closet(s), Dining Area, Soaking Tub, Carpet, Wood Floors, Attic, Combination Dining/Living, Breakfast Area, Tub Shower, Primary Bath(s)
    • Flooring: Tile, Carpet, Hardwood
    • Has fireplace: Yes
    Interior area
    • Total interior livable area: 2,599 sqft
    • Finished area below ground: 551

    Property

    Parking
    • Total spaces: 4
    • Parking features: Garage - Attached
    Features
    • Exterior features: Brick
    Lot
    • Size: 3,049 sqft
    Details
    • Parcel number: 048136010107
    • Special conditions: Standard

    Construction

    Type & style
    • Home type: Townhouse
    • Architectural style: Colonial
    Materials
    • brick
    • Roof: Composition
    Condition
    • Year built: 1994

    Community & neighborhood

    Location
    • Region: Vienna

    HOA & financial

    HOA
    • Has HOA: Yes
    • HOA fee: $145 monthly

    Other

    Other facts
    • Heating: Forced Air
    • Appliances: Dishwasher, Refrigerator, Disposal, Built-in Microwave, Dryer, Washer, Stainless Steel Appliance(s), Bar Fridge, Oven/Range - Gas, Oven - Single
    • AssociationYN: true
    • FireplaceYN: true
    • InteriorFeatures: Ceiling Fan(s), Kitchen Island, Window Treatments, Recessed Lighting, Walk-In Closet(s), Dining Area, Soaking Tub, Carpet, Wood Floors, Attic, Combination Dining/Living, Breakfast Area, Tub Shower, Primary Bath(s)
    • GarageYN: true
    • AttachedGarageYN: true
    • HeatingYN: true
    • CoolingYN: true
    • ConstructionMaterials: Brick, Metal Siding
    • StoriesTotal: 3
    • ArchitecturalStyle: Colonial
    • OpenParkingSpaces: 2
    • SpecialListingConditions: Standard
    • ParkingFeatures: Driveway, Paved Driveway, On Street, Attached Garage, Garage Door Opener, Garage Faces Front
    • CoveredSpaces: 2
    • Cooling: Central Air
    • BelowGradeFinishedArea: 551
    • StructureType: End of Row/Townhouse
    • MlsStatus: Pending
    • TaxAnnualAmount: 8337.0

    Price history

    DateEventPrice
    9/30/2020Sold$815,000+1.9%$314/sqft
    Source: Public Record Report a problem
    9/8/2020Pending sale$799,900$308/sqft
    Source: Long & Foster Real Estate, Inc. #VAFX1149310 Report a problem
    8/20/2020Listed for sale$799,900+21.2%$308/sqft
    Source: Long & Foster Real Estate, Inc. #VAFX1149310 Report a problem
    6/15/2007Sold$660,000+114.2%$254/sqft
    Source: Public Record Report a problem
    6/24/1994Sold$308,170$119/sqft
    Source: Public Record Report a problem

    Public tax history

    YearProperty taxesTax assessment
    2025$10,473 +7.1%$905,930 +7.3%
    2024$9,782 +4.3%$844,390 +1.6%
    2023$9,377 +1.4%$830,920 +2.7%
    2022$9,248 $808,770 +6.3%
    2021-- $760,720 +7.3%
    2020$8,392 +0.7%$709,120 +0.7%
    2019$8,338 +0.7%$704,520 +0.7%
    2018$8,282 +5.7%$699,760 +3.7%
    2017$7,836 -0.3%$674,940 -0.5%
    2016$7,861 +3.8%$678,510
    2015$7,572 +6.1%$678,510 +5.9%
    2014$7,137 $640,960 +2.1%
    2013-- $627,790 +4.2%
    2012-- $602,210 +3.6%
    2011-- $581,550 +3.3%
    2010-- $562,970 -1.8%
    2009-- $573,370 -6.1%
    2008-- $610,720 -3.3%
    2007-- $631,480 +57.5%
    2003-- $401,030 +10%
    2002-- $364,575 +26.5%
    2001-- $288,200

    Find assessor info on the county website

    Neighborhood: 22181

    Nearby schools

    GreatSchools rating
    Schools provided by the listing agent
    • Elementary: MARSHALL ROAD
    • Middle: THOREAU
    • High: MADISON
    • District: FAIRFAX COUNTY PUBLIC SCHOOLS

    Source: The MLS. This data may not be complete. We recommend contacting the local school district to confirm school assignments for this home.

    Get a cash offer in 3 minutes
    Find out how much your home could sell for in as little as 3 minutes with a no-obligation cash offer.
    Estimated market value
    $1,025,400
    Get a cash offer in 3 minutes
    Find out how much your home could sell for in as little as 3 minutes with a no-obligation cash offer.
    Estimated market value
    $1,025,400