Skip main navigation
Sold for $465,000
  • $465,000

    2710 PINE SHADOW LANE, CLERMONT, FL 34711

    4beds
    2,021sqft
    Single Family Residence
    Built in 2001
    8,158 Square Feet Lot
    $452,200 Zestimate®
    $230/sqft
    $2,694 Estimated rent

    Home value

    $452,200

    $430,000 - $475,000

    $2,694/mo

    Zestimate® history
    Loading
    Loading...

    Owner options

    List your home for rent

    $2,694/mo

    Rent Zestimate®

    Find your next renter with Zillow Rental Manager. Plus, with online applications, you can quickly screen prospective tenants – for free.

    Learn more

    $2,694/mo

    Rent Zestimate®

    Refinance and save

    $3,223/mo

    Est. payment

    Refinancing to a lower rate could help reduce your monthly payments and save thousands over the life of the loan.

    See today's rates

    $3,223/mo

    Est. payment

    Explore your selling options

    Work with a Zillow partner agent

    Leverage their expertise and Zillow's premium Showcase listings to get your home seen by more buyers.

    Get started

    List with your own agent

    Get your home in front of millions of buyers by listing it on Zillow.

    Learn how to do it

    Sell it yourself

    Take full control of how buyers see your home on Zillow by listing For Sale by Owner (FSBO).

    List your home

    What's special

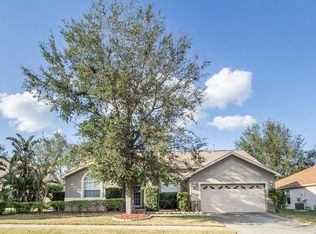
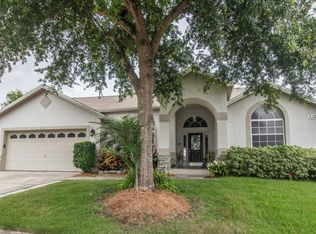
    Welcome to your new favorite home in a quiet, gated community! Step inside to discover an upgraded home with a host of modern features. A true split floor plan, you will love the wood floors, vaulted ceilings, and newly renovated kitchen with quartz counter tops (2021), a newer back splash, sink, disposal, refrigerator, and dishwasher. And, the kitchen is already plumbed for gas if you want to change the stove to gas. Drop your backpacks and bags on the updated landing zone (2020), use the built-in desk, and be at home with new blinds, doorknobs, and fresh paint (2020-2021). Relax in the primary bedroom suite updated with new floors, new tile, new vanities, and new shower(2022). Outside, enjoy the privacy of a fenced backyard, beautiful new flagstone landscaping (2022), the covered grill/BBQ pad, and the convenience of new gutters (2021 and 2023). Insurance will be a breeze with a new roof (2021) and newer AC (2018) controlled by a Nest thermostat. Enjoy lower heating and electric bills with the natural gas furnace and water heater, and for the chef in the family, the kitchen comes equipped with a hookup for a gas range if that is your preference over the induction range that is currently being used. Situated in the coveted Lost Lake school zone, this home offers privacy with no rear neighbors and the peace that comes with living on a quiet street. Close to shopping, schools, parks, and restaurants -- you'll live in a convenient and safe location. Don't miss this opportunity to call this meticulously maintained home your own!

    Zillow last checked:

    Listing updated:

    Listed by:

    Matthew Mobley 407-267-2312,

    CENTURY 21 HANCOCK 352-708-5650

    Bought with:

    Stacy Wright, 3273050

    MEGAN DOWDY REALTY, LLC

    Source: Stellar MLS,MLS#: G5080842MLS LogoOriginating MLS: Lake and Sumter

    Facts & features

    Interior

    Bedrooms & bathrooms
    • Bedrooms: 4
    • Bathrooms: 2
    • Full bathrooms: 2
    Rooms
    • Room types: Attic, Breakfast Room Separate, Utility Room
    Primary bedroom
    • Features: Ceiling Fan(s), Walk-In Closet(s)
    • Level: First
    • Dimensions: 15x12
    Bedroom 2
    • Features: Ceiling Fan(s), Built-in Closet
    • Level: First
    • Dimensions: 11x10
    Bedroom 3
    • Features: Ceiling Fan(s), Built-in Closet
    • Level: First
    • Dimensions: 11x10
    Bedroom 4
    • Features: Ceiling Fan(s), Built-in Closet
    • Level: First
    • Dimensions: 11x10
    Balcony porch lanai
    • Level: First
    • Dimensions: 32x8
    Den
    • Level: First
    • Dimensions: 10x5
    Dining room
    • Level: First
    • Dimensions: 10x9
    Family room
    • Level: First
    • Dimensions: 17x14
    Kitchen
    • Features: Breakfast Bar
    • Level: First
    • Dimensions: 12x11
    Living room
    • Level: First
    • Dimensions: 16x13
    Heating
    • Central, Natural Gas
    Cooling
    • Central Air
    Appliances
    • Included: Dishwasher, Disposal, Dryer, Exhaust Fan, Gas Water Heater, Range, Refrigerator, Washer
    • Laundry: Inside, Laundry Room
    Features
    • Built-in Features, Ceiling Fan(s), Eating Space In Kitchen, High Ceilings, Kitchen/Family Room Combo, Split Bedroom, Thermostat, Vaulted Ceiling(s), Walk-In Closet(s)
    • Flooring: Ceramic Tile, Laminate, Hardwood
    • Doors: French Doors
    • Windows: Blinds, Window Treatments
    • Has fireplace: No
    Interior area
    • Total structure area: 2,813
    • Total interior livable area: 2,021 sqft

    Property

    Parking
    • Total spaces: 2
    • Parking features: Driveway, Garage Door Opener
    • Attached garage spaces: 2
    • Has uncovered spaces: Yes
    • Details: Garage Dimensions: 21X22
    Features
    • Levels: One
    • Stories: 1
    • Patio & porch: Deck, Patio, Porch, Screened
    • Exterior features: Rain Gutters
    • Fencing: Vinyl
    Lot
    • Size: 8,158 Square Feet
    • Features: Sidewalk
    • Residential vegetation: Mature Landscaping, Oak Trees
    Details
    • Parcel number: 272226080500024000
    • Zoning: PUD
    • Special conditions: None

    Construction

    Type & style
    • Home type: SingleFamily
    • Property subtype: Single Family Residence
    Materials
    • Block, Stucco
    • Foundation: Slab
    • Roof: Shingle
    Condition
    • New construction: No
    • Year built: 2001

    Utilities & green energy

    • Sewer: Public Sewer
    • Water: Public
    • Utilities for property: Cable Available, Cable Connected, Electricity Connected, Sewer Connected, Water Connected

    Community & HOA

    Community
    • Features: Deed Restrictions
    • Security: Smoke Detector(s)
    • Pet fee: $0 monthly
    • Subdivision: HILLS CLERMONT PH 02
    HOA
    • Has HOA: Yes
    • HOA fee: $33 monthly
    • HOA name: Hills of Clermont/Suren Ramjattan
    • HOA phone: 407-347-8096
    Location
    • Region: Clermont

    Financial & listing details

    • Price per square foot: $230/sqft
    • Tax assessed value: $391,421
    • Annual tax amount: $2,751
    • Date on market: 4/18/2024
    • Cumulative days on market: 5 days
    • Listing terms: Cash,Conventional,FHA,VA Loan
    • Ownership: Fee Simple
    • Total actual rent: 0
    • Electric utility on property: Yes
    • Road surface type: Paved, Asphalt

    Price history

    DateEventPrice
    7/26/2024Sold$465,000-2.1%$230/sqft
    Source: Stellar MLS #G5080842 Report a problem
    4/24/2024Pending sale$475,000$235/sqft
    Source: Stellar MLS #G5080842 Report a problem
    4/18/2024Listed for sale$475,000+118.9%$235/sqft
    Source: Stellar MLS #G5080842 Report a problem
    6/14/2016Sold$217,000+19.2%$107/sqft
    Source: Public Record Report a problem
    10/18/2013Sold$182,000-1.6%$90/sqft
    Source: Public Record Report a problem
    8/30/2013Listed for sale$185,000+20.3%$92/sqft
    Source: Sommerville Real Estate Group #O5180205 Report a problem
    8/31/2001Sold$153,800$76/sqft
    Source: Public Record Report a problem

    Public tax history

    YearProperty taxesTax assessment
    2025$5,838 +99.4%$391,421 +84.1%
    2024$2,929 +2.2%$212,630 +3%
    2023$2,866 +3.3%$206,440 +3%
    2022$2,774 +6.1%$200,430 +3%
    2021$2,615 +0.9%$194,600 +1.4%
    2020$2,591 -1.8%$191,914 +2.3%
    2019$2,638 +4.4%$187,600 +1.9%
    2018$2,528 $184,103 +2.1%
    2017$2,528 +1.9%$180,317 +23.1%
    2016$2,480 +29.3%$146,515 +0.7%
    2015$1,918 +0.4%$145,497 +0.8%
    2014$1,909 +27.3%$144,343 +15.4%
    2013$1,499 +4.5%$125,103 +1.7%
    2012$1,436 -15.3%$123,012 -10.9%
    2011$1,694 -15.1%$138,101 -10.2%
    2010$1,997 +0.3%$153,860 +0.2%
    2009$1,990 +0.2%$153,557 +0.1%
    2008$1,985 -9.7%$153,404 +3%
    2007$2,199 -6.6%$148,936 +2.5%
    2006$2,354 +2.3%$145,304 +3%
    2005$2,302 +3.3%$141,072
    2004$2,229 -0.5%--
    2003$2,241 +0.4%$134,411 +0.4%
    2002$2,233 +408%$133,860 +494.9%
    2001$440 $22,500 +0.6%
    2000-- $22,375
    Find assessor info on the county website

    Neighborhood: 34711

    Nearby schools

    GreatSchools rating
    Schools provided by the listing agent
    • Elementary: Lost Lake Elem
    • Middle: East Ridge Middle
    • High: East Ridge High

    Source: Stellar MLS. This data may not be complete. We recommend contacting the local school district to confirm school assignments for this home.

    Get a cash offer in 3 minutes
    Find out how much your home could sell for in as little as 3 minutes with a no-obligation cash offer.
    Estimated market value
    $452,200
    Get a cash offer in 3 minutes
    Find out how much your home could sell for in as little as 3 minutes with a no-obligation cash offer.
    Estimated market value
    $452,200