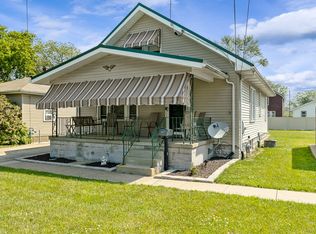
Beautifully remodeled 3-bedroom, 2.5-bath home offering the perfect blend of classic charm and modern updates. Gorgeous hardwood floors flow throughout the spacious living room and formal dining room. The updated kitchen features white cabinetry, stainless steel appliances, solid surface countertops, and a stylish tiled backsplash. The main level includes the primary bedroom, a second bedroom, and a full bath for added convenience. Upstairs, you'll find two additional bedrooms and a spacious full bath. The lower level offers a full basement and half bath. New windows, updated bathrooms, and modern paint colors throughout enhance the home's appeal. An integral 1-car garage and inviting covered front porch complete this move-in-ready home.
Sold for $220,000
$220,000
2710 Pittsburgh Ave, Erie, PA 16508
4beds
1,473sqft
Single Family Residence
Built in 1930
5,453 Square Feet Lot
$221,100 Zestimate®
$149/sqft
$1,842 Estimated rent
Home value
$221,100
$210,000 - $232,000
$1,842/mo
Zestimate® history
Owner options
List your home for rent
$1,842/mo
Rent Zestimate®
Find your next renter with Zillow Rental Manager. Plus, with online applications, you can quickly screen prospective tenants – for free.
$1,842/mo
Rent Zestimate®
Refinance and save
$1,571/mo
Est. payment
Refinancing to a lower rate could help reduce your monthly payments and save thousands over the life of the loan.
$1,571/mo
Est. payment
Explore your selling options
Work with a Zillow partner agent
Leverage their expertise and Zillow's premium Showcase listings to get your home seen by more buyers.
Get startedList with your own agent
Get your home in front of millions of buyers by listing it on Zillow.
Learn how to do itSell it yourself
Take full control of how buyers see your home on Zillow by listing For Sale by Owner (FSBO).
List your homeWhat's special
Full basementModern paint colors throughoutNew windowsInviting covered front porchUpdated bathroomsSolid surface countertopsWhite cabinetry
Zillow last checked:
Listing updated:
Listed by:
Jake Scheloske (814)449-7973,
Agresti Real Estate
Bought with:
Jake Scheloske, RS318016
Agresti Real Estate
Source: GEMLS,MLS#: 191630Originating MLS: Greater Erie Board Of Realtors
Facts & features
Interior
Bedrooms & bathrooms
- Bedrooms: 4
- Bathrooms: 3
- Full bathrooms: 2
- 1/2 bathrooms: 1
Primary bedroom
- Level: First
Bedroom
- Level: First
Bedroom
- Level: Second
Bedroom
- Level: Second
Dining room
- Description: Formal
- Level: First
Other
- Level: First
Other
- Level: Second
Half bath
- Level: Basement
Kitchen
- Level: First
Living room
- Level: First
Heating
- Forced Air, Gas
Appliances
- Included: Dishwasher, Electric Oven, Electric Range, Microwave, Refrigerator
Features
- Flooring: Carpet, Hardwood, Vinyl
- Basement: Exterior Entry
- Has fireplace: No
Interior area
- Total structure area: 1,473
- Total interior livable area: 1,473 sqft
Property
Parking
- Total spaces: 1
- Parking features: Attached, Garage Door Opener
- Attached garage spaces: 1
Features
- Levels: Two
- Stories: 2
- Patio & porch: Porch
- Exterior features: Fence, Porch
- Fencing: Yard Fenced
Lot
- Size: 5,453 Square Feet
- Dimensions: 58 x 94 x 0 x 0
- Features: Flat, Sloped, Trees
Details
- Parcel number: 33050306.0010.00
- Zoning description: R-1
Construction
Type & style
- Home type: SingleFamily
- Architectural style: Two Story
- Property subtype: Single Family Residence
Materials
- Aluminum Siding
- Roof: Composition
Condition
- Excellent,Resale
- Year built: 1930
Utilities & green energy
- Sewer: Public Sewer
- Water: Public
Community & HOA
Location
- Region: Erie
Financial & listing details
- Price per square foot: $149/sqft
- Tax assessed value: $81,100
- Annual tax amount: $2,369
- Date on market: 7/1/2026
- Cumulative days on market: 32 days
- Listing terms: VA Loan
- Road surface type: Paved
Price history
| Date | Event | Price |
|---|---|---|
| 8/31/2026 | Sold | $220,000+4.8%$149/sqft |
Source: GEMLS #191630 Report a problem | ||
| 8/2/2026 | Pending sale | $209,900$142/sqft |
Source: GEMLS #191630 Report a problem | ||
| 7/20/2026 | Price change | $209,900-4.5%$142/sqft |
Source: GEMLS #191630 Report a problem | ||
| 7/1/2026 | Price change | $219,900+10%$149/sqft |
Source: GEMLS #191630 Report a problem | ||
| 5/4/2026 | Listed for sale | $200,000-8.7%$136/sqft |
Source: Owner Report a problem | ||
| 4/2/2026 | Listing removed | $219,000$149/sqft |
Source: GEMLS #188200 Report a problem | ||
| 2/15/2026 | Listed for sale | $219,000$149/sqft |
Source: GEMLS #188200 Report a problem | ||
| 1/8/2026 | Pending sale | $219,000$149/sqft |
Source: GEMLS #188200 Report a problem | ||
| 10/22/2025 | Price change | $219,000-4.4%$149/sqft |
Source: GEMLS #188200 Report a problem | ||
| 10/1/2025 | Listed for sale | $229,000+358%$155/sqft |
Source: GEMLS #188200 Report a problem | ||
| 9/30/2024 | Sold | $50,000$34/sqft |
Source: Public Record Report a problem | ||
Public tax history
| Year | Property taxes | Tax assessment |
|---|---|---|
| 2026 | $2,310 +1.9% | $81,100 |
| 2025 | $2,267 +3.2% | $81,100 |
| 2024 | $2,196 +8.9% | $81,100 |
| 2023 | $2,017 +2.4% | $81,100 |
| 2022 | $1,969 | $81,100 |
| 2021 | $1,969 +162% | $81,100 |
| 2020 | $751 -60.4% | $81,100 |
| 2019 | $1,895 -17.1% | $81,100 |
| 2018 | $2,287 +3.8% | $81,100 |
| 2017 | $2,204 +0.9% | $81,100 |
| 2016 | $2,183 +217.3% | $81,100 |
| 2015 | $688 | $81,100 |
| 2014 | $688 +72.1% | $81,100 |
| 2013 | $400 -6.4% | $81,100 +14.9% |
| 2012 | $427 | $70,580 |
| 2011 | $427 | $70,580 |
| 2010 | $427 +11% | $70,580 |
| 2009 | $385 | $70,580 |
| 2008 | -- | $70,580 |
| 2005 | $504 -1.3% | $70,580 |
| 2004 | $510 | $70,580 |
| 2003 | -- | $70,580 +529.1% |
| 2002 | -- | $11,220 |
| 2000 | -- | $11,220 |
Find assessor info on the county website
Neighborhood: 16508
Nearby homes
- $155,5003 bd2 ba1.4k sqft2714 Pittsburgh Ave, Erie, PA 16508Sold

- $193,1003 bd1 ba1.1k sqft2722 Pittsburgh Ave, Erie, PA 16508Off Market
- $150,1002 bd1 ba918 sqft2715 Court Ave, Erie, PA 16506Off Market
- $217,1004 bd1 ba1.5k sqft2721 Court Ave, Erie, PA 16506Off Market
- $207,1002 bd2 ba952 sqft2802 Pittsburgh Ave, Erie, PA 16508Off Market
- $90,200-- bd-- ba-- sqft2709 Pittsburgh Ave, Erie, PA 16508Off Market
- $174,7003 bd1 ba1.1k sqft2727 Court Ave, Erie, PA 16506Off Market
- $143,6003 bd2 ba1.2k sqft2808 Pittsburgh Ave, Erie, PA 16506Off Market
Nearby schools
GreatSchools rating
- 9/10Grandview El SchoolGrades: K-5Distance: 1.6 mi
- 6/10Westlake Middle SchoolGrades: PK,6-8Distance: 3.1 mi
- 7/10McDowell High SchoolGrades: PK,9-12Distance: 1.9 mi
Schools provided by the listing agent
- District: Millcreek
Source: GEMLS. This data may not be complete. We recommend contacting the local school district to confirm school assignments for this home.
Sell for more on Zillow
Get a Zillow Showcase℠ listing at no additional cost and you could sell for .
$221,100
2% more
+$4,422
With Zillow Showcase(estimated)
$225,522
Sell for more on Zillow
Get a Zillow Showcase℠ listing at no additional cost and you could sell for .
$221,100
2% more
+$4,422
With Zillow Showcase(estimated)
$225,522
- Pennsylvania
- Erie County
- Erie
- 16508
- 2710 Pittsburgh Ave
