This impressive 2-story home offers 4 bedrooms, 2.5 baths, and a backyard built for entertaining with a sparkling pool, hot tub, covered patio, and outdoor kitchen. Just off the front entry, a spacious family room creates the perfect flex space for a home office. The main living area features a cozy gas log fireplace and flows into a fully remodeled kitchen with a Samsung smart refrigerator, gourmet gas stove, and high-end ultra-quiet dishwasher. All bedrooms are upstairs, including a beautifully renovated primary suite with a spa-style shower. Major upgrades include a NEW roof (Dec 2024), Lennox HVAC system (May 2023), energy-efficient windows and doors (Sept 2022), new front door with smart lock (Jan 2025), new carpet with memory foam (Jan 2025), and advanced ADT security system (June 2025). Step outside to your private oasis with bar seating, smart outdoor TV, and a mini fridge. Conveniently located in Missouri City with easy access to Fort Bend Tollway, Highway 6, and Beltway 8.
For sale
Price cut: $30K (7/1)
$395,000
2710 Planters View Ln, Missouri City, TX 77459
4beds
2,592sqft
Single Family Residence
Built in 1988
8,180 Square Feet Lot
$382,500 Zestimate®
$152/sqft
$83/mo HOA
What's special
- 18 days |
- 306 |
- 42 |
Likely to sell faster than
Zillow last checked:
Listing updated:
Listed by:
Sobi Qazi TREC #0662688 832-454-2855,
Atlas Real Estate,
Afsaneh Mahban TREC #0728708 346-418-8229,
Atlas Real Estate
Source: HAR,MLS#: 19263070
Loading...
Facts & features
Interior
Bedrooms & bathrooms
- Bedrooms: 4
- Bathrooms: 3
- Full bathrooms: 2
- 1/2 bathrooms: 1
Rooms
- Room types: Den, Utility Room
Primary bathroom
- Features: Half Bath, Primary Bath: Double Sinks, Primary Bath: Shower Only
Heating
- Natural Gas
Cooling
- Electric
Appliances
- Included: Disposal, Gas Oven, Microwave, Gas Range, Dishwasher
- Laundry: Electric Dryer Hookup, Gas Dryer Hookup, Washer Hookup
Features
- All Bedrooms Up, Primary Bed - 2nd Floor
- Flooring: Carpet, Tile
- Windows: Window Coverings
- Number of fireplaces: 1
- Fireplace features: Gas, Gas Log
Interior area
- Total structure area: 2,592
- Total interior livable area: 2,592 sqft
Property
Parking
- Total spaces: 2
- Parking features: Detached, Garage Door Opener, Double-Wide Driveway
- Garage spaces: 2
Features
- Stories: 2
- Has private pool: Yes
- Pool features: Gunite, In Ground
- Fencing: Back Yard
Lot
- Size: 8,180 Square Feet
- Features: Back Yard, Subdivided, 0 Up To 1/4 Acre
Details
- Parcel number: 5719020030370907
Construction
Type & style
- Home type: SingleFamily
- Architectural style: Traditional
- Property subtype: Single Family Residence
Materials
- Brick, Wood Siding
- Foundation: Slab
- Roof: Composition
Condition
- New construction: No
- Year built: 1988
Utilities & green energy
- Water: Water District
Community & HOA
Community
- Subdivision: Palmer Plantation At Lake Olympia Sec 2
HOA
- Has HOA: Yes
- HOA fee: $996 annually
Location
- Region: Missouri City
Financial & listing details
- Price per square foot: $152/sqft
- Tax assessed value: $389,577
- Annual tax amount: $9,343
- Date on market: 7/1/2026
- Listing terms: Cash,Conventional,FHA,Investor,VA Loan
- Road surface type: Concrete, Curbs, Gutters
Estimated market value
$382,500
$363,000 - $402,000
$3,252/mo
Price history
| Date | Event | Price |
|---|---|---|
| 7/1/2026 | Price change | $395,000-7.1%$152/sqft |
Source:  HAR #19263070 Report a problem HAR #19263070 Report a problem | ||
| 4/28/2026 | Listed for sale | $425,000+84.8%$164/sqft |
Source: HAR #46699503 Report a problem | ||
| 2/29/2016 | Sold | -- |
Source: Agent Provided Report a problem | ||
| 1/14/2016 | Pending sale | $230,000$89/sqft |
Source: Keller Williams - Houston SW #42673185 Report a problem | ||
| 12/10/2015 | Listed for sale | $230,000$89/sqft |
Source: Keller Williams Realty -SW #42673185 Report a problem | ||
Public tax history
| Year | Property taxes | Tax assessment |
|---|---|---|
| 2025 | $5,973 +7.7% | $366,584 +10% |
| 2024 | $5,548 +11.2% | $333,258 +10% |
| 2023 | $4,990 -8.1% | $302,962 +10% |
| 2022 | $5,430 +2.6% | $275,420 +10% |
| 2021 | $5,292 +1.4% | $250,380 +3.5% |
| 2020 | $5,222 -3.8% | $241,980 -0.9% |
| 2019 | $5,427 -7.4% | $244,130 +4.7% |
| 2018 | $5,863 +10.3% | $233,170 +6.2% |
| 2017 | $5,317 | $219,500 +10.7% |
| 2016 | $5,317 +23.5% | $198,360 +1.1% |
| 2015 | $4,307 +2.5% | $196,260 +6.8% |
| 2014 | $4,204 | $183,750 +3.2% |
| 2013 | -- | $178,090 +2.8% |
| 2012 | -- | $173,160 +8.6% |
| 2011 | -- | $159,500 |
| 2010 | -- | $159,500 +6.1% |
| 2009 | -- | $150,390 -2.2% |
| 2008 | -- | $153,830 |
| 2007 | -- | $153,830 +2.7% |
| 2006 | -- | $149,790 |
| 2005 | -- | $149,790 +0.8% |
| 2004 | -- | $148,620 |
| 2003 | -- | -- |
| 2002 | -- | -- |
| 2001 | -- | -- |
| 2000 | -- | -- |
Find assessor info on the county website
Monthly payment
Est. payment
Payment breakdown
Explore the cost of this home by adjusting the details. Changes won't be saved.Climate risks
Neighborhood: Lake Olympia
Nearby schools
GreatSchools rating
- 6/10Palmer Elementary SchoolGrades: PK-5Distance: 0.4 mi
- 3/10Lake Olympia Middle SchoolGrades: 6-8Distance: 0.5 mi
- 7/10Lawrence E Elkins High SchoolGrades: 9-12Distance: 1 mi
Schools provided by the listing agent
- Elementary: Palmer Elementary School (Fort Bend)
- Middle: Lake Olympia Middle School
- High: Elkins High School
Source: HAR. This data may not be complete. We recommend contacting the local school district to confirm school assignments for this home.
- $308,7004 bd2 ba2.3k sqft2711 Turning Row Ln, Missouri City, TX 77459Off Market

- $299,2003 bd2 ba2.4k sqft2706 Planters View Ln, Missouri City, TX 77459Off Market
- $301,0004 bd2 ba2.2k sqft2714 Planters View Ln, Missouri City, TX 77459Off Market
- $308,3004 bd3 ba2.5k sqft2707 Turning Row Ln, Missouri City, TX 77459Off Market

- $317,9004 bd3 ba2.6k sqft2715 Turning Row Ln, Missouri City, TX 77459Off Market
- $305,3004 bd2 ba2.4k sqft2702 Planters View Ln, Missouri City, TX 77459Off Market
- $302,0003 bd2 ba2.4k sqft2718 Planters View Ln, Missouri City, TX 77459Off Market
- $323,6144 bd3 ba2.7k sqft2703 Turning Row Ln, Missouri City, TX 77459Off Market
A local agent can set up tours, give advice and negotiate with sellers.
Similar homes
- $425,0005 bd3 ba3.3k sqft515 Spring Moss Dr, Missouri City, TX 77459For Sale
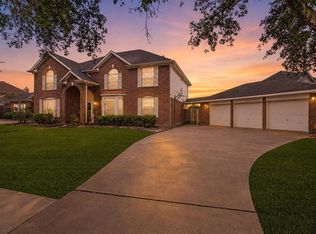 MLS ID #42648827, Anahi Tenorio, eXp Realty LLC. HAR
 - $355,0004 bd3 ba3.2k sqft3514 Cresswell Ct, Missouri City, TX 77459For Sale
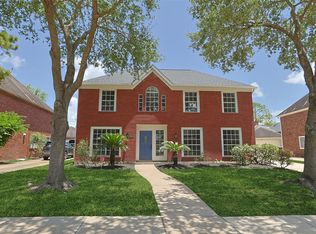 MLS ID #32574881, David Doty, Smart Listing Service. HAR
 - $366,9004 bd3 ba2.2k sqft2314 Canyon Meadows Dr, Missouri City, TX 77489For Sale
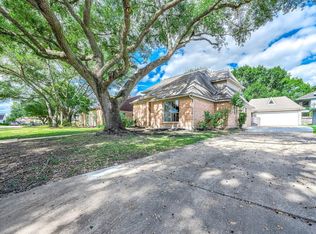 MLS ID #36896705, Perry Wong, Champions NextGen Real Estate. HAR
 - $370,0004 bd3 ba2.4k sqft5747 Fontenelle Dr, Houston, TX 77035For Sale
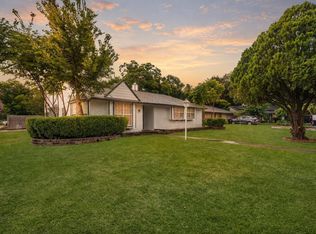 MLS ID #11630445, Claudia Huato, Nextgen Real Estate Properties. HAR
 - $250,0004 bd2 ba1.7k sqft1730 Hilton Head Dr, Missouri City, TX 77459For SaleMLS ID #29514791, Trent Johnson, Bernstein Realty. HAR
- $333,0003 bd2 ba2k sqft9711 Andrews Ln, Missouri City, TX 77459For SaleMLS ID #3016506, Joe Rosa, RE/MAX Fine Properties. HAR
- $350,0003 bd3 ba2k sqft1223 Lexington Green Dr, Missouri City, TX 77459For SaleMLS ID #65492471, Bridgett Badillo, Coldwell Banker Universal. HAR
- $399,0004 bd3 ba2.5k sqft211 Aberdeen St, Stafford, TX 77477For SaleMLS ID #91849154, Susan Greer, Better Homes and Gardens Real Estate Gary Greene - Sugar Land. HAR
- $447,0004 bd3 ba2.3k sqft3226 Lakefield Way, Sugar Land, TX 77479For SaleMLS ID #51519101, Monica Foster, eXp Realty, LLC. HAR
- $355,0004 bd3 ba2.3k sqft3102 Lakefield Way, Sugar Land, TX 77479For SaleMLS ID #37732850, Sandra Tsui, Keller Williams Realty Southwest. HAR
- $249,9003 bd2 ba1.7k sqft1750 Hilton Head Dr, Missouri City, TX 77459For SaleMLS ID #77263601, Juan Bazan Livas, Ranco Realty. HAR
- $369,9004 bd3 ba2.5k sqft6723 Morning Glory Trce, Richmond, TX 77407For SaleMLS ID #63366267, Nasir Siddiqui, REALM Real Estate Professionals - Sugar Land. HAR
- $309,0004 bd3 ba2.2k sqft2322 Bright Meadows Dr, Missouri City, TX 77489For SaleMLS ID #24132006, Stanley Mani, MIH REALTY, LLC. HAR
- $329,0005 bd3 ba2.2k sqft511 Chaseway Dr, Missouri City, TX 77489For SaleMLS ID #76887932, Gary Bisha, My Castle Realty. HAR
- $334,0004 bd3 ba2.3k sqft1826 Olive Pine Dr, Fresno, TX 77545For SaleMLS ID #3714941, Brian Brookins, Boulevard Realty. HAR
- $425,0004 bd4 ba3.2k sqft2430 Waterwood Dr, Sugar Land, TX 77479For SaleMLS ID #13508905, Anton Houston, Houston Properties & Associates, LLC. HAR
- $399,9004 bd3 ba2.9k sqft9002 Sundown Dr, Pearland, TX 77584For SaleMLS ID #90380917, Flor Arriaga, The Sears Group. HAR
- $389,0004 bd4 ba2.2k sqft2710 Sienna Springs Dr, Pearland, TX 77584For SaleMLS ID #29524405, Jennifer Jelks, Brooks Ballard International Real Estate. HAR
- $325,0004 bd2 ba1.8k sqft3222 Kempwood Dr, Sugar Land, TX 77479For SaleMLS ID #63422313, Alexandra Hampson, Hampson Properties. HAR
- $409,0004 bd3 ba1.7k sqft5019 Kinglet St, Houston, TX 77035For SaleMLS ID #4727806, Julie Brann, Bernstein Realty. HAR
