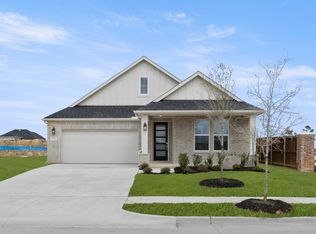
Welcome to this beautifully maintained, pre-owned home built in 2025, ideally positioned on a premium corner lot in a sought-after Mansfield neighborhood known for top-rated schools. This thoughtfully designed one-story residence features 3 spacious bedrooms, 2.1 bathrooms, and a dedicated home office—perfect for today’s flexible lifestyle.
Step inside to discover an inviting open floor plan enhanced by luxury vinyl plank flooring throughout the main living areas—offering the upscale look of hardwood with superior durability and low maintenance. The kitchen, dining, and living areas flow seamlessly, creating a bright, open space ideal for both entertaining and everyday living.
The stylish kitchen boasts a large center island, sleek cabinetry, and ample counter space. The private primary suite includes a spacious en-suite bath and walk-in closet, while two additional bedrooms and a separate office provide flexibility for guests, family, or remote work.
Located on a desirable corner lot, this home offers added privacy, a larger yard, and enhanced curb appeal. Enjoy a prime location just minutes from major highways, providing easy access to commuting routes, shopping, and dining.
As part of a vibrant master-planned community, residents enjoy access to resort-style amenities, including a sparkling community pool, park, playground, and scenic walking trails—perfect for active lifestyles and family fun.
Sold
Price Unknown
2710 Prairie Willow Ln, Mansfield, TX 76063
3beds
2,126sqft
Single Family Residence
Built in 2025
7,623 Square Feet Lot
$455,100 Zestimate®
$--/sqft
$3,207 Estimated rent
Home value
$455,100
$428,000 - $487,000
$3,207/mo
Zestimate® history
Owner options
List your home for rent
$3,207/mo
Rent Zestimate®
Find your next renter with Zillow Rental Manager. Plus, with online applications, you can quickly screen prospective tenants – for free.
$3,207/mo
Rent Zestimate®
Refinance and save
$840/mo
Est. payment
Refinancing to a lower rate could help reduce your monthly payments and save thousands over the life of the loan.
$840/mo
Est. payment
Explore your selling options
Work with a Zillow partner agent
Leverage their expertise and Zillow's premium Showcase listings to get your home seen by more buyers.
Get startedList with your own agent
Get your home in front of millions of buyers by listing it on Zillow.
Learn how to do itSell it yourself
Take full control of how buyers see your home on Zillow by listing For Sale by Owner (FSBO).
List your homeWhat's special
Open floor planAdded privacyLarger yardCorner lotStylish kitchenSpacious en-suite bathPremium corner lot
Zillow last checked:
Listing updated:
Listed by:
Ana Kelly 0616936 214-908-1168,
Keller Williams Realty-FM 972-874-1905
Bought with:
Chris Decoste, 0656251
Chris DeCoste Realty Group
Source: NTREIS,MLS#: 21105557
Facts & features
Interior
Bedrooms & bathrooms
- Bedrooms: 3
- Bathrooms: 3
- Full bathrooms: 2
- 1/2 bathrooms: 1
Primary bedroom
- Features: Built-in Features, Ceiling Fan(s), Garden Tub/Roman Tub, Linen Closet, Separate Shower, Walk-In Closet(s)
- Level: First
- Dimensions: 16 x 14
Bedroom
- Features: Ceiling Fan(s)
- Level: First
- Dimensions: 13 x 12
Bedroom
- Features: Ceiling Fan(s)
- Level: First
- Dimensions: 11 x 12
Dining room
- Level: First
- Dimensions: 13 x 12
Kitchen
- Features: Built-in Features, Eat-in Kitchen, Granite Counters, Kitchen Island, Pantry, Walk-In Pantry
- Level: First
- Dimensions: 17 x 12
Living room
- Features: Ceiling Fan(s)
- Level: First
- Dimensions: 19 x 13
Heating
- Central, Natural Gas
Cooling
- Central Air, Ceiling Fan(s), Electric
Appliances
- Included: Dishwasher, Gas Cooktop, Disposal, Microwave
Features
- Built-in Features, Decorative/Designer Lighting Fixtures, Eat-in Kitchen, Granite Counters, High Speed Internet, Kitchen Island, Open Floorplan, Pantry, Walk-In Closet(s)
- Flooring: Carpet, Ceramic Tile, Luxury Vinyl Plank, Tile
- Has basement: No
- Has fireplace: No
Interior area
- Total interior livable area: 2,126 sqft
Property
Parking
- Total spaces: 2
- Parking features: Covered, Door-Multi, Driveway, Garage Faces Front, Garage, Garage Door Opener
- Attached garage spaces: 2
Features
- Levels: One
- Stories: 1
- Patio & porch: Covered
- Pool features: None
- Fencing: Wood
Lot
- Size: 7,623 Square Feet
- Features: Corner Lot, Landscaped, Subdivision, Sprinkler System
- Residential vegetation: Grassed
Details
- Parcel number: 42933062
Construction
Type & style
- Home type: SingleFamily
- Architectural style: Traditional,Detached
- Property subtype: Single Family Residence
Materials
- Foundation: Slab
- Roof: Composition
Condition
- Year built: 2025
Utilities & green energy
- Sewer: Public Sewer
- Water: Public
- Utilities for property: Sewer Available, Water Available
Community & HOA
Community
- Features: Sidewalks
- Security: Carbon Monoxide Detector(s), Smoke Detector(s)
- Subdivision: View The Reserve Ph 2
HOA
- Has HOA: Yes
- Services included: All Facilities, Association Management, Maintenance Grounds, Maintenance Structure
- HOA fee: $840 annually
- HOA name: Community Association Management
- HOA phone: 214-705-1615
Location
- Region: Mansfield
Financial & listing details
- Tax assessed value: $221,360
- Annual tax amount: $1,194
- Date on market: 11/6/2025
- Cumulative days on market: 168 days
- Listing terms: Cash,Conventional,FHA,VA Loan
Price history
| Date | Event | Price |
|---|---|---|
| 5/19/2026 | Sold | -- |
Source: NTREIS #21105557 Report a problem | ||
| 4/27/2026 | Pending sale | $489,000$230/sqft |
Source: NTREIS #21105557 Report a problem | ||
| 4/24/2026 | Contingent | $489,000$230/sqft |
Source: NTREIS #21105557 Report a problem | ||
| 4/15/2026 | Price change | $489,000-2%$230/sqft |
Source: NTREIS #21105557 Report a problem | ||
| 11/6/2025 | Listed for sale | $499,000-4%$235/sqft |
Source: NTREIS #21105557 Report a problem | ||
| 10/3/2025 | Listing removed | $520,000$245/sqft |
Source: NTREIS #21068224 Report a problem | ||
| 9/25/2025 | Listed for sale | $520,000+5.6%$245/sqft |
Source: NTREIS #21068224 Report a problem | ||
| 1/29/2025 | Listing removed | $492,257$232/sqft |
Source:  TRI Pointe Homes Report a problem TRI Pointe Homes Report a problem | ||
| 1/28/2025 | Listed for sale | $492,257$232/sqft |
Source: TRI Pointe Homes Report a problem | ||
Public tax history
| Year | Property taxes | Tax assessment |
|---|---|---|
| 2025 | $3,574 +199.4% | $221,360 +321.6% |
| 2024 | $1,194 -1.5% | $52,500 |
| 2023 | $1,213 | $52,500 |
Find assessor info on the county website
Neighborhood: 76063
Nearby homes
- $548,900-- bd-- ba2.9k sqft2708 Prairie Willow Ln, Mansfield, TX 76063Off Market
- $490,000-- bd-- ba2.1k sqft2706 Prairie Willow Ln, Mansfield, TX 76063Off Market
- $--3 bd2 ba1.9k sqft712 Hawthorn Ln, Mansfield, TX 76063Sold
- $52,500-- bd-- ba-- sqft710 Hawthorn Ln, Mansfield, TX 76063Off Market
- $1-- bd-- ba-- sqft801 Hawthorn Ln, Mansfield, TX 76063Off Market
- $52,500-- bd-- ba-- sqft708 Hawthorn Ln, Mansfield, TX 76063Off Market
- $1-- bd-- ba-- sqft714 Hawthorn Ln, Mansfield, TX 76063Off Market
- $569,800-- bd-- ba2.9k sqft2709 Prairie Willow Ln, Mansfield, TX 76063Off Market
Nearby schools
GreatSchools rating
- 7/10Alma Martinez Intermediate SchoolGrades: 5-6Distance: 1.4 mi
- 8/10Charlene McKinzey MiddleGrades: 7-8Distance: 0.5 mi
- 8/10Mansfield Lake Ridge High SchoolGrades: 9-12Distance: 2.7 mi
Schools provided by the listing agent
- Elementary: Brenda Norwood
- Middle: Charlene McKinzey
- High: Mansfield
- District: Mansfield ISD
Source: NTREIS. This data may not be complete. We recommend contacting the local school district to confirm school assignments for this home.
Get a cash offer in 3 minutes
Find out how much your home could sell for in as little as 3 minutes with a no-obligation cash offer.
Estimated market value
$455,100
Get a cash offer in 3 minutes
Find out how much your home could sell for in as little as 3 minutes with a no-obligation cash offer.
Estimated market value
$455,100
- Texas
- Tarrant County
- Mansfield
- 76063
- 2710 Prairie Willow Ln
Nearby cities
Nearby neighborhoods
Nearby zip codes
Other Mansfield Topics
