Skip main navigation
Closed
  • $1,265,000

    2710 Ramona Rd, Reno, NV 89521

    4beds
    2,461sqft
    Single Family Residence
    Built in 2005
    1.02 Acres Lot
    $1,264,900 Zestimate®
    $514/sqft
    $3,749 Estimated rent

    Home value

    $1,264,900

    $1.16M - $1.37M

    $3,749/mo

    Zestimate® history
    Loading
    Loading...

    Owner options

    List your home for rent

    $3,749/mo

    Rent Zestimate®

    Find your next renter with Zillow Rental Manager. Plus, with online applications, you can quickly screen prospective tenants – for free.

    Learn more

    $3,749/mo

    Rent Zestimate®

    Refinance and save

    $5,812/mo

    Est. payment

    Refinancing to a lower rate could help reduce your monthly payments and save thousands over the life of the loan.

    See today's rates

    $5,812/mo

    Est. payment

    Explore your selling options

    Work with a Zillow partner agent

    Leverage their expertise and Zillow's premium Showcase listings to get your home seen by more buyers.

    Get started

    List with your own agent

    Get your home in front of millions of buyers by listing it on Zillow.

    Learn how to do it

    Sell it yourself

    Take full control of how buyers see your home on Zillow by listing For Sale by Owner (FSBO).

    List your home

    What's special

    Gorgeous designer finishesFull electrical servicePrivate hot tubHeated towel barSpa-inspired primary bathroomMature fruit treesLarge storage shed
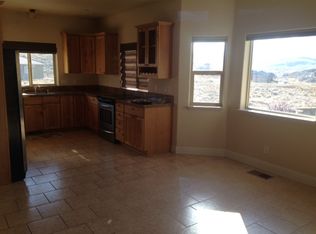
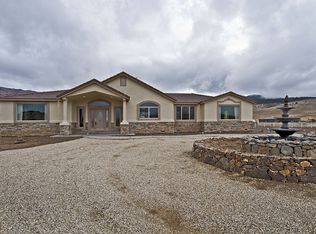
    Welcome to this stunning, remodeled home where breathtaking views, quality finishes, and exceptional amenities come together in perfect harmony. From the moment you arrive, you'll be captivated by the open, airy floor plan that flows effortlessly from room to room, bathed in an abundance of natural light. The chef's kitchen is nothing short of extraordinary — masterfully designed with custom finishes, top-of-the-line appliances, a generous breakfast bar, a cozy kitchen nook, and an impressive amount of cabinet storage that makes both everyday living and entertaining a joy. New lighting and fixtures throughout, above-cabinet accent lighting, and a built-in surround sound speaker system elevate every corner of this home. The spa-inspired primary bathroom is a true sanctuary, featuring a luxurious rain head and multi-spray shower fixture, radiant heated floors, a heated towel bar, and gorgeous designer finishes that must be seen to be believed. Electric shades add effortless convenience throughout, while the immaculate condition of this home — inside and out — reflects true pride of ownership. Step outside and prepare to be wowed with views of Mt. Rose, the Sierra Nevada range, and sweeping vistas through Pleasant Valley.. Multiple large patio areas provide the perfect backdrop for entertaining or unwinding in your private hot tub. The beautifully landscaped grounds feature mature fruit trees, vinyl fencing, a dog run, a large storage shed, and a freshly resealed driveway leading to an oversized garage with two oversized RV gates for easy access. For the equestrian enthusiasts, you'll love horse facility boasts four spacious stalls, two large grain and hay storage areas, a dedicated covered washing and shoeing station, full electrical service, and direct access to multiple riding areas — everything the most discerning horse lover could ask for. With abundant space for all your toys, trailers, boats, and equipment, this remarkable property offers a lifestyle that is truly second to none. It is the perfect blend of country living in a quiet, relaxed atmosphere yet close to shopping, restaurants and city life.

    Zillow last checked:

    Listing updated:

    Listed by:

    John Pieretti BS.9075 775-690-1256,

    Dickson Realty - Damonte Ranch,

    Deidre Pieretti S.181727 775-690-4689,

    Dickson Realty - Damonte Ranch

    Bought with:

    Brie Forrester, S.178488

    Dickson Realty - Downtown

    Source: NNRMLS,MLS#: 260007747MLS Logo

    Facts & features

    Interior

    Bedrooms & bathrooms
    • Bedrooms: 4
    • Bathrooms: 3
    • Full bathrooms: 2
    • 1/2 bathrooms: 1
    Heating
    • Forced Air, Pellet Stove, Propane
    Cooling
    • Central Air
    Appliances
    • Included: Dishwasher, Disposal, Double Oven, Dryer, Electric Oven, Gas Cooktop, Gas Range, Microwave, Refrigerator, Self Cleaning Oven, Washer
    • Laundry: Cabinets, Laundry Room, Shelves, Sink, Washer Hookup
    Features
    • Breakfast Bar, Ceiling Fan(s), Entrance Foyer, High Ceilings, Kitchen Island, No Interior Steps, Vaulted Ceiling(s), Walk-In Closet(s)
    • Flooring: Carpet, Ceramic Tile, Wood
    • Windows: Blinds, Double Pane Windows, Vinyl Frames, Window Coverings
    • Number of fireplaces: 1
    • Fireplace features: Insert, Pellet Stove
    • Common walls with other units/homes: No Common Walls
    Interior area
    • Total structure area: 2,461
    • Total interior livable area: 2,461 sqft

    Property

    Parking
    • Total spaces: 3
    • Parking features: Attached, Garage, Garage Door Opener, RV Access/Parking
    • Attached garage spaces: 3
    Features
    • Levels: One
    • Stories: 1
    • Patio & porch: Porch, Covered, Patio
    • Exterior features: Dog Run, Rain Gutters, RV Hookup
    • Has spa: Yes
    • Spa features: Above Ground
    • Fencing: Full
    • Has view: Yes
    • View description: Mountain(s), Trees/Woods, Valley
    Lot
    • Size: 1.02 Acres
    • Features: Landscaped, Level, Sprinklers In Front, Sprinklers In Rear
    Details
    • Additional structures: Arena, Barn(s), Corral(s), Grain Storage, Outbuilding, Shed(s)
    • Parcel number: 01741045
    • Zoning: LDS
    • Horses can be raised: Yes

    Construction

    Type & style
    • Home type: SingleFamily
    • Property subtype: Single Family Residence
    Materials
    • Stone Veneer, Stucco
    • Foundation: Concrete Perimeter, Crawl Space, Full Perimeter, Raised
    • Roof: Pitched,Shingle,Tile
    Condition
    • New construction: No
    • Year built: 2005

    Utilities & green energy

    • Sewer: Septic Tank
    • Water: Public
    • Utilities for property: Cable Connected, Electricity Connected, Internet Connected, Phone Connected, Sewer Connected, Water Connected, Cellular Coverage, Underground Utilities, Water Meter Installed

    Community & HOA

    Community
    • Security: Carbon Monoxide Detector(s), Keyless Entry, Smoke Detector(s)
    HOA
    • Has HOA: No
    Location
    • Region: Reno

    Financial & listing details

    • Price per square foot: $514/sqft
    • Tax assessed value: $719,536
    • Annual tax amount: $5,552
    • Date on market: 6/17/2026
    • Cumulative days on market: 30 days
    • Listing terms: 1031 Exchange,Cash,Conventional,FHA,VA Loan

    Price history

    DateEventPrice
    7/17/2026Sold$1,265,000+4.1%$514/sqft
    Source: NNRMLS #260007747 Report a problem
    6/18/2026Contingent$1,215,000$494/sqft
    Source: NNRMLS #260007747 Report a problem
    6/17/2026Listed for sale$1,215,000+24.6%$494/sqft
    Source: NNRMLS #260007747 Report a problem
    7/14/2021Sold$975,000$396/sqft
    Source: Public Record Report a problem
    6/15/2021Pending sale$975,000$396/sqft
    Source: NNRMLS #210008172 Report a problem
    6/10/2021Listed for sale$975,000+80.6%$396/sqft
    Source: NNRMLS #210008172 Report a problem
    2/11/2009Sold$540,000+7.8%$219/sqft
    Source: Public Record Report a problem
    10/11/2005Sold$501,000$204/sqft
    Source: Public Record Report a problem

    Public tax history

    YearProperty taxesTax assessment
    2026$5,553 +3%$251,838 +1.2%
    2025$5,391 +3%$248,788 +1.4%
    2024$5,234 +3%$245,341 +8.8%
    2023$5,082 +8%$225,414 +20.4%
    2022$4,706 +3%$187,200 +3.8%
    2021$4,568 +3%$180,338 +4.5%
    2020$4,435 -2.9%$172,535
    2019$4,568 +3%$172,535 +1.8%
    2018$4,435 +22%$169,404 +10%
    2017$3,634 $153,958 +3.5%
    2016$3,634 $148,743 +8.4%
    2015$3,634 +3.4%$137,220 +18.6%
    2014$3,517 $115,713 +9.8%
    2013$3,517 $105,367
    2012-- $105,367 -5.2%
    2011-- $111,118 -27.8%
    2010-- $153,810 +0%
    2009-- $153,788 -5.2%
    2008-- $162,188 +1.2%
    2007-- $160,313 +25.4%
    2006-- $127,847 +126.3%
    2005-- $56,495 +101.8%
    2004-- $28,000
    Find assessor info on the county website

    Neighborhood: Steamboat

    Nearby schools

    GreatSchools rating
    Schools provided by the listing agent
    • Elementary: Brown
    • Middle: Depoali
    • High: Damonte

    Source: NNRMLS. This data may not be complete. We recommend contacting the local school district to confirm school assignments for this home.

    Get a cash offer in 3 minutes
    Find out how much your home could sell for in as little as 3 minutes with a no-obligation cash offer.
    Estimated market value
    $1,264,900
    Get a cash offer in 3 minutes
    Find out how much your home could sell for in as little as 3 minutes with a no-obligation cash offer.
    Estimated market value
    $1,264,900