PRIVATE. PEACEFUL. THOUGHTFULLY DESIGNED. Tucked among wooded common areas on a beautifully landscaped corner homesite, this ranch offers the rare combination of ONE-LEVEL LIVING, quality craftsmanship, and everyday convenience. Lovingly cared for by its original owners, this home was thoughtfully designed for comfortable living today with the flexibility to grow into tomorrow. The inviting main level features two spacious bedrooms, a dedicated office, two full baths, first-floor laundry, soaring cathedral ceilings, and an open kitchen, dining, and living area perfect for everyday living and ENTERTAINING. Crown molding, neutral finishes, spray foam insulation, central vacuum, and thoughtful details throughout reflect the exceptional care this home has received. The partially finished WALKOUT BASEMENT offers outstanding flexibility with a spacious family and recreation room, an additional bedroom, full bath, private office or flex room, plus a large unfinished workshop and storage area with shelving that remains. Step outside to your own PRIVATE RETREAT featuring a partially covered upper deck, walkout patio, and over $7,000 IN NEW LANDSCAPING, all overlooking a peaceful wooded backdrop that invites you to relax and enjoy nature. The THREE-CAR GARAGE offers direct access into the laundry room for everyday convenience, while the driveway provides plenty of parking for family and guests. A NEWER ROOF, NEWER HVAC, and well-maintained mechanical systems add to this home's appeal. Whether you're looking for the ease of ranch-style living, space to entertain, room for hobbies, or a peaceful place to unwind, this thoughtfully maintained home offers it all.
For sale
$550,000
2710 Razor View Ct, Louisville, KY 40299
4beds
3,952sqft
:
Get pre-qualified$3,666/mo
Single Family Residence
Built in 2006
0.32 Acres Lot
$-- Zestimate®
$139/sqft
$60/mo HOA
What's special
First-floor laundryPartially finished walkout basementPrivate retreatWalkout patioOne-level livingPartially covered upper deckPeaceful wooded backdrop
- 5 days |
- 1,591 |
- 87 |
Likely to sell faster than
Zillow last checked:
Listing updated:
Listed by:
Beth Green 502-836-3027,
RE Solutions LLC
Source: Metro Search Inc. LLC DBA Apex MLS,MLS#: 1724728
Facts & features
Interior
Bedrooms & bathrooms
- Bedrooms: 4
- Bathrooms: 3
- Full bathrooms: 3
Primary bedroom
- Level: First
Bedroom
- Level: First
Bedroom
- Level: Basement
Primary bathroom
- Level: First
Full bathroom
- Level: First
Full bathroom
- Level: Basement
Other
- Level: Basement
Dining room
- Level: First
Family room
- Level: Basement
Kitchen
- Level: First
Laundry
- Level: First
Living room
- Level: First
Office
- Level: First
Heating
- Forced Air, Natural Gas
Cooling
- Central Air
Features
- Basement: Walkout Part Fin
- Number of fireplaces: 1
Interior area
- Total structure area: 2,281
- Total interior livable area: 3,952 sqft
- Finished area above ground: 2,281
- Finished area below ground: 1,671
Property
Parking
- Total spaces: 3
- Parking features: Attached, Entry Side
- Attached garage spaces: 3
Features
- Stories: 1
- Patio & porch: Screened Porch, Deck, Patio, Porch
- Fencing: None
Lot
- Size: 0.32 Acres
- Features: Corner Lot, Cul-De-Sac, Sidewalk, Level, Wooded
Details
- Parcel number: 22379500510000
Construction
Type & style
- Home type: SingleFamily
- Architectural style: Ranch
- Property subtype: Single Family Residence
Materials
- Brick Veneer
- Foundation: Concrete Perimeter
- Roof: Shingle
Condition
- Year built: 2006
Utilities & green energy
- Sewer: Public Sewer
- Water: Public
- Utilities for property: Electricity Connected, Natural Gas Connected
Community & HOA
Community
- Subdivision: The Bridges Of Razor Creek
HOA
- Has HOA: Yes
- HOA fee: $725 annually
Location
- Region: Louisville
Financial & listing details
- Price per square foot: $139/sqft
- Tax assessed value: $475,450
- Annual tax amount: $4,870
- Date on market: 7/29/2026
- Electric utility on property: Yes
Estimated market value
Not available
Estimated sales range
Not available
Not available
Price history
| Date | Event | Price |
|---|---|---|
| 7/29/2026 | Listed for sale | $550,000+32.5%$139/sqft |
Source:  Metro Search Inc. LLC DBA Apex MLS #1724728 Report a problem Metro Search Inc. LLC DBA Apex MLS #1724728 Report a problem | ||
| 10/2/2006 | Sold | $415,029$105/sqft |
Source: Public Record Report a problem | ||
Public tax history
| Year | Property taxes | Tax assessment |
|---|---|---|
| 2024 | $4,870 +26.5% | $475,450 +26.4% |
| 2023 | $3,851 -0.4% | $376,080 |
| 2022 | $3,866 -7.6% | $376,080 |
| 2021 | $4,186 +2.9% | $376,080 -3.8% |
| 2020 | $4,070 | $391,030 |
| 2019 | $4,070 +2.8% | $391,030 |
| 2018 | $3,960 | $391,030 |
| 2017 | $3,960 -4.6% | $391,030 -5.8% |
| 2013 | $4,150 | $415,030 |
| 2011 | $4,150 | $415,030 |
| 2010 | $4,150 | $415,030 |
| 2009 | $4,150 | $415,030 |
| 2007 | -- | $415,030 +2927.2% |
| 2006 | -- | $13,710 |
Find assessor info on the county website
Monthly payment
Est. payment
Payment breakdown
Explore the cost of this home by adjusting the details. Changes won't be saved.Climate risks
Neighborhood: Jeffersontown
Nearby schools
GreatSchools rating
- 6/10Farmer Elementary SchoolGrades: PK-5Distance: 1.6 mi
- 3/10Ramsey Middle SchoolGrades: 6-8Distance: 1.8 mi
- 2/10Jeffersontown High SchoolGrades: 9-12Distance: 3.2 mi
- $507,2003 bd2 ba2.1k sqft2708 Razor View Ct, Louisville, KY 40299Off Market
- $571,4003 bd3 ba2.1k sqft2706 Razor View Ct, Louisville, KY 40299Off Market
- $512,4004 bd3 ba2k sqft2715 Razor View Ct, Louisville, KY 40299Off Market
- $549,0004 bd3 ba3.2k sqft2713 Razor View Ct, Louisville, KY 40299Off Market
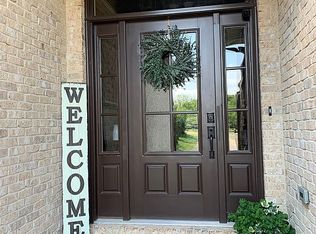
- $577,2004 bd3 ba2.1k sqft2704 Razor View Ct, Louisville, KY 40299Off Market
- $485,8004 bd2 ba2k sqft2711 Razor View Ct, Louisville, KY 40299Off Market
- $528,7004 bd3 ba2.5k sqft2714 Razor Ridge Ct, Louisville, KY 40299Off Market
- $560,3003 bd3 ba2.1k sqft2700 Razor View Ct, Louisville, KY 40299Off Market
A local agent can set up tours, give advice and negotiate with sellers.
Similar homes
- $559,9004 bd4 ba2.7k sqft4604 Dove Lake Ct, Louisville, KY 40299For Sale

 MLS ID #1724239, Janet Dischinger, BERKSHIRE HATHAWAY HomeServices, Parks & Weisberg Realtors. Metro Search Inc. LLC DBA Apex MLS
 - $449,0004 bd3 ba2.5k sqft11414 Whitney Hill Rd, Louisville, KY 40299For Sale
 MLS ID #1724010, Laura Rice & Associates, Lenihan Sotheby's Int'l Realty. Metro Search Inc. LLC DBA Apex MLS
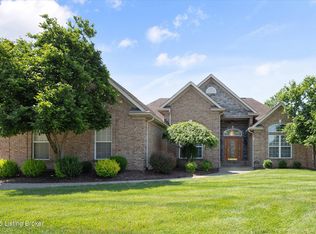
 - $649,9004 bd4 ba4.3k sqft4124 Boones Grove Way, Jeffersontown, KY 40299For Sale
 MLS ID #1724429, Carol A Pike, At Home Louisville. Metro Search Inc. LLC DBA Apex MLS
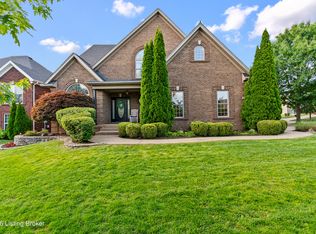
 - $534,0003 bd3 ba2.8k sqft11000 Lavender Way, Louisville, KY 40291For Sale
 MLS ID #1724815, Maranda Bischof, First Saturday Real Estate. Metro Search Inc. LLC DBA Apex MLS
 - $589,0003 bd2 ba3k sqft3216 Chenoweth Run Rd, Louisville, KY 40299For SaleMLS ID #1712823, Shelly Stoyell, PCS Real Estate. Metro Search Inc. LLC DBA Apex MLS
- $540,0004 bd3 ba2.9k sqft1201 Crosstimbers Dr, Louisville, KY 40245For SaleMLS ID #1724821, Daniel Wolf, Semonin Realtors. Metro Search Inc. LLC DBA Apex MLS
- $419,0004 bd4 ba2.8k sqft10600 Wildflower Woods Ct, Jeffersontown, KY 40299For SaleMLS ID #1724121, Alexandria D Grayson, Re/Max Five Star Properties. Metro Search Inc. LLC DBA Apex MLS
- $575,0003 bd2 ba1.9k sqft7420 Routt Rd, Louisville, KY 40299For SaleMLS ID #1721687, Joe K Bradshaw, simpler.realestate. Metro Search Inc. LLC DBA Apex MLS
- $489,9005 bd4 ba3k sqft6503 Fernhill Ct, Louisville, KY 40291For SaleMLS ID #1724512, Matthew A Henegar, RE/MAX FIRST. Metro Search Inc. LLC DBA Apex MLS
- $399,9003 bd4 ba2.9k sqft12304 Dominion Way, Louisville, KY 40299For SaleMLS ID #1723078, Brent Shaw, Rick Shaw REALTORS. Metro Search Inc. LLC DBA Apex MLS
- $500,0003 bd3 ba2.8k sqft3037 Crystal Waters Way, Louisville, KY 40299For SaleMLS ID #1724240, Hayden Marinaro, Semonin Realtors. Metro Search Inc. LLC DBA Apex MLS
- $650,0004 bd4 ba4k sqft609 Berwyn Dr, Louisville, KY 40223For SaleMLS ID #1724417, Anne Wegert, Keller Williams Collective. Metro Search Inc. LLC DBA Apex MLS
- $549,9004 bd3 ba2.6k sqft10935 Old Harrods Woods Cir, Louisville, KY 40223For SaleMLS ID #1713995, David Meunier, simpler.realestate. Metro Search Inc. LLC DBA Apex MLS
- $460,0003 bd4 ba2.7k sqft504 Evergreen Place Ct, Louisville, KY 40223For SaleMLS ID #1722775, Boyd Hurst, Semonin Realtors. Metro Search Inc. LLC DBA Apex MLS
- $475,0004 bd3 ba3.6k sqft705 Bell Rock Pl, Douglass Hills, KY 40243For SaleMLS ID #1723042, Whitney Brown, 85W Real Estate. Metro Search Inc. LLC DBA Apex MLS
- $539,0004 bd3 ba4.8k sqft4612 Glenarm Rd, Crestwood, KY 40014For SaleMLS ID #1724643, Cindy Hack, Finish Line Realty LLC. Metro Search Inc. LLC DBA Apex MLS
- $590,0005 bd3 ba4.6k sqft10711 Marceitta Ct, Louisville, KY 40291For SaleMLS ID #1720407, Greg Hodges, Red Edge Realty. Metro Search Inc. LLC DBA Apex MLS
- $614,9504 bd3 ba3.4k sqft75 Sunset Farm Rd, Coxs Creek, KY 40013For SaleMLS ID #1725199, Pam Ruckriegel, One Key Realty. Metro Search Inc. LLC DBA Apex MLS
- $589,0004 bd3 ba2.8k sqft353 Chenoweth Ln, Druid Hills, KY 40207For SaleMLS ID #1724861, Matt McCall, Kentucky Select Properties. Metro Search Inc. LLC DBA Apex MLS
- $575,0005 bd3 ba3.9k sqft354 Peach Orchard Cir, Fisherville, KY 40023For SaleMLS ID #1720326, David Conner, Schuler Bauer Real Estate Services ERA Powered. Metro Search Inc. LLC DBA Apex MLS
