Welcome to pride of ownership at its finest! This beautifully maintained townhome in the gated community of Lake Washington Townhomes offers true maintenance-free living. Your lawn care, irrigation, roof, exterior paint, cable, and internet are all included in the HOA dues. Perfectly move-in ready, this home is ideal for buyers who appreciate quality, care, and a lifestyle of ease. From the moment you step inside, you'll notice no carpet anywhere—a major plus for style and low maintenance. The first floor boasts elegant tile flooring and high-end wood-look laminate. Adding a clean and modern touch throughout. A convenient mudroom and half bathroom greet you off the foyer. Leading into an open concept living and dining area with gorgeous lake views. The kitchen is just the right size—featuring rich maple cabinetry, granite countertops, new stainless-steel appliances, and a custom-built pantry for additional storage. It's the perfect blend of function and style. Upstairs, you' continue to appreciate the carpet-free living. The oversized primary suite includes custom closets and a bathroom with a granite vanity and shower/tub combo. The second and third bedrooms offer peaceful lake views, and a second full bathroom also features a granite vanity and tub/shower combo. The upstairs laundry room adds convenience-washer & dryer included! Additional features include a spacious 1-car garage with a long driveway, tasteful ceiling fans, custom window treatments, updated bathroom mirrors, light fixtures, and modern switches and receptacles throughout the home. Lake Washington Townhomes is a quiet, beautifully maintained community with a clubhouse and sparkling pool. Located in an ideal Melbourne location. Just minutes from Wickham Park, US-1, Eastern Florida State College, and Patrick Space Force Base. Short drive to Melbourne Airport & Beaches
Sold for $246,500
$246,500
2710 Revolution St Unit 104, Melbourne, FL 32935
3beds
1,548sqft
Townhouse
Built in 2012
2,613 Square Feet Lot
$241,300 Zestimate®
$159/sqft
$2,067 Estimated rent
Home value
$241,300
$220,000 - $265,000
$2,067/mo
Zestimate® history
Owner options
List your home for rent
$2,067/mo
Rent Zestimate®
Find your next renter with Zillow Rental Manager. Plus, with online applications, you can quickly screen prospective tenants – for free.
$2,067/mo
Rent Zestimate®
Refinance and save
$2,255/mo
Est. payment
Refinancing to a lower rate could help reduce your monthly payments and save thousands over the life of the loan.
$2,255/mo
Est. payment
Explore your selling options
Work with a Zillow partner agent
Leverage their expertise and Zillow's premium Showcase listings to get your home seen by more buyers.
Get startedList with your own agent
Get your home in front of millions of buyers by listing it on Zillow.
Learn how to do itSell it yourself
Take full control of how buyers see your home on Zillow by listing For Sale by Owner (FSBO).
List your homeWhat's special
Zillow last checked:
Listing updated:
Listed by:
Eugene Crockett Jr. 321-313-5217,
EXP Realty, LLC
Bought with:
Lisa Parlette, 3477476
YHSGR-Pioneer
Source: Space Coast AOR,MLS#: 1050338
Facts & features
Interior
Bedrooms & bathrooms
- Bedrooms: 3
- Bathrooms: 3
- Full bathrooms: 2
- 1/2 bathrooms: 1
Heating
- Central, Electric
Cooling
- Central Air, Electric
Appliances
- Included: Dishwasher, Disposal, Dryer, Electric Cooktop, Electric Range, Ice Maker, Microwave, Plumbed For Ice Maker, Refrigerator, Washer
- Laundry: Upper Level
Features
- Breakfast Bar, Ceiling Fan(s), Entrance Foyer, Kitchen Island, Open Floorplan, Pantry, Primary Bathroom - Tub with Shower, Walk-In Closet(s)
- Flooring: Laminate, Tile
- Has fireplace: No
Interior area
- Total interior livable area: 1,548 sqft
Property
Parking
- Total spaces: 1
- Parking features: Additional Parking, Attached, Garage, Garage Door Opener
- Attached garage spaces: 1
Features
- Levels: Two
- Stories: 2
- Exterior features: Storm Shutters
- Has view: Yes
- View description: Lake, Pond, Water
- Has water view: Yes
- Water view: Lake,Pond,Water
Lot
- Size: 2,613 Square Feet
- Features: Sprinklers In Front, Sprinklers In Rear
Details
- Additional parcels included: 2745804
- Parcel number: 2737087700052.00003.00
- Special conditions: Standard
Construction
Type & style
- Home type: Townhouse
- Property subtype: Townhouse
- Attached to another structure: Yes
Materials
- Concrete, Frame, Stucco
- Roof: Shingle
Condition
- New construction: No
- Year built: 2012
Utilities & green energy
- Sewer: Private Sewer
- Water: Public
- Utilities for property: Cable Available, Cable Connected, Electricity Connected, Sewer Connected, Water Connected
Community & HOA
Community
- Security: Security Gate, Smoke Detector(s)
- Subdivision: Lake Washington Townhomes
HOA
- Has HOA: Yes
- Amenities included: Clubhouse, Gated, Maintenance Grounds, Maintenance Structure, Management - Off Site, Park, Playground, Pool
- Services included: Cable TV, Insurance, Internet, Maintenance Grounds, Maintenance Structure, Pest Control
- HOA fee: $500 monthly
- HOA name: Lake Washington Townhomes/ Leland Mgmt
Location
- Region: Melbourne
Financial & listing details
- Price per square foot: $159/sqft
- Tax assessed value: $219,710
- Annual tax amount: $2,330
- Date on market: 6/29/2025
- Listing terms: Cash,Conventional,FHA,VA Loan
- Road surface type: Asphalt
Price history
| Date | Event | Price |
|---|---|---|
| 8/7/2025 | Sold | $246,500-1%$159/sqft |
Source: Space Coast AOR #1050338 Report a problem | ||
| 8/7/2025 | Pending sale | $249,000$161/sqft |
Source: Space Coast AOR #1050338 Report a problem | ||
| 7/9/2025 | Contingent | $249,000$161/sqft |
Source: Space Coast AOR #1050338 Report a problem | ||
| 6/29/2025 | Listed for sale | $249,000+39.1%$161/sqft |
Source: Space Coast AOR #1050338 Report a problem | ||
| 11/9/2017 | Sold | $179,000-0.5%$116/sqft |
Source: Space Coast AOR #793947 Report a problem | ||
| 9/28/2017 | Pending sale | $179,900$116/sqft |
Source: Florida Elite Real Estate #793947 Report a problem | ||
| 9/25/2017 | Listed for sale | $179,900$116/sqft |
Source: Florida Elite Real Estate #793947 Report a problem | ||
| 9/24/2017 | Pending sale | $179,900$116/sqft |
Source: Florida Elite Real Estate #793947 Report a problem | ||
| 9/20/2017 | Listed for sale | $179,900+1025.1%$116/sqft |
Source: Florida Elite Real Estate #793947 Report a problem | ||
| 3/22/2013 | Sold | $15,990-86.3%$10/sqft |
Source: Space Coast AOR #640436 Report a problem | ||
| 11/20/2012 | Listed for sale | $116,600$75/sqft |
Source: D.R. Horton Report a problem | ||
| 8/8/2012 | Listing removed | $116,600$75/sqft |
Source: D R Horton Realty, Inc. #640436 Report a problem | ||
| 6/29/2012 | Price change | $116,600-2.5%$75/sqft |
Source: D R Horton Realty, Inc. #640436 Report a problem | ||
| 5/11/2012 | Listed for sale | $119,600$77/sqft |
Source: D R Horton Realty, Inc. #640436 Report a problem | ||
Public tax history
| Year | Property taxes | Tax assessment |
|---|---|---|
| 2025 | $2,532 +5.8% | $179,410 +2.9% |
| 2024 | $2,393 +2.7% | $174,360 +3% |
| 2023 | $2,330 +7% | $169,290 +3% |
| 2022 | $2,178 -1% | $164,360 +3% |
| 2021 | $2,199 -22.3% | $159,580 +5.1% |
| 2020 | $2,830 -3.8% | $151,830 -0.5% |
| 2019 | $2,943 | $152,610 +10.5% |
| 2018 | $2,943 +7.7% | $138,130 +37.4% |
| 2017 | $2,733 +120.1% | $100,540 +2.1% |
| 2016 | $1,242 -1.8% | $98,480 +0.7% |
| 2015 | $1,264 -0.2% | $97,800 +0.8% |
| 2014 | $1,266 | $97,030 +4.9% |
| 2013 | -- | $92,540 +611.8% |
| 2012 | $286 -0.2% | $13,000 |
| 2011 | $286 -4.4% | $13,000 -13.3% |
| 2010 | $299 -19% | $15,000 -25% |
| 2009 | $370 -41.2% | $20,000 -42.9% |
| 2008 | $629 +1% | $35,000 |
| 2007 | $623 | $35,000 |
Find assessor info on the county website
Neighborhood: 32935
Nearby homes
- $228,1003 bd3 ba1.6k sqft2710 Revolution St UNIT 103, Melbourne, FL 32935Off Market
- $244,5003 bd3 ba1.6k sqft2710 Revolution St UNIT 106, Melbourne, FL 32935Off Market
- $225,4002 bd3 ba1.4k sqft2710 Revolution St UNIT 102, Melbourne, FL 32935Off Market
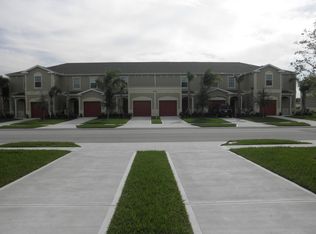
- $227,1002 bd3 ba1.4k sqft2710 Revolution St UNIT 105, Melbourne, FL 32935Off Market
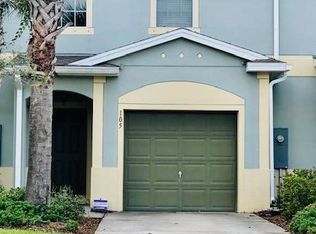
- $251,0003 bd3 ba1.6k sqft2710 Revolution St UNIT 101, Melbourne, FL 32935Off Market
- $234,9002 bd3 ba1.5k sqft2740 Revolution St UNIT 103, Melbourne, FL 32935Sold
- $245,7003 bd2 ba1.6k sqft2740 Revolution St UNIT 104, Melbourne, FL 32935Off Market
- $214,7002 bd3 ba1.5k sqft2740 Revolution St UNIT 102, Melbourne, FL 32935Off Market
Nearby schools
GreatSchools rating
- 3/10Dr. W.J. Creel Elementary SchoolGrades: PK-7Distance: 0.5 mi
- 4/10Eau Gallie High SchoolGrades: PK,9-12Distance: 1.1 mi
- 4/10Lyndon B. Johnson Middle SchoolGrades: 7-8Distance: 0.8 mi
Schools provided by the listing agent
- Elementary: Creel
- Middle: Johnson
- High: Eau Gallie
Source: Space Coast AOR. This data may not be complete. We recommend contacting the local school district to confirm school assignments for this home.
Get a cash offer in 3 minutes
Find out how much your home could sell for in as little as 3 minutes with a no-obligation cash offer.
Estimated market value
$241,300
Get a cash offer in 3 minutes
Find out how much your home could sell for in as little as 3 minutes with a no-obligation cash offer.
Estimated market value
$241,300
- Florida
- Brevard County
- Melbourne
- 32935
- 2710 Revolution St Unit 104
Nearby cities
Nearby neighborhoods
Nearby zip codes
Other Melbourne Topics
