Tucked into the tranquil foothills of La Crescenta's coveted Pinecrest neighborhood, this striking split-level mid-century home sits along a quiet cul-de-sac, offering a rare sense of calm and privacy.Offering 4 bedrooms, 3 bathrooms, a direct-access garage, and set on an expansive 10,000 sq ft lot, the home captures sweeping, unobstructed views across the city below, as far as the eye can see, with the downtown skyline and Catalina Island set against the horizon.Step inside to a welcoming foyer with warm terrazzo floors that lead into a generously scaled living room, anchored by a large picture window and filled with natural light. Maple wood floors run throughout, adding warmth and continuity across the home.A beautifully remodeled eat-in kitchen, framed by floor-to-ceiling glass and sliding doors, is both bright and inviting, opening seamlessly to the exterior. The dining area is centered around a classic fieldstone fireplace, bringing warmth and character while maintaining an easy connection to the outdoors.The outdoor setting unfolds across two levels, designed for effortless indoor-outdoor living. From the kitchen, the patio and dining area open to the lawn, forming a seamless upper level, ideal for relaxed afternoons that transition into evenings of dining under the stars, with the twinkling lights of the city below. Downstairs, the pool and lounge area sit just off the family room, offering a more private place to relax and unwind.Mid-century character is expressed throughout, including clerestory windows. Recent upgrades include zoned central air, a paid-off solar system, upgraded electrical panel, and updated primary and guest bathrooms.Located just minutes from the shops and dining along Foothill Boulevard, with convenient access to the Eastside and Downtown Los Angeles, and served by highly regarded La Crescenta schools known for their strong reputation and consistent performance.
Sold for $2,150,000
$2,150,000
2710 Rock Pine Ln, La Crescenta, CA 91214
4beds
2,292sqft
Residential, Single Family Residence
Built in 1965
10,136 Square Feet Lot
$2,152,500 Zestimate®
$938/sqft
$6,488 Estimated rent
Home value
$2,152,500
$1.96M - $2.37M
$6,488/mo
Zestimate® history
Owner options
List your home for rent
$6,488/mo
Rent Zestimate®
Find your next renter with Zillow Rental Manager. Plus, with online applications, you can quickly screen prospective tenants – for free.
$6,488/mo
Rent Zestimate®
Refinance and save
$13,540/mo
Est. payment
Refinancing to a lower rate could help reduce your monthly payments and save thousands over the life of the loan.
$13,540/mo
Est. payment
Explore your selling options
Work with a Zillow partner agent
Leverage their expertise and Zillow's premium Showcase listings to get your home seen by more buyers.
Get startedList with your own agent
Get your home in front of millions of buyers by listing it on Zillow.
Learn how to do itSell it yourself
Take full control of how buyers see your home on Zillow by listing For Sale by Owner (FSBO).
List your homeWhat's special
Quiet cul-de-sacBeautifully remodeled eat-in kitchenZoned central airDirect-access garage
Zillow last checked:
Listing updated:
Listed by:
Henry Plascencia DRE # 01250465 310-995-6273,
Compass 626-205-4040
Bought with:
Jeannette Tahmassian, DRE # 01913645
City Center Realty Group
Source: CLAW,MLS#: 26692499
Facts & features
Interior
Bedrooms & bathrooms
- Bedrooms: 4
- Bathrooms: 3
- Full bathrooms: 3
Rooms
- Room types: Dining Area, Den, Patio Open, Living Room, Formal Entry
Heating
- Central
Cooling
- Central Air
Appliances
- Included: Dryer, Washer, Dishwasher, Refrigerator, Range/Oven, Recirculated Exhaust Fan
- Laundry: Inside, Laundry Room
Features
- Breakfast Counter / Bar, Breakfast Nook, Dining Area, Kitchen Island
- Flooring: Hardwood, Terrazzo, Tile
- Number of fireplaces: 1
- Fireplace features: Dining Room
Interior area
- Total structure area: 2,292
- Total interior livable area: 2,292 sqft
Property
Parking
- Total spaces: 4
- Parking features: Attached, Direct Access, Garage - 2 Car
- Attached garage spaces: 2
- Uncovered spaces: 2
Features
- Levels: Multi/Split
- Stories: 2
- Pool features: In Ground
- Spa features: None
- Has view: Yes
- View description: City Lights, Mountain(s), City, Panoramic
Lot
- Size: 10,136 Square Feet
- Dimensions: 81 x 133
Details
- Additional structures: None
- Parcel number: 5867016067
- Zoning: LCR11L
- Special conditions: Standard
Construction
Type & style
- Home type: SingleFamily
- Architectural style: Mid-Century
- Property subtype: Residential, Single Family Residence
Materials
- Roof: Composition,Shingle
Condition
- Year built: 1965
Utilities & green energy
- Sewer: In Street
Community & HOA
HOA
- Has HOA: No
Location
- Region: La Crescenta
Financial & listing details
- Price per square foot: $938/sqft
- Tax assessed value: $1,572,877
- Annual tax amount: $18,076
- Date on market: 4/15/2026
Price history
| Date | Event | Price |
|---|---|---|
| 5/22/2026 | Sold | $2,150,000+10.3%$938/sqft |
Source:  CLAW #26692499 Report a problem CLAW #26692499 Report a problem | ||
| 4/28/2026 | Pending sale | $1,950,000$851/sqft |
Source: CLAW #26692499 Report a problem | ||
| 4/15/2026 | Listed for sale | $1,950,000+38.3%$851/sqft |
Source: CLAW #26692499 Report a problem | ||
| 8/15/2018 | Sold | $1,410,000+1.1%$615/sqft |
Source: Public Record Report a problem | ||
| 6/29/2018 | Pending sale | $1,395,000$609/sqft |
Source: Keller Williams Realty #318002473 Report a problem | ||
| 6/21/2018 | Listed for sale | $1,395,000$609/sqft |
Source: Keller Williams Realty #318002473 Report a problem | ||
Public tax history
| Year | Property taxes | Tax assessment |
|---|---|---|
| 2025 | $18,076 +3.2% | $1,572,877 +2% |
| 2024 | $17,509 +2.9% | $1,542,037 +2% |
| 2023 | $17,017 +2.9% | $1,511,802 +2% |
| 2022 | $16,532 +1.7% | $1,482,160 +2% |
| 2021 | $16,253 +1.4% | $1,453,099 +1% |
| 2020 | $16,021 | $1,438,200 +2% |
| 2019 | $16,021 +115.3% | $1,410,000 +112.7% |
| 2018 | $7,443 | $662,785 +2% |
| 2017 | $7,443 +1.6% | $649,790 +2% |
| 2016 | $7,327 +3.3% | $637,050 +1.5% |
| 2015 | $7,090 +3% | $627,482 +2% |
| 2014 | $6,881 | $615,191 +2.5% |
| 2012 | -- | $600,403 +2% |
| 2011 | -- | $588,632 +0.8% |
| 2010 | -- | $584,234 -0.2% |
| 2009 | -- | $585,623 +2% |
| 2008 | -- | $574,141 +2% |
| 2007 | -- | $562,884 +2% |
| 2006 | -- | $551,848 |
| 2005 | -- | $551,848 +4% |
| 2004 | -- | $530,421 +1.9% |
| 2003 | -- | $520,701 +2% |
| 2002 | -- | $510,492 +4% |
| 2000 | -- | $490,671 |
Find assessor info on the county website
Neighborhood: 91214
Nearby homes
- $1,782,8003 bd3 ba2.2k sqft2712 Rock Pine Ln, La Crescenta, CA 91214Off Market

- $1,729,5004 bd3 ba2.2k sqft2636 Willowhaven Dr, La Crescenta, CA 91214Off Market

- $2,105,0004 bd3 ba2.2k sqft2630 Willowhaven Dr, La Crescenta, CA 91214Off Market
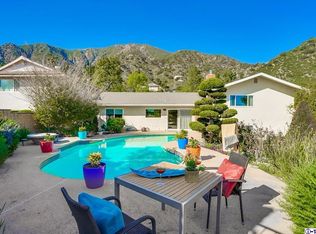
- $1,912,7003 bd3 ba2.4k sqft2635 Sea Pine Ln, La Crescenta, CA 91214Off Market
- $1,382,8003 bd2 ba1.9k sqft2624 Willowhaven Dr, La Crescenta, CA 91214Off Market
- $1,575,4003 bd2 ba1.9k sqft2718 Rock Pine Ln, La Crescenta, CA 91214Off Market
- $1,741,6003 bd3 ba2.2k sqft2702 Willowhaven Dr, La Crescenta, CA 91214Off Market
- $1,632,1003 bd2 ba1.9k sqft2629 Sea Pine Ln, La Crescenta, CA 91214Off Market
Nearby schools
GreatSchools rating
- 10/10Monte Vista Elementary SchoolGrades: K-6Distance: 0.8 mi
- 8/10Rosemont Middle SchoolGrades: 7-8Distance: 1.1 mi
- 10/10Crescenta Valley High SchoolGrades: 9-12Distance: 1.4 mi
Get a cash offer in 3 minutes
Find out how much your home could sell for in as little as 3 minutes with a no-obligation cash offer.
Estimated market value
$2,152,500
Get a cash offer in 3 minutes
Find out how much your home could sell for in as little as 3 minutes with a no-obligation cash offer.
Estimated market value
$2,152,500
- California
- Los Angeles County
- La Crescenta-Montrose
- 91214
- 2710 Rock Pine Ln
Nearby cities
Nearby zip codes
Other La Crescenta-Montrose Topics
- Apartments for Rent in 91214
- Houses for Sale in 91214
- Houses for Rent in 91214
- 91214 Real Estate
- La Crescenta-Montrose Condos
- Houses for Sale in La Crescenta-Montrose
- Newest Listings in La Crescenta-Montrose
- La Crescenta-Montrose Home Values
- La Crescenta-Montrose Real Estate Agents
- La Crescenta-Montrose Refinance
- La Crescenta-Montrose Mortgage Rates
