Skip main navigation
Closed
  • Listed by: Epique Realty • Ashlie M Smith • Contact: 314-210-4980
    Bought with: Dielmann Sotheby's International Realty
    Price Unknown

    2710 S 13th St, Saint Louis, MO 63118

    3beds
    2,250sqft
    Single Family Residence
    Built in 1884
    3,354 Square Feet Lot
    $452,700 Zestimate®
    $--/sqft
    $3,473 Estimated rent

    Home value

    $452,700

    $394,000 - $521,000

    $3,473/mo

    Zestimate® history
    Loading
    Loading...

    Owner options

    List your home for rent

    $3,473/mo

    Rent Zestimate®

    Find your next renter with Zillow Rental Manager. Plus, with online applications, you can quickly screen prospective tenants – for free.

    Learn more

    $3,473/mo

    Rent Zestimate®

    Refinance and save

    Refinancing to a lower rate could help reduce your monthly payments and save thousands over the life of the loan.

    See today's rates

    Explore your selling options

    Work with a Zillow partner agent

    Leverage their expertise and Zillow's premium Showcase listings to get your home seen by more buyers.

    Get started

    List with your own agent

    Get your home in front of millions of buyers by listing it on Zillow.

    Learn how to do it

    Sell it yourself

    Take full control of how buyers see your home on Zillow by listing For Sale by Owner (FSBO).

    List your home

    What's special

    Fully fenced-in backyardPlanting bedsCorian countertopsCustom thomasville cabinetryPrivate bedroom suiteNewer hardwood floorsSpacious bedrooms
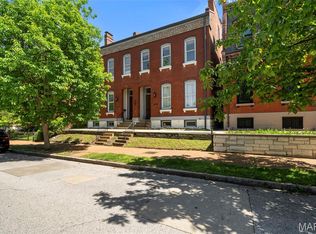
    Stunning Victorian w/3 Bd, 2 full & two 1/2-baths sits in quiet south Soulard neighborhood walking distance of restaurants & shops. Enter the lovely leaded glass door to impressive foyer w/wrought iron & hardwood custom curved staircase. Beautifully renovated home features newer hardwood floors throughout, 10' ceilings, solid wood interior doors, crown moulding, newer custom lighting & HVAC system (2024), formal dining room, main floor laundry, living room w/gas fireplace & bay windows w/shutters (2023). Gourmet kitchen includes corian countertops, center island, serving buffet/bar, & custom Thomasville cabinetry w/glass display. 2nd floor has private bedroom suite w/full bath & curved bay windows, 2 spacious bedrooms w/full bath. Walkout LL partially-finished w/1/2 bath, storage, den/office/rec area, & vent free solar gas heater. Fully fenced-in backyard, large patio w/overhang, planting beds. Menard 2-car carriage house (stack hookup),fully finished 2nd floor w/heating & cooling.

    Zillow last checked:

    Listing updated:

    Listed by:

    Ashlie M Smith 314-210-4980,

    Epique Realty

    Bought with:

    Christian D Menne, 2017021379

    Dielmann Sotheby's International Realty

    Source: MARIS,MLS#: 24075691MLS LogoOriginating MLS: Southern Gateway Association of REALTORS

    Facts & features

    Interior

    Bedrooms & bathrooms
    • Bedrooms: 3
    • Bathrooms: 4
    • Full bathrooms: 2
    • 1/2 bathrooms: 2
    • Main level bathrooms: 1
    Primary bedroom
    • Features: Floor Covering: Wood, Wall Covering: Some
    • Level: Upper
    • Area: 210
    • Dimensions: 15x14
    Bedroom
    • Features: Floor Covering: Wood, Wall Covering: Some
    • Level: Upper
    • Area: 182
    • Dimensions: 14x13
    Bedroom
    • Features: Floor Covering: Wood, Wall Covering: Some
    • Level: Upper
    • Area: 143
    • Dimensions: 13x11
    Dining room
    • Features: Floor Covering: Wood, Wall Covering: Some
    • Level: Main
    • Area: 252
    • Dimensions: 18x14
    Kitchen
    • Features: Floor Covering: Wood, Wall Covering: Some
    • Level: Main
    • Area: 182
    • Dimensions: 14x13
    Living room
    • Features: Floor Covering: Wood, Wall Covering: Some
    • Level: Main
    • Area: 252
    • Dimensions: 18x14
    Heating
    • Forced Air, Natural Gas
    Cooling
    • Ceiling Fan(s), Central Air, Electric
    Appliances
    • Included: Dishwasher, Disposal, Dryer, Gas Range, Gas Oven, Refrigerator, Stainless Steel Appliance(s), Washer, Gas Water Heater
    • Laundry: Main Level
    Features
    • Separate Dining, Historic Millwork, Open Floorplan, Special Millwork, High Ceilings, Breakfast Bar, Kitchen Island, Custom Cabinetry, Eat-in Kitchen, High Speed Internet, Entrance Foyer
    • Flooring: Hardwood
    • Windows: Window Treatments, Bay Window(s), Insulated Windows
    • Basement: Full,Sump Pump,Walk-Out Access
    • Number of fireplaces: 1
    • Fireplace features: Ventless, Living Room
    Interior area
    • Total structure area: 2,250
    • Total interior livable area: 2,250 sqft
    • Finished area above ground: 2,250

    Property

    Parking
    • Total spaces: 2
    • Parking features: Covered, Detached, Electric Vehicle Charging Station(s), Garage, Garage Door Opener, Off Street, Oversized
    • Garage spaces: 2
    Features
    • Levels: Two
    • Patio & porch: Deck, Covered
    Lot
    • Size: 3,354 Square Feet
    • Features: Level, Near Public Transit
    Details
    • Parcel number: 08110000700
    • Special conditions: Standard

    Construction

    Type & style
    • Home type: SingleFamily
    • Architectural style: Historic,Victorian,Other
    • Property subtype: Single Family Residence
    Materials
    • Brick
    • Foundation: Stone
    Condition
    • Year built: 1884

    Utilities & green energy

    • Sewer: Public Sewer
    • Water: Public
    • Utilities for property: Natural Gas Available

    Community & HOA

    Community
    • Subdivision: Soulard
    Location
    • Region: Saint Louis

    Financial & listing details

    • Tax assessed value: $84,890
    • Annual tax amount: $6,251
    • Date on market: 12/13/2024
    • Cumulative days on market: 4 days
    • Listing terms: Cash,Conventional,FHA,VA Loan
    • Ownership: Private

    Price history

    DateEventPrice
    1/10/2025Sold--
    Source: MARIS #24075691 Report a problem
    12/21/2024Listing removed$3,300$1/sqft
    Source: Zillow Rentals Report a problem
    12/17/2024Pending sale$480,000$213/sqft
    Source: MARIS #24075691 Report a problem
    12/13/2024Listed for sale$480,000+1.1%$213/sqft
    Source: MARIS #24075691 Report a problem
    11/20/2024Listed for rent$3,300$1/sqft
    Source: Zillow Rentals Report a problem
    11/10/2024Listing removed$3,300$1/sqft
    Source: Zillow Rentals Report a problem
    10/9/2024Listed for rent$3,300$1/sqft
    Source: Zillow Rentals Report a problem
    9/30/2024Listing removed$475,000-2.1%$211/sqft
    Source: MARIS #24051547 Report a problem
    8/26/2024Price change$485,000-7.6%$216/sqft
    Source: MARIS #24051547 Report a problem
    8/14/2024Listed for sale$525,000+19.3%$233/sqft
    Source: MARIS #24051547 Report a problem
    5/4/2022Sold--
    Source: MARIS #22007948 Report a problem
    4/12/2022Pending sale$439,900$196/sqft
    Source: MARIS #22007948 Report a problem
    3/31/2022Price change$439,900+14.3%$196/sqft
    Source: MARIS #22007948 Report a problem
    6/22/2017Pending sale$385,000$171/sqft
    Source: Realty Executives of St. Louis #17032845 Report a problem
    6/6/2017Price change$385,000-3.1%$171/sqft
    Source: Realty Executives of St. Louis #17032845 Report a problem
    5/2/2017Listed for sale$397,500+42%$177/sqft
    Source: Realty Executives of St. Louis #17032845 Report a problem
    9/24/2014Sold--
    Source: Agent Provided Report a problem
    7/27/2014Pending sale$279,900$124/sqft
    Source: RE/MAX GOLD #14032259 Report a problem
    7/3/2014Price change$279,900-4.8%$124/sqft
    Source: RE/MAX GOLD #14032259 Report a problem
    5/24/2014Price change$294,000-5.1%$131/sqft
    Source: RE/MAX GOLD #14001594 Report a problem
    5/13/2014Price change$309,900+0.6%$138/sqft
    Source: RE/MAX GOLD #14001594 Report a problem
    4/8/2014Price change$308,000-2.5%$137/sqft
    Source: RE/MAX GOLD #14001594 Report a problem
    1/27/2014Listed for sale$316,000$140/sqft
    Source: RE/MAX GOLD #14001594 Report a problem
    4/3/2013Sold--
    Source: Agent Provided Report a problem
    1/16/2013Listed for sale$316,000$140/sqft
    Source: RE/MAX Results #13002579 Report a problem

    Public tax history

    YearProperty taxesTax assessment
    2025$6,978 +6.2%$84,890 +8.6%
    2024$6,573 +5.1%$78,190
    2023$6,251 +3.6%$78,190 +7.6%
    2022$6,036 +0.1%$72,680
    2021$6,027 +12.5%$72,680 +11.3%
    2020$5,358 $65,300
    2019$5,358 $65,300 +16.1%
    2018$5,358 +12.5%$56,240
    2017$4,763 +10.1%$56,240 +9.6%
    2016$4,328 +10.4%$51,300
    2015$3,922 -8.7%$51,300 -14.1%
    2014$4,294 $59,740 +6.2%
    2013$4,294 $56,240 +42.2%
    2012-- $39,560
    2011-- $39,560
    2010-- $39,560 +73%
    2009$1,548 +19.8%$22,870
    2008$1,293 $22,870 -2.8%
    2007$1,293 $23,540
    2006$1,293 +1%$23,540 +30.1%
    2005$1,280 +119%$18,090 +137.4%
    2004$584 +2.9%$7,620
    2003$568 +31.3%$7,620 +36.8%
    2002$432 $5,570
    2001-- $5,570 +14.8%
    2000-- $4,850
    Find assessor info on the county website

    Neighborhood: Soulard

    Nearby schools

    GreatSchools rating
    Schools provided by the listing agent
    • Elementary: Buder Elem.
    • Middle: L'Ouverture Middle
    • High: Roosevelt High

    Source: MARIS. This data may not be complete. We recommend contacting the local school district to confirm school assignments for this home.