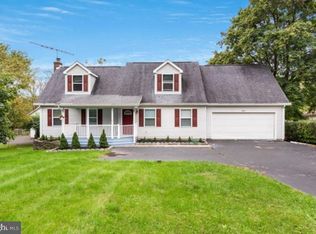
Been looking for the perfect home with not one but two main level bedrooms to make your own? Then welcome to 2710 Old Bethlehem Pike, this spacious and well maintained Cape Cod greets you with roomy front yard, 2 car garage and welcoming front porch! As you enter the home you will find that the entire main level has hardwood floors and the large living room has a wall mounted electric fireplace. Entering into the eat-in kitchen with center island you will find plenty of counter and storage space for a growing family, plus your kitchen sliding glass door takes you out to your pressure treated wood deck and your beautiful fenced back yard. From the kitchen you will also have interior access to your two car garage with garage door opener, your second refrigerator, storage shelves and back door entry too! Head down the hall from the kitchen you will find a full bath with dual vanity, ceramic tile floors and tub shower. At the end of the hall you have two large bedrooms both with hardwood floors and ceiling fans. Heading upstairs you walk into a large common area that sits in between two very large bedrooms and this space could make an amazing: game room, study area, craft room or office area. You will also find your second full bathroom with stall shower for the kids or guests. Finally, rounding out the upstairs you will find on either end two very large bedrooms that could be converted into primary suites both have dormered ceiling and are great spaces for a growing family! In the basement you will find your laundry area (washer and dryer are included), a wood burning stove is also located in the basement, plus partially finished areas you could finish to your liking and more built in storage. The high ceilings in the basement give this basement the potential for finishing. And with exterior stair access, via bilco doors, you could add additional bedrooms down here should you choose to do so! You’ll love entertaining on your large back deck with views into the fenced back yard. You also get large storage shed for additional space for outdoor equipment. Your horizontal style wooden fencing is stylish and has 3 gates built into it so that you can go in and out with ease. This beautiful home is located in Pennridge School District and is minutes from Rt 309 for shopping, dining and entertainment in Sellersville, Quakertown, Richlandtown, Souderton and the Lehigh Valley! **This home comes with a Home Warranty from America’s Preferred Home Warranty.** Showings start on Saturday, November 1, 2025 and will be limited to 30 minutes and will have 15 minute gaps between appointments to allow for cars to enter and exit safely. Property Being Sold In Present Condition - No Repairs or Credits from Seller.
Sold for $415,000
Zillow last checked:
Listing updated:
Bought with:
Nicole Daigneault, RS349284
Keller Williams Real Estate-Horsham
Source: Bright MLS,MLS#: PABU2107826
Price history
| Date | Event | Price |
|---|---|---|
| 1/23/2026 | Sold | $415,000-3.5%$221/sqft |
Source:  Bright MLS #PABU2107826 Report a problem Bright MLS #PABU2107826 Report a problem | ||
| 1/23/2026 | Pending sale | $429,900$229/sqft |
Source: Bright MLS #PABU2107826 Report a problem | ||
| 12/11/2025 | Contingent | $429,900$229/sqft |
Source: Bright MLS #PABU2107826 Report a problem | ||
| 11/30/2025 | Listed for sale | $429,900$229/sqft |
Source: Bright MLS #PABU2107826 Report a problem | ||
| 11/30/2025 | Contingent | $429,900$229/sqft |
Source: Bright MLS #PABU2107826 Report a problem | ||
| 11/14/2025 | Price change | $429,900-2.3%$229/sqft |
Source: Bright MLS #PABU2107826 Report a problem | ||
| 11/1/2025 | Listed for sale | $439,900$234/sqft |
Source: Bright MLS #PABU2107826 Report a problem | ||
Nearby homes
- $415,0004 bd2 ba1.8k sqft2710 Old Bethlehem Pike, Sellersville, PA 18960Sold
- $308,3002 bd1 ba868 sqft2714 Old Bethlehem Pike, Sellersville, PA 18960Off Market

- $693,6004 bd1 ba3.4k sqft2724 Old Bethlehem Pike, SELLERSVILLE, PA 18960Off Market
- $366,4003 bd2 ba1.6k sqft2706 Old Bethlehem Pike, Sellersville, PA 18960Off Market
Get a cash offer in 3 minutes
Find out how much your home could sell for in as little as 3 minutes with a no-obligation cash offer.
Estimated market value
$423,200
