Skip main navigation
Off market
  • $488,800

    2710 Saint Andrews Way, York, PA 17404

    4beds
    2,780sqft
    SingleFamily
    Built in 1989
    0.4 Acres Lot
    $488,800 Zestimate®
    $176/sqft
    $2,876 Estimated rent

    Home value

    $488,800

    $464,000 - $513,000

    $2,876/mo

    Zestimate® history
    Loading
    Loading...

    Owner options

    List your home for rent

    $2,876/mo

    Rent Zestimate®

    Find your next renter with Zillow Rental Manager. Plus, with online applications, you can quickly screen prospective tenants – for free.

    Learn more

    $2,876/mo

    Rent Zestimate®

    Refinance and save

    $3,271/mo

    Est. payment

    Refinancing to a lower rate could help reduce your monthly payments and save thousands over the life of the loan.

    See today's rates

    $3,271/mo

    Est. payment

    Explore your selling options

    Work with a Zillow partner agent

    Leverage their expertise and Zillow's premium Showcase listings to get your home seen by more buyers.

    Get started

    List with your own agent

    Get your home in front of millions of buyers by listing it on Zillow.

    Learn how to do it

    Sell it yourself

    Take full control of how buyers see your home on Zillow by listing For Sale by Owner (FSBO).

    List your home

    What's special

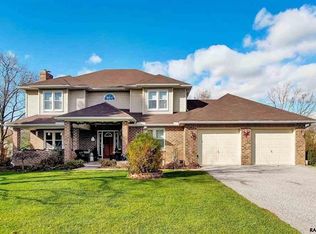
    Remarkably maintained 2 story colonial in the ODCC!!! Located in Central School District, this home is with in walking distance to the ODCC, a 3 min drive to Cousler Park, and a few minutes to Rt-30 and I-83, as well as the new UPMC Hospital. Situated on a mature semi wooded lot on a quiet street, you will be greeted by a level driveway, and a covered front porch. Entering the home, you will find an inviting foyer with hardwood floors, coat closet, and a 1/2 bath with ceramic tile floor. 1st floor family room with a brick wood burning fireplace and built-ins. Formal dining room with hardwood flooring, crown and chair moldings, a first floor office with hardwood flooring, crown and chair moldings, and a large Eat In Kitchen with Ceramic Tile flooring, oak raised panel cabinets, granite counter tops, ceramic tile back splash, All SS Appliances, Including a double oven. Recipe desk, and french doors leading out to the deck. There is also a 1st floor laundry room with access to the garage. Ascending to the second floor, you will be greeted by a large landing with hardwood flooring, and a primary suite with walk in closet, and a completely remodeled primary bath featuring a tile and glass shower, double vanity with granite tops, ceramic tile floor, and double linen closets. There are three additional bedrooms on the second floor with the 4th bedroom having built in bookshelves and cabinets, lending it's self wonderfully to being an optional home office. The hall bath features a double vanity, ceramic tile floor, and a linen closet. As you enter the back yard of this property, you will be amazed at all of the trees and landscaping. Also this home lends it's self to entertaining with 3 tiered deck, and brick patio. Included in the sale is the gas grill on the deck that is hooked up to the natural gas line so that you never run out of gas in the middle of a party. The oversized 2 car garage is 22'.8" wide, by 25' deep, with an epoxied floor. There is storage in the attic above the garage. The Architectural shingle roof was installed in June of 2017. The 50 gallon hot water heater was installed in April of 2017. There is more here then meets the eye. You must see this home to appreciate all that it has to offer.

    This property is off market, which means it's not currently listed for sale or rent on Zillow. This may be different from what's available on other websites or public sources.

    Facts & features

    Interior

    Bedrooms & bathrooms
    • Bedrooms: 4
    • Bathrooms: 3
    • Full bathrooms: 2
    • 1/2 bathrooms: 1
    Heating
    • Forced air
    Cooling
    • Central
    Features
    • Has fireplace: Yes
    • Fireplace features: wood stove
    Interior area
    • Total interior livable area: 2,780 sqft

    Property

    Parking
    • Parking features: Garage - Attached
    Features
    • Exterior features: Stone
    Lot
    • Size: 0.40 Acres
    Details
    • Parcel number: 360000902130000000

    Construction

    Type & style
    • Home type: SingleFamily
    • Architectural style: Colonial
    Condition
    • Year built: 1989

    Community & neighborhood

    Location
    • Region: York

    Price history

    DateEventPrice
    6/28/2021Sold$375,000-0.8%$135/sqft
    Source: BHHS Homesale Realty #PAYK157620_17404 Report a problem
    5/10/2021Pending sale$377,900$136/sqft
    Source: Bright MLS #PAYK157620 Report a problem
    5/9/2021Price change$377,900+8%$136/sqft
    Source: Bright MLS #PAYK157620 Report a problem
    5/5/2021Listed for sale$349,900+29.6%$126/sqft
    Source: Bright MLS #PAYK157620 Report a problem
    10/8/2010Sold$270,000-10%$97/sqft
    Source: Public Record Report a problem
    5/9/2010Price change$299,900-6.3%$108/sqft
    Source: Prudential Homesale Services Group #21003665 Report a problem
    3/27/2010Listed for sale$319,900$115/sqft
    Source: Prudential Homesale Services Group #21003665 Report a problem

    Public tax history

    YearProperty taxesTax assessment
    2025$7,654 +2.9%$249,760
    2024$7,435 $249,760
    2023$7,435 +9.3%$249,760
    2022$6,801 $249,760
    2021$6,801 $249,760
    2020$6,801 +1.9%$249,760
    2019$6,676 +2.2%$249,760
    2018$6,531 +324.5%$249,760
    2017$1,539 $249,760
    2016-- $249,760
    2015-- $249,760
    2014-- $249,760
    2013-- $249,760
    2012-- $249,760
    2011-- $249,760
    2010-- $249,760
    2009-- $249,760
    2008-- $249,760
    2007-- $249,760
    2006-- $249,760 +21.9%
    2005-- $204,840
    2004-- $204,840
    2003-- $204,840
    2002-- $204,840
    2000-- $204,840
    1999-- $204,840

    Find assessor info on the county website

    Neighborhood: 17404

    Nearby schools

    GreatSchools rating
    Schools provided by the listing agent
    • Elementary: Roundtown
    • Middle: Sinking Springs
    • High: CENTRAL YORK
    • District: CENTRAL YORK

    Source: The MLS. This data may not be complete. We recommend contacting the local school district to confirm school assignments for this home.

    Get pre-qualified for a loan
    At Zillow Home Loans, we can pre-qualify you in as little as 5 minutes with no impact to your credit score.

    An equal housing lender. NMLS #10287.

    Sell for more on Zillow
    Get a Zillow Showcase℠ listing at no additional cost and you could sell for .
    $488,800
    2% more
    +$9,776
    With Zillow Showcase(estimated)
    $498,576