Welcome to your personal paradise - the perfect blend of luxury, comfort, and convenience. This breathtaking 4 bedroom, 3.5 bath home has been meticulously designed to indulge your every need. As you step into this exquisite home, you'll immediately be struck by the stunning hardwood floors that flow throughout the main level and lead you to the formal dining room and large living room. The remodeled kitchen is a chef's dream, featuring lovely custom lazy Susan shelving and gorgeous quartz countertops that are as beautiful as they are functional. Create culinary masterpieces, entertain guests, or simply enjoy a quiet cup of coffee in this stunning space. Indulge in true relaxation in the huge master bathroom, complete with a glass shower, separate huge soaking tub, and luxurious finishes. This is your private oasis where you can unwind and let your troubles melt away. This house is not just a place to live, it's a place to thrive. From the large living areas to the bonus room, this home provides a seamless balance between luxury and comfort. Additionally, the beautifully remodeled bathrooms with marble finishes will leave you speechless. This home is the perfect fit for you, with the convenience of a bedroom and full bath on the main level. Plus, the finished basement provides the perfect place to unwind, store your belongings or entertain guests. Step out into the garden backyard and breathe in the fresh air. The huge lot provides ample space for outdoor entertaining, gardening, and playing. With the long driveway, you'll have plenty of parking space for all your guests. Located just minutes away from the 85 highway and 1 mile from the Mall of GA, you'll enjoy the bustling energy of the city without sacrificing the tranquility of your surroundings. Words cannot do justice to this breathtaking home - you must see it for yourself to truly understand the luxury, beauty, and serenity that it offers. Don't miss your chance to own the home of your dreams.
Closed
$470,000
2710 Sandstone Dr, Lawrenceville, GA 30043
4beds
3,123sqft
Single Family Residence, Residential
Built in 1991
0.71 Acres Lot
$475,400 Zestimate®
$150/sqft
$2,948 Estimated rent
Home value
$475,400
$452,000 - $499,000
$2,948/mo
Zestimate® history
Owner options
List your home for rent
$2,948/mo
Rent Zestimate®
Find your next renter with Zillow Rental Manager. Plus, with online applications, you can quickly screen prospective tenants – for free.
$2,948/mo
Rent Zestimate®
Refinance and save
$2,959/mo
Est. payment
Refinancing to a lower rate could help reduce your monthly payments and save thousands over the life of the loan.
$2,959/mo
Est. payment
Explore your selling options
Work with a Zillow partner agent
Leverage their expertise and Zillow's premium Showcase listings to get your home seen by more buyers.
Get startedList with your own agent
Get your home in front of millions of buyers by listing it on Zillow.
Learn how to do itSell it yourself
Take full control of how buyers see your home on Zillow by listing For Sale by Owner (FSBO).
List your homeWhat's special
Huge lotLuxurious finishesRemodeled kitchenGarden backyardBonus roomFormal dining roomAmple space
Zillow last checked:
Listing updated:
Listed by:
Monique Randolph,
Redfin Corporation
Bought with:
Thao Tran, 277062
US Great Homes Realty, LLC
Source: FMLS GA,MLS#: 7233502
Facts & features
Interior
Bedrooms & bathrooms
- Bedrooms: 4
- Bathrooms: 4
- Full bathrooms: 3
- 1/2 bathrooms: 1
- Main level bathrooms: 1
- Main level bedrooms: 1
Rooms
- Room types: Den, Office
Primary bedroom
- Features: Other
- Level: Other
Bedroom
- Features: Other
Primary bathroom
- Features: Bidet, Double Vanity, Separate Tub/Shower
Dining room
- Features: Open Concept
Kitchen
- Features: Cabinets White, Kitchen Island, Pantry, Stone Counters, View to Family Room
Heating
- Heat Pump
Cooling
- Central Air
Appliances
- Included: Dishwasher, Electric Cooktop, Electric Oven, Electric Range, Electric Water Heater, ENERGY STAR Qualified Appliances
- Laundry: Upper Level
Features
- Double Vanity, Entrance Foyer, Vaulted Ceiling(s)
- Flooring: Ceramic Tile, Hardwood, Vinyl
- Windows: Bay Window(s)
- Basement: Driveway Access,Finished,Interior Entry
- Number of fireplaces: 1
- Fireplace features: Family Room
- Common walls with other units/homes: No Common Walls
Interior area
- Total structure area: 3,123
- Total interior livable area: 3,123 sqft
Property
Parking
- Parking features: Driveway
- Has uncovered spaces: Yes
Accessibility
- Accessibility features: Accessible Electrical and Environmental Controls
Features
- Levels: Three Or More
- Patio & porch: Rear Porch
- Exterior features: Rain Gutters
- Pool features: None
- Spa features: None
- Fencing: None
- Has view: Yes
- View description: Trees/Woods
- Waterfront features: None
- Body of water: None
Lot
- Size: 0.71 Acres
- Features: Cul-De-Sac, Landscaped
Details
- Additional structures: None
- Parcel number: R7131 138
- Other equipment: None
- Horse amenities: None
Construction
Type & style
- Home type: SingleFamily
- Architectural style: Mediterranean
- Property subtype: Single Family Residence, Residential
Materials
- Stucco, Vinyl Siding
- Foundation: Concrete Perimeter
- Roof: Shingle
Condition
- Resale
- New construction: No
- Year built: 1991
Utilities & green energy
- Electric: 110 Volts
- Sewer: Septic Tank
- Water: Public
- Utilities for property: Cable Available, Electricity Available, Natural Gas Available, Water Available
Green energy
- Energy efficient items: Appliances, HVAC
- Energy generation: None
Community & HOA
Community
- Features: None
- Security: Fire Alarm, Security System Owned
- Subdivision: Brookstone
HOA
- Has HOA: No
Location
- Region: Lawrenceville
Financial & listing details
- Price per square foot: $150/sqft
- Tax assessed value: $505,500
- Annual tax amount: $3,903
- Date on market: 6/22/2023
- Cumulative days on market: 15 days
- Electric utility on property: Yes
- Road surface type: Other
Price history
| Date | Event | Price |
|---|---|---|
| 8/11/2023 | Sold | $470,000-1.1%$150/sqft |
Source:  FMLS GA #7233502 Report a problem FMLS GA #7233502 Report a problem | ||
| 7/10/2023 | Pending sale | $475,000$152/sqft |
Source:  GAMLS #10173506 Report a problem GAMLS #10173506 Report a problem | ||
| 6/22/2023 | Listed for sale | $475,000+173.3%$152/sqft |
Source: GAMLS #10173506 Report a problem | ||
| 12/14/2017 | Listing removed | $173,833+117.3%$56/sqft |
Source: Auction.com Report a problem | ||
| 12/7/2017 | Listed for sale | -- |
Source: Auction.com Report a problem | ||
| 9/27/2013 | Sold | $80,000-32.2%$26/sqft |
Source:  FMLS GA #5184187 Report a problem FMLS GA #5184187 Report a problem | ||
| 8/23/2013 | Pending sale | $118,000$38/sqft |
Source: Maximum One Realty #5184187 Report a problem | ||
| 8/14/2013 | Listed for sale | $118,000+57.3%$38/sqft |
Source: Maximum One Realty #5184187 Report a problem | ||
| 8/7/2012 | Sold | $75,000-40.9%$24/sqft |
Source: Public Record Report a problem | ||
| 6/20/1997 | Sold | $126,900$41/sqft |
Source: Public Record Report a problem | ||
Public tax history
| Year | Property taxes | Tax assessment |
|---|---|---|
| 2025 | $7,483 +6.5% | $202,200 +8.1% |
| 2024 | $7,025 +83.2% | $187,000 +14.7% |
| 2023 | $3,834 -1.8% | $163,080 +12.9% |
| 2022 | $3,903 +35.5% | $144,480 +55.4% |
| 2021 | $2,882 -0.7% | $93,000 |
| 2020 | $2,902 +2.3% | $93,000 |
| 2019 | $2,837 | $93,000 +25.4% |
| 2018 | $2,837 +26.8% | $74,160 +15.4% |
| 2016 | $2,238 -0.8% | $64,280 |
| 2015 | $2,256 | $64,280 +100.9% |
| 2014 | $2,256 +1.9% | $32,000 -38.7% |
| 2013 | $2,213 | $52,240 |
| 2012 | -- | $52,240 |
| 2011 | -- | $52,240 -27.1% |
| 2010 | -- | $71,680 |
| 2009 | -- | $71,680 |
| 2007 | -- | $71,680 |
| 2006 | -- | $71,680 +36.1% |
| 2005 | -- | $52,680 |
| 2004 | $641 -0.1% | $52,680 |
| 2003 | $641 -49.8% | $52,680 |
| 2002 | $1,277 +1% | $52,680 +8% |
| 2001 | $1,264 | $48,760 |
Find assessor info on the county website
Neighborhood: 30043
Nearby homes
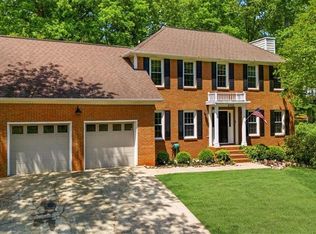
- $440,0004 bd3 ba2.2k sqft2700 Sandstone Dr, Lawrenceville, GA 30043Sold
- $308,3002 bd3 ba1.9k sqft2634 Pierce Brennen Ct, Lawrenceville, GA 30043Off Market
- $478,0005 bd4 ba2.4k sqft2695 Springrock Hill Trl, Lawrenceville, GA 30043Pending
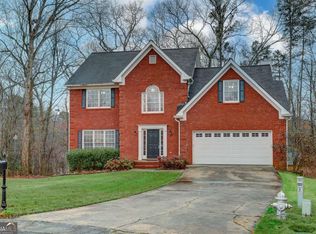
- $310,9003 bd2 ba1.9k sqft2632 Pierce Brennen Ct, Lawrenceville, GA 30043Off Market
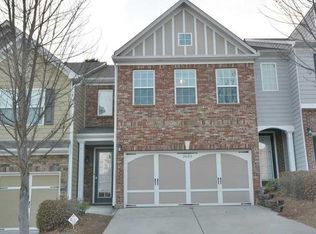
- $439,8004 bd3 ba3.4k sqft2705 Springrock Hill Trl, Lawrenceville, GA 30043Off Market
- $313,3003 bd3 ba1.7k sqft2630 Pierce Brennen Ct, Lawrenceville, GA 30043Off Market
- $328,3003 bd3 ba1.9k sqft2638 Pierce Brennen Ct, Lawrenceville, GA 30043Off Market
- $339,2003 bd2 ba2k sqft2628 Pierce Brennen Ct, Lawrenceville, GA 30043Off Market
Nearby schools
GreatSchools rating
- 6/10Rock Springs Elementary SchoolGrades: PK-5Distance: 0.8 mi
- 7/10Creekland Middle SchoolGrades: 6-8Distance: 2.6 mi
- 6/10Collins Hill High SchoolGrades: 9-12Distance: 1.8 mi
Schools provided by the listing agent
- Elementary: Rock Springs
- Middle: Creekland - Gwinnett
- High: Collins Hill
Source: FMLS GA. This data may not be complete. We recommend contacting the local school district to confirm school assignments for this home.
Get a cash offer in 3 minutes
Find out how much your home could sell for in as little as 3 minutes with a no-obligation cash offer.
Estimated market value
$475,400
Get a cash offer in 3 minutes
Find out how much your home could sell for in as little as 3 minutes with a no-obligation cash offer.
Estimated market value
$475,400
- Georgia
- Gwinnett County
- Lawrenceville
- 30043
- 2710 Sandstone Dr
Nearby cities
Nearby zip codes
Other Lawrenceville Topics
