Welcome to 2710 Scenic Hills Drive, a beautifully constructed single-family residence from 2021, offering 1647 square feet of refined living space in Clarkston, WA. This inviting home is ready for you to move in and begin your next chapter, providing a seamless blend of comfort and contemporary design. The heart of this home is undoubtedly its impressive kitchen, designed for both culinary enthusiasts and everyday living. It features sleek stainless-steel appliances, a functional island perfect for meal preparation or casual dining, and a high-end refrigerator that completes this sophisticated space. With three well-appointed bedrooms and two full bathrooms, this residence offers ample private space. The convenience of a dedicated laundry room ensures daily routines are effortlessly managed. Beyond the interiors, the property boasts a generous lot size of almost 3 acres fenced for the animals, offering a truly private yard for relaxation and recreation. Enthusiasts will appreciate the dedicated workshop, providing space for projects and hobbies. Outdoor living is enhanced by a charming patio, further extended by a covered patio, perfect for enjoying the outdoors in any weather. A two-car garage provides secure parking and additional storage. Discover the potential of this exceptional property and envision your future here.
Sold
Price Unknown
2710 Scenic Hills Dr, Clarkston, WA 99403
3beds
2baths
1,647sqft
Single Family Residence
Built in 2021
2.95 Acres Lot
$439,700 Zestimate®
$--/sqft
$2,531 Estimated rent
Home value
$439,700
Estimated sales range
Not available
$2,531/mo
Zestimate® history
Owner options
List your home for rent
$2,531/mo
Rent Zestimate®
Find your next renter with Zillow Rental Manager. Plus, with online applications, you can quickly screen prospective tenants – for free.
$2,531/mo
Rent Zestimate®
Refinance and save
Refinancing to a lower rate could help reduce your monthly payments and save thousands over the life of the loan.
Explore your selling options
Work with a Zillow partner agent
Leverage their expertise and Zillow's premium Showcase listings to get your home seen by more buyers.
Get startedList with your own agent
Get your home in front of millions of buyers by listing it on Zillow.
Learn how to do itSell it yourself
Take full control of how buyers see your home on Zillow by listing For Sale by Owner (FSBO).
List your homeWhat's special
Covered patioImpressive kitchenDedicated workshopFunctional islandTwo-car garageThree well-appointed bedroomsSleek stainless-steel appliances
Zillow last checked:
Listing updated:
Listed by:
Cindy Perttu Cell:509-758-8500,
Silvercreek Realty Group
Bought with:
Jeff Mcguire
Silvercreek Realty Group
Source: IMLS,MLS#: 98953530
Facts & features
Interior
Bedrooms & bathrooms
- Bedrooms: 3
- Bathrooms: 2
- Main level bathrooms: 1
Primary bedroom
- Level: Upper
Bedroom 2
- Level: Upper
Bedroom 3
- Level: Upper
Heating
- Electric, Forced Air, Heat Pump
Cooling
- Central Air
Appliances
- Included: Electric Water Heater, Dishwasher, Microwave, Oven/Range Freestanding, Refrigerator, Washer, Dryer
Features
- Loft, Den/Office, Family Room, Great Room, Walk-In Closet(s), Breakfast Bar, Pantry, Kitchen Island, Laminate Counters, Wood/Butcher Block Counters, Number of Baths Main Level: 1, Number of Baths Upper Level: 1
- Flooring: Concrete, Carpet, Engineered Vinyl Plank
- Doors: Drivethrough Door(s)
- Has basement: No
- Has fireplace: Yes
- Fireplace features: Pellet Stove
Interior area
- Total structure area: 1,647
- Total interior livable area: 1,647 sqft
- Finished area above ground: 1,647
- Finished area below ground: 0
Property
Parking
- Total spaces: 2
- Parking features: Garage Door Access, RV/Boat, Attached, RV Access/Parking, Garage (Drive Through Doors)
- Attached garage spaces: 2
Features
- Levels: Two
- Patio & porch: Covered Patio/Deck
- Fencing: Full,Cross Fenced,Fence/Livestock,Metal,Vinyl,Wire,Wood
- Has view: Yes
Lot
- Size: 2.95 Acres
- Dimensions: 609 x 212
- Features: 1 - 4.99 AC, Garden, Horses, Views, Chickens, Auto Sprinkler System, Partial Sprinkler System
Details
- Additional structures: Shop
- Parcel number: 15010200100000000
- Horses can be raised: Yes
Construction
Type & style
- Home type: SingleFamily
- Property subtype: Single Family Residence
Materials
- Frame, Metal Siding
- Foundation: Slab
- Roof: Metal
Condition
- Year built: 2021
Utilities & green energy
- Sewer: Septic Tank
- Water: Public
- Utilities for property: Electricity Connected, Water Connected
Community & HOA
Community
- Subdivision: Scenic Hills
Location
- Region: Clarkston
Financial & listing details
- Tax assessed value: $123,500
- Annual tax amount: $1,323
- Date on market: 7/4/2025
- Listing terms: Cash,Conventional,FHA,VA Loan,Refinance
- Ownership: Fee Simple
- Electric utility on property: Yes
Price history
Price history is unavailable.
Public tax history
| Year | Property taxes | Tax assessment |
|---|---|---|
| 2024 | $1,323 +2.4% | $123,500 |
| 2023 | $1,292 +4.7% | $123,500 +11% |
| 2022 | $1,234 +85.3% | $111,300 +85.5% |
| 2021 | $666 +4.7% | $60,000 |
| 2020 | $636 +6.3% | $60,000 |
| 2019 | $599 -18.6% | $60,000 |
| 2018 | $735 +30.8% | $60,000 +20% |
| 2017 | $562 +895.8% | $50,000 |
| 2016 | $56 -90.3% | $50,000 |
| 2015 | $584 | $50,000 |
Find assessor info on the county website
Neighborhood: 99403
Nearby homes
- $583,1003 bd2 ba2.9k sqft2706 Scenic Hills Dr, Clarkston, WA 99403Off Market
- $--3 bd2 ba1.8k sqft2924 27th St, Clarkston, WA 99403Sold
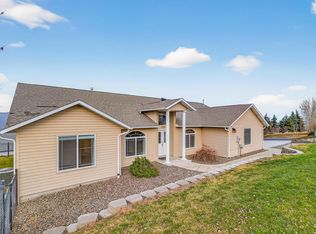
- $30,000-- bd-- ba-- sqft2939 27th St, Clarkston, WA 99403Off Market
- $226,900-- bd-- ba-- sqft2707 Scenic Hills Dr, Clarkston, WA 99403Off Market
- $30,000-- bd-- ba-- sqft2935 27th St, Clarkston, WA 99403Off Market
- $570,900-- bd-- ba2.2k sqft2922 27th St, Clarkston, WA 99403Off Market
- $774,300-- bd-- ba2.8k sqft2941 27th St, Clarkston, WA 99403Off Market
- $834,9006 bd4 ba5k sqft2962 Dove Dr, Clarkston, WA 99403Off Market
Nearby schools
GreatSchools rating
- 7/10Heights Elementary SchoolGrades: K-6Distance: 1.5 mi
- 6/10Lincoln Middle SchoolGrades: 7-8Distance: 1.5 mi
- 7/10Charles Francis Adams High SchoolGrades: 9-12Distance: 3.6 mi
Schools provided by the listing agent
- Elementary: Heights (Clarkston)
- Middle: Lincoln (Clarkston)
- High: Clarkston
- District: Clarkston
Source: IMLS. This data may not be complete. We recommend contacting the local school district to confirm school assignments for this home.
Sell for more on Zillow
Get a Zillow Showcase℠ listing at no additional cost and you could sell for .
$439,700
2% more
+$8,794
With Zillow Showcase(estimated)
$448,494
- Washington
- Asotin County
- Clarkston
- 99403
- 2710 Scenic Hills Dr
Nearby cities
Nearby zip codes
Other Clarkston Topics
