Skip main navigation
Off market
  • $901,000

    2710 Sidewheel Dr, Bullhead City, AZ 86429

    4beds
    2,914sqft
    Single Family
    Built in 2006
    0.52 Acres Lot
    $901,000 Zestimate®
    $309/sqft
    $2,651 Estimated rent

    Home value

    $901,000

    $838,000 - $973,000

    $2,651/mo

    Zestimate® history
    Loading
    Loading...

    Owner options

    List your home for rent

    $2,651/mo

    Rent Zestimate®

    Find your next renter with Zillow Rental Manager. Plus, with online applications, you can quickly screen prospective tenants – for free.

    Learn more

    $2,651/mo

    Rent Zestimate®

    Refinance and save

    $5,228/mo

    Est. payment

    Refinancing to a lower rate could help reduce your monthly payments and save thousands over the life of the loan.

    See today's rates

    $5,228/mo

    Est. payment

    Explore your selling options

    Work with a Zillow partner agent

    Leverage their expertise and Zillow's premium Showcase listings to get your home seen by more buyers.

    Get started

    List with your own agent

    Get your home in front of millions of buyers by listing it on Zillow.

    Learn how to do it

    Sell it yourself

    Take full control of how buyers see your home on Zillow by listing For Sale by Owner (FSBO).

    List your home

    What's special

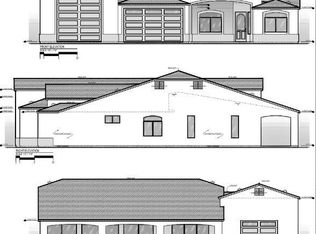
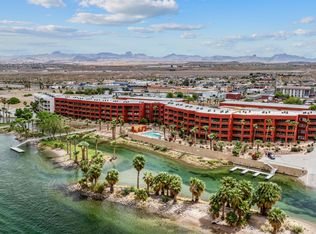
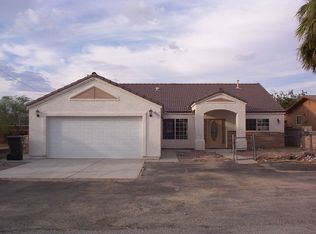
    This, one-of-a-kind, Entertainer's Dream Home is a must see. Situated at the foot of the most spectacular fairway in all of Laughlin Ranch, looking up to the peak of the mountains, this spectacular home features 3 bedrooms & 2 baths in the main house as well as a guest house (casita) with its own private bath, walk-in closet and efficiency kitchen. This home's back yard installation is absolutely breathtaking; from its huge beach-chair, granite cocktail-table designed pool, with water feature/fountains and spa, natural gas-lit tiki torches across the entire back fencing, over patio misters, two-sided gas fireplace off of the master suite, granite "Tapan" grill with seating for 6 & an outdoor kitchen rivaled by none. The outdoor kitchen features a built-in BBQ, sink, refrigerator, TV's & an ice machine. There is also a cozy fire-pit to enjoy the starlit evenings. The 5 car 65 ft deep epoxy finished garage can house up to 5 vehicles or 4 vehicles & a boat. The interior of the home features KitchenAid stainless steel appliances with a 4 door stainless steel refrigerator, trash compactor, upgraded cooktop & oven; LED lights throughout the entire home, surround sound, R/O system inside & out; huge wrap around master closet in a gorgeous master bath suite, featuring his & her sinks, roman style soaker tub, walk-in shower with bench seat, a beautiful entry listelle, kitchen glass tile backsplash, a floor to ceiling fireplace, plantation shutters throughout, tankless water heater, 3 separate air conditioning units, commercial style electrical panel & the house sits on a 1/2 acre corner lot. Laughlin Ranch Golf Club was designed as the centerpiece of an upscale golf community set in the foothills just minutes from the casinos in Laughlin. Golf course architect David Druzisky created an incredible layout featuring dramatic elevation changes offering stunning views of the casinos, the Colorado River & mountains & is managed by the world class Troon Golf corporation. The 35,000 sq ft clubhouse has a pro-shop, restaurant, bar, & grill & offers the area's only premier, full-service spa, swimming pool & sauna, & a state-of-the-art workout facility. The alarm system has been is updated & can be controlled from any remote location & the heater element for the pool has been newly installed. This home would make an wonderful place to gather for holidays and summer vacations.

    This property is not currently displayed as for sale or rent on Zillow. This may be different from what's on other websites or public sources.

    Facts & features

    Interior

    Bedrooms & bathrooms
    • Bedrooms: 4
    • Bathrooms: 3
    • Full bathrooms: 3
    Heating
    • Other
    Cooling
    • Central
    Features
    • Breakfast Bar, Ceiling Fan(s), Counters-Granite/Stone, Data Wiring/Cat 5, Dining-Formal DR, Kitchen Island, Pantry, Security Wired, Surround Sound Wired, Walk-In Closet(s), Window Coverings, Dining-Casual, Vaulted Ceiling, Great Room, Garden Tub, Kitchen-Open, Shower-Walk-In
    Interior area
    • Total interior livable area: 2,914 sqft

    Property

    Parking
    • Total spaces: 3
    • Parking features: Garage - Attached
    Features
    • Exterior features: Stucco
    • Fencing: Wrought Iron, Block, Back Yard, Front Yard
    Lot
    • Size: 0.52 Acres
    Details
    • Parcel number: 21376066C
    • Zoning: R1S Res: Single Family Suburba

    Construction

    Type & style
    • Home type: SingleFamily
    • Property subtype: Single Family
    Materials
    • steel
    Condition
    • Year built: 2006

    Utilities & green energy

    • Utilities for property: Elec. Available, Gas Available, 110 Volt, Natural Gas, 220 Volt, Underground Utilities

    Community & HOA

    Location
    • Region: Bullhead City

    Financial & listing details

    • Price per square foot: $309/sqft
    • Tax assessed value: $821,266
    • Annual tax amount: $5,986

    Price history

    DateEventPrice
    4/29/2021Sold$730,000+4.3%$251/sqft
    Source: Momentum MLS #977836 Report a problem
    11/20/2019Sold$700,000-10.9%$240/sqft
    Source: Momentum MLS #953890 Report a problem
    11/5/2019Pending sale$785,500$270/sqft
    Source: Ranch to River Realty #953890 Report a problem
    8/22/2019Price change$785,500+4.4%$270/sqft
    Source: Ranch to River Realty #953890 Report a problem
    7/9/2019Price change$752,500-2.9%$258/sqft
    Source: Ranch to River Realty #953890 Report a problem
    6/13/2019Price change$775,000-2.9%$266/sqft
    Source: Ranch to River Realty #953890 Report a problem
    3/8/2019Price change$797,900-0.3%$274/sqft
    Source: Ranch to River Realty #953890 Report a problem
    11/18/2018Listed for sale$799,900+187.7%$275/sqft
    Source: Re/Max Ranch to River Realty #953890 Report a problem
    4/20/2011Sold$278,000-2.5%$95/sqft
    Source: Public Record Report a problem
    3/3/2011Price change$285,000+99900%$98/sqft
    Source: foreclosure.com Report a problem
    2/25/2011Price change$285-99.9%
    Source: foreclosure.com Report a problem
    2/12/2011Price change$285,000-5%$98/sqft
    Source: foreclosure.com Report a problem
    12/27/2010Listed for sale$299,900$103/sqft
    Source: foreclosure.com Report a problem
    9/30/2010Listing removed$299,900-4.8%$103/sqft
    Source: Elite Team Realty #845676 Report a problem
    7/25/2010Listed for sale$314,900-54.8%$108/sqft
    Source: foreclosure.com Report a problem
    10/11/2005Sold$697,180$239/sqft
    Source: Public Record Report a problem

    Public tax history

    YearProperty taxesTax assessment
    2026$5,986 +3.4%$82,127 +13.9%
    2025$5,789 +4.8%$72,080 -0.8%
    2024$5,523 +3.8%$72,685 +17.3%
    2023$5,320 -0.8%$61,950 +17%
    2022$5,366 +11.5%$52,942 +3.7%
    2021$4,811 +22.8%$51,043 +12.3%
    2019$3,917 $45,467 -0.6%
    2018$3,917 +4%$45,743 +10.2%
    2017$3,765 -4.9%$41,515 +8.5%
    2016$3,960 +6.2%$38,280 +8%
    2015$3,729 $35,458 +41%
    2014-- $25,149 +1.4%
    2013-- $24,810 +14.7%
    2012-- $21,633 -13.6%
    2011-- $25,043 -16.8%
    2010-- $30,083 -46%
    2009-- $55,664
    Find assessor info on the county website

    Neighborhood: 86429

    Nearby schools

    GreatSchools rating
    Get pre-qualified for a loan
    At Zillow Home Loans, we can pre-qualify you in as little as 5 minutes with no impact to your credit score.

    An equal housing lender. NMLS #10287.

    Sell for more on Zillow
    Get a Zillow Showcase℠ listing at no additional cost and you could sell for .
    $901,000
    2% more
    +$18,020
    With Zillow Showcase(estimated)
    $919,020