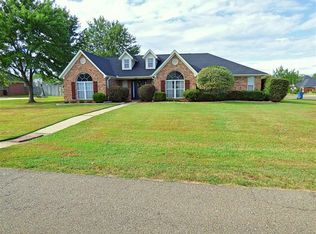
Welcome to your dream home in the sought after neighborhood of Silver Creek. This spacious 5 bedroom, 2 bathroom residence boasts a beautifully designed open kitchen perfect for all your gatherings. The master bath has been fully updated to make the perfect retreat after a long day. The workshop with its bonus room is perfect for all your hobbies and DIY project. Additionally there's convenient RV parking giving you plenty of space for your vehicles and outdoor gear.
Sold
Price Unknown
2710 Silver Creek Trl, Mount Pleasant, TX 75455
4beds
2,310sqft
Single Family Residence
Built in 2008
-- sqft lot
$390,300 Zestimate®
$--/sqft
$2,319 Estimated rent
Home value
$390,300
$371,000 - $410,000
$2,319/mo
Zestimate® history
Owner options
List your home for rent
$2,319/mo
Rent Zestimate®
Find your next renter with Zillow Rental Manager. Plus, with online applications, you can quickly screen prospective tenants – for free.
$2,319/mo
Rent Zestimate®
Refinance and save
Refinancing to a lower rate could help reduce your monthly payments and save thousands over the life of the loan.
Explore your selling options
Work with a Zillow partner agent
Leverage their expertise and Zillow's premium Showcase listings to get your home seen by more buyers.
Get startedList with your own agent
Get your home in front of millions of buyers by listing it on Zillow.
Learn how to do itSell it yourself
Take full control of how buyers see your home on Zillow by listing For Sale by Owner (FSBO).
List your homeWhat's special
Zillow last checked:
Listing updated:
Listed by:
Amanda Chapman,
Mayben Realty - Mt. Pleasant
Bought with:
Michael Mayben, TREC# 0604835
Source: GTARMLS,MLS#: 24005233
Facts & features
Interior
Bedrooms & bathrooms
- Bedrooms: 4
- Bathrooms: 2
- Full bathrooms: 2
Rooms
- Room types: Utility Room
Primary bedroom
- Features: Master Bedroom Split
Bedroom
- Features: Walk-In Closet(s)
Bathroom
- Features: Shower Only, Shower and Tub, Double Lavatory
Dining room
- Features: Formal Living Combo
Heating
- Central/Electric
Cooling
- Central Electric
Appliances
- Included: Range/Oven-Electric, Refrigerator
Features
- Ceiling Fan(s)
- Has fireplace: Yes
- Fireplace features: Gas Log
Interior area
- Total structure area: 2,310
- Total interior livable area: 2,310 sqft
Property
Parking
- Total spaces: 2
- Parking features: Garage
- Garage spaces: 2
Features
- Levels: One
- Stories: 1
- Patio & porch: Patio Open
- Pool features: None
- Fencing: Wood,Barbed Wire
Details
- Additional structures: Workshop, Other
- Parcel number: 105312
- Special conditions: None
Construction
Type & style
- Home type: SingleFamily
- Property subtype: Single Family Residence
Materials
- Brick and Stone
- Foundation: Slab
- Roof: Composition
Condition
- Year built: 2008
Utilities & green energy
- Utilities for property: Cable Available
Community & HOA
Location
- Region: Mount Pleasant
Financial & listing details
- Tax assessed value: $404,609
- Annual tax amount: $2,915
- Date on market: 9/17/2025
Price history
| Date | Event | Price |
|---|---|---|
| 5/29/2024 | Sold | -- |
Source:  GTARMLS #24005233 Report a problem GTARMLS #24005233 Report a problem | ||
| 4/30/2024 | Pending sale | $388,000$168/sqft |
Source: GTARMLS #24005233 Report a problem | ||
| 4/16/2024 | Listed for sale | $388,000+78.9%$168/sqft |
Source: GTARMLS #24005233 Report a problem | ||
| 9/3/2019 | Sold | -- |
Source: GTARMLS #10107625 Report a problem | ||
| 1/17/2012 | Listing removed | $216,900$94/sqft |
Source: CENTURY 21 Landmark Associates #10007482 Report a problem | ||
| 10/21/2011 | Price change | $216,900-1.4%$94/sqft |
Source: CENTURY 21 Landmark Associates #10007482 Report a problem | ||
| 8/17/2011 | Price change | $219,900-4.3%$95/sqft |
Source: Landmark Associates #10007482 Report a problem | ||
| 6/2/2011 | Price change | $229,900-2.5%$100/sqft |
Source: Landmark Associates #10007482 Report a problem | ||
| 3/25/2011 | Price change | $235,900-1.7%$102/sqft |
Source: CENTURY 21 Landmark Associates #10007482 Report a problem | ||
| 2/24/2011 | Listed for sale | $239,900$104/sqft |
Source: CENTURY 21 Landmark Associates #10007482 Report a problem | ||
Public tax history
| Year | Property taxes | Tax assessment |
|---|---|---|
| 2025 | $2,744 -20.3% | $404,609 +10.9% |
| 2024 | $3,445 +110.1% | $364,971 +10% |
| 2023 | $1,639 -0.3% | $331,792 +10% |
| 2022 | $1,645 | $301,629 +10% |
| 2021 | -- | $274,208 +10% |
| 2020 | -- | $249,280 +7.1% |
| 2019 | -- | $232,678 +5.4% |
| 2018 | -- | $220,782 +5.5% |
| 2017 | -- | $209,249 +3% |
| 2016 | -- | $203,246 +3.2% |
| 2015 | -- | $197,006 +4% |
| 2014 | -- | $189,404 |
| 2013 | -- | $189,404 -0.9% |
| 2012 | -- | $191,197 -4.1% |
| 2011 | -- | $199,363 -2.2% |
| 2010 | -- | $203,899 +31.1% |
| 2009 | -- | $155,497 |
Find assessor info on the county website
Neighborhood: 75455
Nearby homes
- $366,7003 bd2 ba2k sqft2712 Silver Creek Trl, Mount Pleasant, TX 75455Off Market

- $--3 bd2 ba1.9k sqft2708 Silver Creek Trl, Mount Pleasant, TX 75455Sold
- $307,1003 bd2 ba1.8k sqft1206 Silver Maple St, Mount Pleasant, TX 75455Off Market

- $291,2003 bd3 ba2.1k sqft1207 Silver Leaf St, Mount Pleasant, TX 75455Off Market
- $559,7004 bd4 ba3.3k sqft2714 Silver Creek Trl, Mt Pleasant, TX 75455Off Market
- $284,200-- bd-- ba1.7k sqft2706 Silver Creek Trl, Mount Pleasant, TX 75455Off Market
- $313,100-- bd-- ba1.9k sqft1207 Silver Maple St, Mount Pleasant, TX 75455Off Market
- $312,400-- bd-- ba2k sqft1204 Silver Maple St, Mount Pleasant, TX 75455Off Market
Nearby schools
GreatSchools rating
- 6/10Harts Bluff Elementary SchoolGrades: PK-5Distance: 0.8 mi
- 7/10HARTS BLUFF MIDDLEGrades: 6-8Distance: 0.8 mi
- 7/10Harts Bluff Early College High SchoolGrades: 9-12Distance: 0.8 mi
Schools provided by the listing agent
- Elementary: Harts Bluff
- Middle: Harts Bluff
- High: Harts Bluff
Source: GTARMLS. This data may not be complete. We recommend contacting the local school district to confirm school assignments for this home.
Get a cash offer in 3 minutes
Find out how much your home could sell for in as little as 3 minutes with a no-obligation cash offer.
Estimated market value
$390,300
Get a cash offer in 3 minutes
Find out how much your home could sell for in as little as 3 minutes with a no-obligation cash offer.
Estimated market value
$390,300
- Texas
- Titus County
- Mount Pleasant
- 75455
- 2710 Silver Creek Trl
Nearby cities
Nearby zip codes
Other Mount Pleasant Topics
