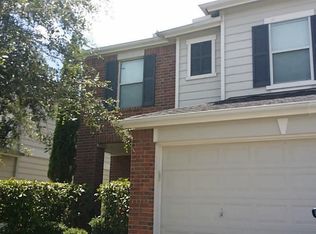
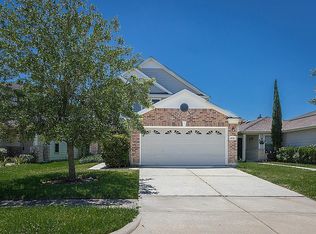
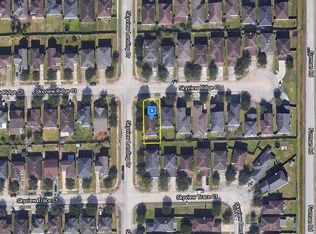
This spacious two-story home offers 3 bedrooms, 2.5 baths, and a versatile upstairs game room. The first floor features newly installed laminate flooring, fresh paint, and updated lighting that create a bright, refreshed feel throughout the main living areas. The open-concept family room flows seamlessly into a large kitchen complete with a center island, gas cooking, and plenty of space for gathering and entertaining. All bedrooms are conveniently located upstairs, along with the game room, providing a comfortable and functional layout. Step outside to enjoy a private fenced backyard ideal for relaxing or outdoor activities. Ideally located with quick access to Highway 288 and Beltway 8, this home offers an easy commute to Pearland, the Texas Medical Center, Downtown Houston, and NRG Stadium, with shopping, dining, and everyday conveniences just minutes away.
For sale
$298,000
2710 Skyview Ridge Ct, Houston, TX 77047
3beds
2,569sqft
Single Family Residence
Built in 2006
4,199 Square Feet Lot
$292,100 Zestimate®
$116/sqft
$39/mo HOA
What's special
Fresh paintUpdated lightingGas cookingNewly installed laminate flooringVersatile upstairs game roomLarge kitchenOpen-concept family room
- 151 days |
- 49 |
- 1 |
Zillow last checked:
Listing updated:
Listed by:
Pedro Iznaga TREC #0649061 281-813-1836,
Redfin Corporation
Source: HAR,MLS#: 27200484
Facts & features
Interior
Bedrooms & bathrooms
- Bedrooms: 3
- Bathrooms: 3
- Full bathrooms: 2
- 1/2 bathrooms: 1
Rooms
- Room types: Family Room, Utility Room
Primary bathroom
- Features: Half Bath, Primary Bath: Separate Shower, Secondary Bath(s): Tub/Shower Combo
Kitchen
- Features: Breakfast Bar, Kitchen Island
Heating
- Natural Gas
Cooling
- Electric
Appliances
- Included: Disposal, Gas Oven, Gas Cooktop, Dishwasher
Features
- All Bedrooms Up, En-Suite Bath, Walk-In Closet(s)
- Flooring: Carpet, Laminate
Interior area
- Total structure area: 2,569
- Total interior livable area: 2,569 sqft
Video & virtual tour
Property
Parking
- Total spaces: 2
- Parking features: Attached, Garage Door Opener
- Attached garage spaces: 2
Features
- Stories: 2
- Fencing: Back Yard
Lot
- Size: 4,199 Square Feet
- Features: Subdivided, 0 Up To 1/4 Acre
Details
- Parcel number: 1275480020016
Construction
Type & style
- Home type: SingleFamily
- Architectural style: Traditional
- Property subtype: Single Family Residence
Materials
- Brick
- Foundation: Slab
- Roof: Composition
Condition
- New construction: No
- Year built: 2006
Utilities & green energy
- Sewer: Public Sewer
- Water: Public, Water District
Green energy
- Energy efficient items: HVAC
Community & HOA
Community
- Subdivision: Skyview Park Sec 03
HOA
- Has HOA: Yes
- HOA fee: $462 annually
Location
- Region: Houston
Financial & listing details
- Price per square foot: $116/sqft
- Tax assessed value: $307,444
- Annual tax amount: $7,671
- Date on market: 3/20/2026
- Listing terms: Cash,Conventional
- Road surface type: Concrete
Estimated market value
Zestimate®
$292,100
Estimated sales range
$277,000 - $307,000
Rent Zestimate®
$2,308/mo
Price history
| Date | Event | Price |
|---|---|---|
| 3/20/2026 | Listed for sale | $298,000$116/sqft |
Source: | ||
Public tax history
| Year | Property taxes | Tax assessment |
|---|---|---|
| 2025 | $6,534 +1.6% | $307,444 |
| 2024 | $6,433 +3.8% | $307,444 |
| 2023 | $6,194 +5.1% | $307,444 +14.8% |
| 2022 | $5,896 | $267,778 +19.7% |
| 2021 | -- | $223,757 +10% |
| 2020 | $4,882 +4.3% | $203,477 +5.3% |
| 2019 | $4,680 -16.1% | $193,274 |
| 2018 | $5,579 | -- |
| 2017 | $5,579 +3% | $172,922 +4.6% |
| 2016 | $5,419 +29.4% | $165,273 +13.7% |
| 2015 | $4,186 | $145,353 +20.9% |
| 2014 | $4,186 | $120,271 +18.5% |
| 2013 | -- | $101,458 |
| 2012 | -- | $101,458 -19.7% |
| 2011 | -- | $126,339 +9.6% |
| 2010 | -- | $115,307 |
| 2009 | -- | $115,307 -52.7% |
| 2007 | -- | $243,817 |
Find assessor info on the county website
Monthly payment
Est. payment
Payment breakdown
Explore the cost of this home by adjusting the details. Changes won't be saved.Climate risks
Neighborhood: South Acres - Crestmont Park
Nearby schools
GreatSchools rating
- 4/10Law Elementary SchoolGrades: PK-5Distance: 1.2 mi
- 4/10Thomas Middle SchoolGrades: 6-8Distance: 3.2 mi
- 4/10Worthing High SchoolGrades: 9-12Distance: 2.8 mi
Schools provided by the listing agent
- Elementary: Law Elementary School
- Middle: Thomas Middle School
- High: Worthing High School
Source: HAR. This data may not be complete. We recommend contacting the local school district to confirm school assignments for this home.
- $250,0003 bd3 ba2.1k sqft2706 Skyview Ridge Ct, Houston, TX 77047Off Market
Save 
- $226,5003 bd2 ba1.3k sqft2714 Skyview Ridge Ct, Houston, TX 77047Off Market
Save - $265,0003 bd2 ba2.5k sqft2702 Skyview Ridge Ct, Houston, TX 77047Off Market
Save 
- $288,6003 bd3 ba2.5k sqft2718 Skyview Ridge Ct, Houston, TX 77047Off Market
Save 
- $231,0003 bd3 ba1.9k sqft2711 Skyview Trace Ct, Houston, TX 77047Pending
Save - $223,5003 bd2 ba1.7k sqft2707 Skyview Trace Ct, Houston, TX 77047Off Market
Save - $108-- bd-- ba-- sqftSkyview Landing Dr, Houston, TX 77047Off Market
Save - $259,8003 bd2 ba1.9k sqft2715 Skyview Trace Ct, Houston, TX 77047Off Market
Save
A local agent can set up tours, give advice and negotiate with sellers.
A local lender can help you make sure your offer is ready when you are.