Skip main navigation
Closed
  • Tax assessed value
    $387,000

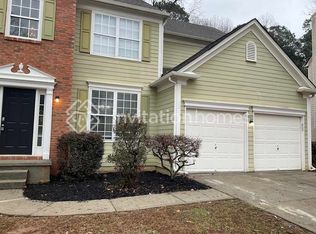
    2710 Spindletop Ln NW, Kennesaw, GA 30144

    4beds
    2,559sqft
    Single Family Residence, Residential
    Built in 1999
    0.32 Acres Lot
    $448,300 Zestimate®
    $151/sqft
    $2,637 Estimated rent

    Home value

    $448,300

    $426,000 - $471,000

    $2,637/mo

    Zestimate® history
    Loading
    Loading...

    Owner options

    List your home for rent

    $2,637/mo

    Rent Zestimate®

    Find your next renter with Zillow Rental Manager. Plus, with online applications, you can quickly screen prospective tenants – for free.

    Learn more

    $2,637/mo

    Rent Zestimate®

    Refinance and save

    $2,842/mo

    Est. payment

    Refinancing to a lower rate could help reduce your monthly payments and save thousands over the life of the loan.

    See today's rates

    $2,842/mo

    Est. payment

    Explore your selling options

    Work with a Zillow partner agent

    Leverage their expertise and Zillow's premium Showcase listings to get your home seen by more buyers.

    Get started

    List with your own agent

    Get your home in front of millions of buyers by listing it on Zillow.

    Learn how to do it

    Sell it yourself

    Take full control of how buyers see your home on Zillow by listing For Sale by Owner (FSBO).

    List your home

    What's special

    Bring your Investors!! Welcome to 2710 Spindletop Lane Northwest, a large 4-bedroom, 2.5-bathroom house nestled in the desirable city of Kennesaw, Georgia. This property offers a comfortable lifestyle for its lucky new owners. As you step through the front door, you will be captivated by the 2-story living room, filled with an abundance of natural light that creates a warm and inviting atmosphere. The elegant fireplace adds a touch of charm and creates the perfect ambiance for cozy evenings with family and friends. The spacious kitchen is a chef's dream, featuring beautiful granite countertops that provide ample workspace for meal preparation. The modern appliances make cooking a breeze, while the stylish cabinetry offers plenty of storage space for all your culinary needs. Adjacent to the kitchen is the dining area, ideal for enjoying meals with loved ones or entertaining guests. A fenced-in backyard, creates a seamless transition between indoor and outdoor living spaces. The expansive yard is perfect for children to play freely or for hosting summer barbecues with friends and neighbors. This property is located in the highly sought-after North Cobb High School district, ensuring that your children will receive an excellent education. Additionally, residents have access to fantastic amenities such as a community Olympic-size pool, tennis courts, basketball courts, trails, and a clubhouse. For nature enthusiasts, Swift Cantrell park is just moments away, offering ample opportunities for outdoor activities. With 4 bedrooms, there is plenty of space for everyone to unwind and relax. The master suite is a true retreat, boasting a private ensuite bathroom and generous closet space. The additional bedrooms are all well-appointed and offer comfort and privacy. Situated in the vibrant city of Kennesaw, this home is conveniently located near shopping, dining, and entertainment options. With easy access to major highways, commuting to Atlanta or other surrounding areas is a breeze. Don't miss the opportunity to make 2710 Spindletop Lane Northwest your new home. With its impeccable features, prime location, and fantastic amenities, this property offers everything you need for a life of comfort and fun! New exterior paint, HVAC systems are around 5 years old, roof is about 8 years old!

    Zillow last checked:

    Listing updated:

    Listed by:

    Christina Armagast,

    Keller Williams Realty Partners

    Bought with:

    FARIBA KHOSROWNIA, 281522

    Atlanta Communities

    Source: FMLS GA,MLS#: 7238923MLS Logo

    Facts & features

    Interior

    Bedrooms & bathrooms
    • Bedrooms: 4
    • Bathrooms: 3
    • Full bathrooms: 2
    • 1/2 bathrooms: 1
    Rooms
    • Room types: Computer Room, Den, Dining Room
    Primary bedroom
    • Features: Oversized Master, Other
    • Level: Oversized Master, Other
    Bedroom
    • Features: Oversized Master, Other
    Primary bathroom
    • Features: Double Vanity, Separate Tub/Shower, Soaking Tub
    Dining room
    • Features: Seats 12+, Separate Dining Room
    Kitchen
    • Features: Breakfast Bar, Cabinets White, Eat-in Kitchen, Kitchen Island, Pantry, Stone Counters, View to Family Room
    Heating
    • Central, Electric
    Cooling
    • Central Air
    Appliances
    • Included: Dishwasher, Gas Range, Microwave, Refrigerator
    • Laundry: Laundry Room, Upper Level
    Features
    • Bookcases, Double Vanity, Entrance Foyer
    • Flooring: Carpet, Ceramic Tile, Hardwood, Laminate
    • Windows: None
    • Basement: None
    • Number of fireplaces: 1
    • Fireplace features: Family Room
    • Common walls with other units/homes: No Common Walls
    Interior area
    • Total structure area: 2,559
    • Total interior livable area: 2,559 sqft
    • Finished area above ground: 2,559

    Property

    Parking
    • Total spaces: 2
    • Parking features: Attached, Garage, Garage Faces Front
    • Attached garage spaces: 2
    Accessibility
    • Accessibility features: None
    Features
    • Levels: Two
    • Stories: 2
    • Patio & porch: Deck
    • Exterior features: None, No Dock
    • Pool features: None
    • Spa features: None
    • Fencing: Back Yard
    • Has view: Yes
    • View description: Trees/Woods
    • Waterfront features: None
    • Body of water: None
    Lot
    • Size: 0.32 Acres
    • Features: Back Yard, Front Yard, Landscaped, Level, Private, Wooded
    Details
    • Additional structures: None
    • Parcel number: 20010301040
    • Other equipment: None
    • Horse amenities: None

    Construction

    Type & style
    • Home type: SingleFamily
    • Architectural style: Traditional
    • Property subtype: Single Family Residence, Residential
    Materials
    • Block
    • Foundation: Slab
    • Roof: Composition,Shingle
    Condition
    • Resale
    • New construction: No
    • Year built: 1999

    Utilities & green energy

    • Electric: None
    • Sewer: Public Sewer
    • Water: Public
    • Utilities for property: Cable Available, Electricity Available, Natural Gas Available, Phone Available, Sewer Available, Underground Utilities
    Green energy
    • Energy efficient items: None
    • Energy generation: None

    Community & HOA

    Community
    • Features: Clubhouse, Playground, Pool
    • Security: None
    • Subdivision: Heritage Club
    HOA
    • Has HOA: Yes
    • HOA fee: $520 annually
    Location
    • Region: Kennesaw

    Financial & listing details

    • Price per square foot: $151/sqft
    • Tax assessed value: $387,000
    • Annual tax amount: $2,983
    • Date on market: 7/10/2023
    • Cumulative days on market: 32 days
    • Electric utility on property: Yes
    • Road surface type: Asphalt

    Price history

    DateEventPrice
    9/27/2023Sold$387,000-5.6%$151/sqft
    Source: FMLS GA #7238923 Report a problem
    9/8/2023Pending sale$410,000$160/sqft
    Source: GAMLS #10177667 Report a problem
    9/3/2023Price change$410,000-3.5%$160/sqft
    Source: GAMLS #10177667 Report a problem
    8/22/2023Price change$425,000-2.3%$166/sqft
    Source: GAMLS #10177667 Report a problem
    8/18/2023Price change$435,000-2.2%$170/sqft
    Source: FMLS GA #7238923 Report a problem
    8/7/2023Listed for sale$445,000$174/sqft
    Source: FMLS GA #7238923 Report a problem
    7/17/2023Listing removed--
    Source: GAMLS #10177667 Report a problem
    7/15/2023Listed for sale$445,000+116.1%$174/sqft
    Source: GAMLS #10177667 Report a problem
    8/9/2004Sold$205,900+10.5%$80/sqft
    Source: Public Record Report a problem
    10/4/1999Sold$186,400$73/sqft
    Source: Public Record Report a problem

    Public tax history

    YearProperty taxesTax assessment
    2024$1,688 -48.1%$154,800 -3%
    2023$3,250 +8.9%$159,588 +31.6%
    2022$2,983 $121,252
    2021$2,983 +10.1%$121,252 +11.5%
    2020$2,710 +8.9%$108,784 +10.2%
    2019$2,489 +12.6%$98,688 +14.7%
    2018$2,212 $86,004
    2017$2,212 +4.4%$86,004
    2016$2,119 +7.8%$86,004 +11.7%
    2015$1,966 -0.8%$76,964
    2014$1,982 +18%$76,964 +18.6%
    2013$1,679 -0.8%$64,884
    2012$1,694 -13.7%$64,884 -12.9%
    2011$1,962 +5.4%$74,476
    2010$1,861 -8.5%$74,476 -9.5%
    2009$2,034 +7.8%$82,336
    2006$1,886 +15.1%$82,336 +15.6%
    2005$1,638 $71,220
    2004$1,638 $71,220
    2003$1,638 -0.1%$71,220
    2002$1,639 -5.1%$71,220
    2001$1,727 $71,220
    Find assessor info on the county website

    Neighborhood: 30144

    Nearby schools

    GreatSchools rating
    Schools provided by the listing agent
    • Elementary: Big Shanty/Kennesaw
    • Middle: Awtrey
    • High: North Cobb

    Source: FMLS GA. This data may not be complete. We recommend contacting the local school district to confirm school assignments for this home.

    Get a cash offer in 3 minutes
    Find out how much your home could sell for in as little as 3 minutes with a no-obligation cash offer.
    Estimated market value
    $448,300
    Get a cash offer in 3 minutes
    Find out how much your home could sell for in as little as 3 minutes with a no-obligation cash offer.
    Estimated market value
    $448,300