Nestled at the cusp of Richmond's vibrant Fan and Museum Districts, this charming third-floor unit offers the perfect blend of comfort and convenience. With one bedroom and one bathroom, this cozy apartment features original hardwood floors, beautiful windows, stainless steel appliances, and a sleek tile shower. Built in the 1920s, the Saint Andrew's building is known for its quiet atmosphere and abundant natural light. Each unit has access to a private balcony—ideal for morning coffee or evening chats with neighbors.
The location is simply unbeatable, just across the street from the Virginia Museum of Fine Arts (VMFA). Imagine enjoying the museum’s lush green spaces as your backyard, complete with stunning art installations and summer concerts. Walk to some of the city’s finest restaurants and coffee shops, all just a short stroll away. Easy access to Carytown, Scott’s Addition, and so much more. Additional perks include a new
inverted HVAC system installed in 2024 and an in-unit washer/dryer combo. Similar units are renting for $1450 a month. Make your appointment today to experience city living at its finest!
Sold for $246,000
$246,000
2710 Stuart Ave #U12, Richmond, VA 23220
1beds
594sqft
Condominium
Built in 1920
-- sqft lot
$257,000 Zestimate®
$414/sqft
$1,530 Estimated rent
Home value
$257,000
$226,000 - $290,000
$1,530/mo
Zestimate® history
Owner options
List your home for rent
$1,530/mo
Rent Zestimate®
Find your next renter with Zillow Rental Manager. Plus, with online applications, you can quickly screen prospective tenants – for free.
$1,530/mo
Rent Zestimate®
Refinance and save
$1,478/mo
Est. payment
Refinancing to a lower rate could help reduce your monthly payments and save thousands over the life of the loan.
$1,478/mo
Est. payment
Explore your selling options
Work with a Zillow partner agent
Leverage their expertise and Zillow's premium Showcase listings to get your home seen by more buyers.
Get startedList with your own agent
Get your home in front of millions of buyers by listing it on Zillow.
Learn how to do itSell it yourself
Take full control of how buyers see your home on Zillow by listing For Sale by Owner (FSBO).
List your homeWhat's special
Private balconyBeautiful windowsOriginal hardwood floorsAbundant natural lightLush green spacesSleek tile showerStainless steel appliances
Zillow last checked:
Listing updated:
Listed by:
Ellen Hewit 540-383-6556,
Providence Hill Real Estate
Bought with:
Lisa Stone, 0225044882
Long & Foster REALTORS
Source: CVRMLS,MLS#: 2504059 Originating MLS: Central Virginia Regional MLS
Originating MLS: Central Virginia Regional MLSFacts & features
Interior
Bedrooms & bathrooms
- Bedrooms: 1
- Bathrooms: 1
- Full bathrooms: 1
Primary bedroom
- Description: Ensuite bath, Closet, Ceiling Fan
- Level: Third
- Dimensions: 14.0 x 10.2
Other
- Description: Shower
- Level: First
Kitchen
- Description: Granite, Stainless, Access to outside porch
- Level: Third
- Dimensions: 17.2 x 6.0
Living room
- Description: HW Floors, 2 windows, ceiling fan
- Level: Third
- Dimensions: 17.0 x 12.9
Heating
- Electric
Cooling
- Electric
Appliances
- Included: Cooktop, Dishwasher, Electric Cooking, Electric Water Heater, Disposal, Microwave, Range, Refrigerator
Features
- Ceiling Fan(s), Granite Counters, High Ceilings, High Speed Internet, Recessed Lighting, Wired for Data
- Flooring: Wood
- Has basement: No
- Attic: None
Interior area
- Total interior livable area: 594 sqft
- Finished area above ground: 594
Property
Parking
- Parking features: On Street
- Has uncovered spaces: Yes
Features
- Levels: Two
- Stories: 2
- Patio & porch: Balcony, Front Porch, Stoop
- Exterior features: Lighting
- Pool features: None
- Fencing: None
Lot
- Size: 566 Square Feet
Details
- Parcel number: W0001206037
- Zoning description: R-48
Construction
Type & style
- Home type: Condo
- Architectural style: Low Rise
- Property subtype: Condominium
- Attached to another structure: Yes
Materials
- Brick
- Roof: Rubber
Condition
- Resale
- New construction: No
- Year built: 1920
Utilities & green energy
- Sewer: Public Sewer
- Water: Public
Community & HOA
Community
- Features: Home Owners Association
- Subdivision: None
HOA
- Has HOA: Yes
- Services included: Common Areas, Insurance, Maintenance Structure, Water
- HOA fee: $225 monthly
Location
- Region: Richmond
Financial & listing details
- Price per square foot: $414/sqft
- Tax assessed value: $191,000
- Annual tax amount: $2,292
- Date on market: 1/17/2026
- Ownership: Individuals
- Ownership type: Sole Proprietor
Price history
| Date | Event | Price |
|---|---|---|
| 3/27/2025 | Sold | $246,000+4.7%$414/sqft |
Source:  CVRMLS #2504059 Report a problem CVRMLS #2504059 Report a problem | ||
| 3/9/2025 | Pending sale | $235,000$396/sqft |
Source: CVRMLS #2504059 Report a problem | ||
| 3/4/2025 | Listed for sale | $235,000+14.6%$396/sqft |
Source: CVRMLS #2504059 Report a problem | ||
| 3/14/2022 | Sold | $205,000+2.5%$345/sqft |
Source: CVRMLS #2204243 Report a problem | ||
| 3/2/2022 | Pending sale | $199,950$337/sqft |
Source: CVRMLS #2204243 Report a problem | ||
| 2/24/2022 | Listed for sale | $199,950+43.8%$337/sqft |
Source: CVRMLS #2204243 Report a problem | ||
| 3/24/2021 | Listing removed | -- |
Source: Owner Report a problem | ||
| 6/9/2017 | Listing removed | $1,200$2/sqft |
Source: Owner Report a problem | ||
| 5/23/2017 | Listed for rent | $1,200$2/sqft |
Source: Owner Report a problem | ||
| 4/10/2017 | Sold | $139,000-10.3%$234/sqft |
Source: Public Record Report a problem | ||
| 1/20/2017 | Price change | $154,9500%$261/sqft |
Source: Snipes Properties #1640346 Report a problem | ||
| 12/20/2016 | Listed for sale | $155,000-6.7%$261/sqft |
Source: Snipes Properties #1640346 Report a problem | ||
| 6/21/2006 | Sold | $166,050$280/sqft |
Source: Public Record Report a problem | ||
Public tax history
| Year | Property taxes | Tax assessment |
|---|---|---|
| 2025 | $2,292 | $191,000 |
| 2024 | $2,292 +6.7% | $191,000 +6.7% |
| 2023 | $2,148 | $179,000 |
| 2022 | $2,148 +10.5% | $179,000 +10.5% |
| 2021 | $1,944 +5.2% | $162,000 +5.2% |
| 2020 | $1,848 +6.2% | $154,000 +6.2% |
| 2019 | $1,740 +7.4% | $145,000 +7.4% |
| 2018 | $1,620 +80% | $135,000 +3.8% |
| 2017 | $900 | $130,000 |
| 2016 | $900 | $130,000 |
| 2015 | $900 | $130,000 |
| 2014 | $900 | $130,000 -3.7% |
| 2013 | -- | $135,000 -1.5% |
| 2012 | -- | $137,000 -12.7% |
| 2011 | -- | $157,000 |
| 2010 | -- | $157,000 |
| 2009 | -- | $157,000 |
| 2008 | -- | $157,000 |
| 2007 | -- | $157,000 |
| 2006 | -- | -- |
Find assessor info on the county website
Neighborhood: The Fan
Nearby homes
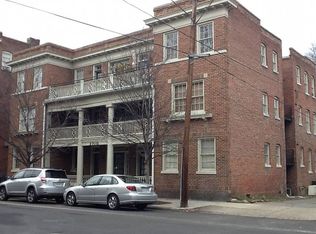
- $246,6001 bd1 ba594 sqft2710 Stuart Ave #U4, Richmond, VA 23220Off Market
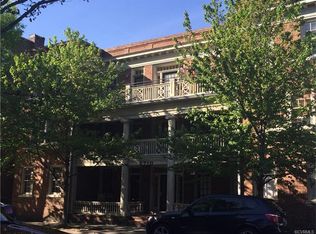
- $294,5001 bd1 ba733 sqft2710 Stuart Ave #U9, Richmond, VA 23220Off Market

- $255,1002 bd1 ba594 sqft2710 Stuart Ave #U8, Richmond, VA 23220Off Market
- $264,8001 bd1 ba594 sqft2710 Stuart Ave #U11, Richmond, VA 23220Off Market

- $295,0001 bd1 ba733 sqft2710 Stuart Ave #U10, Richmond, VA 23220Off Market
- $295,4001 bd1 ba733 sqft2710 Stuart Ave #U6, Richmond, VA 23220Off Market
- $318,6001 bd1 ba733 sqft2710 Stuart Ave #U5, Richmond, VA 23220Off Market
- $246,0001 bd1 ba594 sqft2710 Stuart Ave #U3, Richmond, VA 23220Sold
- $290,9001 bd1 ba733 sqft2710 Stuart Ave #U1, Richmond, VA 23220Off Market
Nearby schools
GreatSchools rating
- 7/10William Fox Elementary SchoolGrades: PK-5Distance: 0.3 mi
- 1/10Binford Middle SchoolGrades: 6-8Distance: 0.8 mi
- 4/10Thomas Jefferson High SchoolGrades: 9-12Distance: 1.2 mi
Schools provided by the listing agent
- Elementary: Fox
- Middle: Albert Hill
- High: Thomas Jefferson
Source: CVRMLS. This data may not be complete. We recommend contacting the local school district to confirm school assignments for this home.
Get a cash offer in 3 minutes
Find out how much your home could sell for in as little as 3 minutes with a no-obligation cash offer.
Estimated market value
$257,000
Get a cash offer in 3 minutes
Find out how much your home could sell for in as little as 3 minutes with a no-obligation cash offer.
Estimated market value
$257,000
- Virginia
- Richmond City
- Richmond
- 23220
- The Fan
- 2710 Stuart Ave Unit U12
Nearby cities
Nearby neighborhoods
Nearby zip codes
Other Richmond Topics
