Skip main navigation
Closed
  • $540,000

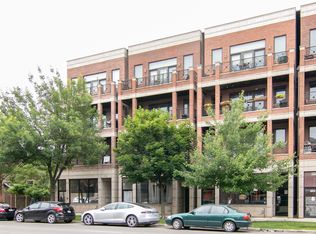
    2710 W Chicago Ave APT 4, Chicago, IL 60622

    3beds
    1,700sqft
    Condominium, Single Family Residence
    Built in 2007
    -- sqft lot
    $544,400 Zestimate®
    $318/sqft
    $3,981 Estimated rent

    Home value

    $544,400

    $495,000 - $599,000

    $3,981/mo

    Zestimate® history
    Loading
    Loading...

    Owner options

    List your home for rent

    $3,981/mo

    Rent Zestimate®

    Find your next renter with Zillow Rental Manager. Plus, with online applications, you can quickly screen prospective tenants – for free.

    Learn more

    $3,981/mo

    Rent Zestimate®

    Refinance and save

    $4,015/mo

    Est. payment

    Refinancing to a lower rate could help reduce your monthly payments and save thousands over the life of the loan.

    See today's rates

    $4,015/mo

    Est. payment

    Explore your selling options

    Work with a Zillow partner agent

    Leverage their expertise and Zillow's premium Showcase listings to get your home seen by more buyers.

    Get started

    List with your own agent

    Get your home in front of millions of buyers by listing it on Zillow.

    Learn how to do it

    Sell it yourself

    Take full control of how buyers see your home on Zillow by listing For Sale by Owner (FSBO).

    List your home

    What's special

    Full-width front balconyStylish subway tilingHigh ceilingsTwo additional bedroomsThree spacious bedroomsTwo beautifully appointed bathroomsHome office
    Step into elevated city living in this West Town penthouse that perfectly blends refined design, generous space, and exceptional outdoor living. Offering three spacious bedrooms and two beautifully appointed bathrooms across 1700 square feet, this home delivers both luxury and comfort in an intimate, boutique building. From the moment you enter, a welcoming foyer sets the tone for the sophisticated interior. Sunlight pours through oversized south-facing windows, illuminating the expansive open layout and drawing you out to the full-width front balcony, an ideal spot to enjoy morning coffee or unwind in the evening. Rich hardwood floors and high ceilings create an airy, modern feel, while the fireplace with custom reclaimed wood detailing anchors the main living space with warmth and character. The chef-inspired kitchen is thoughtfully designed with a large center island for casual dining, sleek granite counters, walnut cabinetry, stylish subway tiling, and high-end stainless-steel appliances, the perfect space for both entertaining and everyday living. The serene primary retreat offers its own private balcony and a spa-worthy ensuite featuring dual vanities, a soaking tub, and a separate glass shower. Two additional bedrooms provide flexible space for guests as well as a home office. One of the true highlights of this home is the incredible private rooftop oasis, a rare urban escape designed for entertaining. Complete with a custom cedar pergola, it's the perfect setting for gatherings or relaxing under the stars and city lights or enjoying a sunset. There is also adjacent access to a common rooftop space with the same amazing views. Conveniently located near parks, public transit, and a vibrant mix of local shops and dining, this penthouse offers the very best of West Town living. In-unit laundry and tandem parking for two cars complete this exceptional offering.

    Zillow last checked:

    Listing updated:

    Listing courtesy of:

    Emily Sachs Wong 312-286-0800,

    @properties Christie's International Real Estate,

    Mary Sellen 254-258-0073,

    @properties Christie's International Real Estate

    Bought with:

    Kate Waddell

    Compass

    Source: MRED as distributed by MLS GRID,MLS#: 12557320MLS Logo

    Facts & features

    Interior

    Bedrooms & bathrooms
    • Bedrooms: 3
    • Bathrooms: 2
    • Full bathrooms: 2
    Primary bedroom
    • Features: Flooring (Hardwood), Bathroom (Full)
    • Level: Main
    • Area: 156 Square Feet
    • Dimensions: 12X13
    Bedroom 2
    • Features: Flooring (Hardwood)
    • Level: Main
    • Area: 100 Square Feet
    • Dimensions: 10X10
    Bedroom 3
    • Features: Flooring (Hardwood)
    • Level: Main
    • Area: 100 Square Feet
    • Dimensions: 10X10
    Dining room
    • Features: Flooring (Hardwood), Window Treatments (Blinds)
    • Level: Main
    • Area: 266 Square Feet
    • Dimensions: 19X14
    Kitchen
    • Features: Kitchen (Eating Area-Breakfast Bar, Island), Flooring (Hardwood)
    • Level: Main
    • Area: 50 Square Feet
    • Dimensions: 5X10
    Laundry
    • Features: Flooring (Ceramic Tile)
    • Level: Main
    • Area: 42 Square Feet
    • Dimensions: 6X7
    Living room
    • Features: Flooring (Hardwood), Window Treatments (Blinds)
    • Level: Main
    • Area: 266 Square Feet
    • Dimensions: 19X14
    Heating
    • Natural Gas, Forced Air
    Cooling
    • Central Air
    Appliances
    • Included: Range, Microwave, Dishwasher, Refrigerator, Washer, Dryer, Disposal, Range Hood
    • Laundry: Washer Hookup, In Unit
    Features
    • Walk-In Closet(s)
    • Flooring: Hardwood
    • Basement: None
    • Number of fireplaces: 1
    • Fireplace features: Double Sided, Wood Burning, Gas Starter, Living Room
    Interior area
    • Total structure area: 0
    • Total interior livable area: 1,700 sqft

    Property

    Parking
    • Total spaces: 2
    • Parking features: Assigned, Yes, Owned
    Accessibility
    • Accessibility features: No Disability Access
    Features
    • Patio & porch: Roof Deck, Deck
    • Exterior features: Balcony
    Details
    • Parcel number: 16014250621003
    • Special conditions: None

    Construction

    Type & style
    • Home type: Condo
    • Property subtype: Condominium, Single Family Residence
    Materials
    • Brick, Block
    • Foundation: Other
    • Roof: Rubber
    Condition
    • New construction: No
    • Year built: 2007

    Utilities & green energy

    • Electric: Circuit Breakers
    • Sewer: Public Sewer
    • Water: Lake Michigan

    Community & neighborhood

    Location
    • Region: Chicago

    HOA & financial

    HOA
    • Has HOA: Yes
    • HOA fee: $203 monthly
    • Amenities included: Sundeck
    • Services included: Water, Parking, Insurance

    Other

    Other facts
    • Listing terms: Conventional
    • Ownership: Condo

    Price history

    DateEventPrice
    5/4/2026Sold$540,000+2.9%$318/sqft
    Source: MRED as distributed by MLS GRID #12557320 Report a problem
    4/29/2026Pending sale$525,000$309/sqft
    Source: MRED as distributed by MLS GRID #12557320 Report a problem
    2/2/2026Contingent$525,000$309/sqft
    Source: MRED as distributed by MLS GRID #12557320 Report a problem
    1/29/2026Listed for sale$525,000+12.9%$309/sqft
    Source: MRED as distributed by MLS GRID #12557320 Report a problem
    3/17/2023Sold$465,000+6.3%$274/sqft
    Source: MRED as distributed by MLS GRID #11740673 Report a problem
    3/29/2021Sold$437,500$257/sqft
    Source: Public Record Report a problem
    2/1/2021Pending sale$437,500$257/sqft
    Source: Berkshire Hathaway HomeServices Chicago #10981682 Report a problem
    2/1/2021Contingent$437,500$257/sqft
    Source: MRED as distributed by MLS GRID #10981682 Report a problem
    1/28/2021Listed for sale$437,500+25%$257/sqft
    Source: MRED as distributed by MLS GRID #10981682 Report a problem
    5/6/2015Sold$350,000-2.8%$206/sqft
    Source: Public Record Report a problem
    2/12/2015Pending sale$359,900$212/sqft
    Source: Ideal Location Chicago Real Estate, LLC #08773739 Report a problem
    11/12/2014Listed for sale$359,900-3.8%$212/sqft
    Source: Ideal Location Chicago Real Estate, LLC #08773739 Report a problem
    5/14/2007Sold$374,000$220/sqft
    Source: Public Record Report a problem

    Public tax history

    YearProperty taxesTax assessment
    2024-- $48,775 +25.7%
    2023$8,214 +2.9%$38,814
    2022$7,983 +11.9%$38,814
    2021$7,135 +18.8%$38,814 +29.1%
    2020$6,006 +0.2%$30,064 -9.6%
    2019$5,991 +1.7%$33,250
    2018$5,889 -2.7%$33,250 +5.6%
    2017$6,054 +4.2%$31,500
    2016$5,809 +9.8%$31,500
    2015$5,292 +0.7%$31,500 +1.9%
    2014$5,257 -4.3%$30,903
    2013$5,496 +2.4%$30,903
    2012$5,365 -3.7%$30,903 -9.4%
    2011$5,572 +1.1%$34,104
    2010$5,514 +3.7%$34,104
    2009$5,317 -12.6%$34,104 -15%
    2008$6,081 $40,124

    Find assessor info on the county website

    Neighborhood: Humboldt Park

    Nearby schools

    GreatSchools rating
    Schools provided by the listing agent
    • District: 299

    Source: MRED as distributed by MLS GRID. This data may not be complete. We recommend contacting the local school district to confirm school assignments for this home.

    Get a cash offer in 3 minutes
    Find out how much your home could sell for in as little as 3 minutes with a no-obligation cash offer.
    Estimated market value
    $544,400
    Get a cash offer in 3 minutes
    Find out how much your home could sell for in as little as 3 minutes with a no-obligation cash offer.
    Estimated market value
    $544,400