Great opportunity to own a spacious 3-bedroom, 3-bath home on just over an acre in town! This home features two large living areas—one with a cozy gas fireplace—plus a formal dining room and a separate office. The kitchen boasts updated cabinets, granite countertops, stainless steel appliances, and a double oven. A bright breakfast area sits just off the kitchen, and there’s a full bath in the utility room for added convenience. Two oversized bedrooms share a bath, while the generous primary suite includes an attached bath with an oversized shower and seperate soaking tub. The game room is lined with windows offering beautiful views—perfect for entertaining or relaxing.
Sold
Price Unknown
2710 W Houston St, Sherman, TX 75092
3beds
3,205sqft
Single Family Residence
Built in 1960
1.07 Acres Lot
$460,400 Zestimate®
$--/sqft
$3,499 Estimated rent
Home value
$460,400
$433,000 - $493,000
$3,499/mo
Zestimate® history
Owner options
List your home for rent
$3,499/mo
Rent Zestimate®
Find your next renter with Zillow Rental Manager. Plus, with online applications, you can quickly screen prospective tenants – for free.
$3,499/mo
Rent Zestimate®
Refinance and save
Refinancing to a lower rate could help reduce your monthly payments and save thousands over the life of the loan.
Explore your selling options
Work with a Zillow partner agent
Leverage their expertise and Zillow's premium Showcase listings to get your home seen by more buyers.
Get startedList with your own agent
Get your home in front of millions of buyers by listing it on Zillow.
Learn how to do itSell it yourself
Take full control of how buyers see your home on Zillow by listing For Sale by Owner (FSBO).
List your homeWhat's special
Cozy gas fireplaceUpdated cabinetsFormal dining roomStainless steel appliancesSeparate officeGranite countertopsBeautiful views
Zillow last checked:
Listing updated:
Listed by:
Thomas Moore 0499924,
Frontier Properties Real Estate, LLC 903-583-8721,
Samuel Holloway 0658270 903-821-2350,
Frontier Properties Real Estate, LLC
Bought with:
Taylor Vannoy
eXp Realty LLC
Source: NTREIS,MLS#: 20961343
Facts & features
Interior
Bedrooms & bathrooms
- Bedrooms: 3
- Bathrooms: 3
- Full bathrooms: 3
Primary bedroom
- Features: Closet Cabinetry, Ceiling Fan(s), Dual Sinks, En Suite Bathroom, Separate Shower
- Level: First
- Dimensions: 20 x 15
Bedroom
- Level: First
- Dimensions: 13 x 12
Bedroom
- Level: First
- Dimensions: 13 x 16
Breakfast room nook
- Level: First
- Dimensions: 13 x 10
Den
- Level: First
- Dimensions: 20 x 20
Dining room
- Level: First
- Dimensions: 24 x 13
Kitchen
- Features: Eat-in Kitchen, Granite Counters, Kitchen Island
- Level: First
- Dimensions: 13 x 13
Living room
- Features: Ceiling Fan(s), Fireplace
- Level: First
- Dimensions: 18 x 24
Office
- Level: First
- Dimensions: 12 x 12
Heating
- Central, Natural Gas
Cooling
- Central Air, Ceiling Fan(s), Electric
Appliances
- Included: Dishwasher, Electric Oven, Gas Cooktop, Disposal, Refrigerator
- Laundry: Electric Dryer Hookup, Laundry in Utility Room
Features
- Built-in Features, Chandelier, Decorative/Designer Lighting Fixtures, Double Vanity, Eat-in Kitchen, Granite Counters, Kitchen Island, Paneling/Wainscoting, Cable TV, Walk-In Closet(s)
- Flooring: Carpet, Ceramic Tile, Engineered Hardwood
- Windows: Bay Window(s), Window Coverings
- Has basement: No
- Number of fireplaces: 1
- Fireplace features: Gas Log
Interior area
- Total interior livable area: 3,205 sqft
Property
Parking
- Total spaces: 2
- Parking features: Additional Parking, Asphalt, Circular Driveway, Driveway
- Carport spaces: 2
- Has uncovered spaces: Yes
Features
- Levels: One
- Stories: 1
- Pool features: In Ground, Pool
- Fencing: Wood
Lot
- Size: 1.07 Acres
- Features: Rolling Slope, Sloped
- Topography: Hill
Details
- Parcel number: 162920
Construction
Type & style
- Home type: SingleFamily
- Architectural style: Ranch,Detached
- Property subtype: Single Family Residence
Materials
- Brick
- Foundation: Slab
Condition
- Year built: 1960
Utilities & green energy
- Sewer: Public Sewer
- Water: Public
- Utilities for property: Overhead Utilities, Sewer Available, Water Available, Cable Available
Community & HOA
Community
- Features: Curbs
- Subdivision: JONES ELIZABETH
HOA
- Has HOA: No
Location
- Region: Sherman
Financial & listing details
- Tax assessed value: $403,509
- Annual tax amount: $11,247
- Date on market: 6/6/2025
- Cumulative days on market: 127 days
- Road surface type: Asphalt
Price history
| Date | Event | Price |
|---|---|---|
| 11/14/2025 | Sold | -- |
Source: NTREIS #20961343 Report a problem | ||
| 10/22/2025 | Pending sale | $449,900$140/sqft |
Source: NTREIS #20961343 Report a problem | ||
| 10/14/2025 | Contingent | $449,900$140/sqft |
Source: NTREIS #20961343 Report a problem | ||
| 9/16/2025 | Price change | $449,900-10%$140/sqft |
Source: NTREIS #20961343 Report a problem | ||
| 7/14/2025 | Price change | $499,900-5.5%$156/sqft |
Source: NTREIS #20961343 Report a problem | ||
| 6/6/2025 | Listed for sale | $529,000$165/sqft |
Source: NTREIS #20961343 Report a problem | ||
Public tax history
| Year | Property taxes | Tax assessment |
|---|---|---|
| 2026 | -- | $403,509 -18.9% |
| 2025 | $10,907 -3% | $497,282 -3% |
| 2024 | $11,247 +18.1% | $512,787 +18.2% |
| 2023 | $9,525 +12.7% | $433,844 +20.4% |
| 2022 | $8,448 +39.7% | $360,482 +17.3% |
| 2021 | $6,047 | $307,232 +16.2% |
| 2020 | -- | $264,400 +10% |
| 2019 | $5,700 +28.4% | $240,364 -3.7% |
| 2018 | $4,441 +137.9% | $249,707 +25.7% |
| 2017 | $1,866 | $198,648 +4% |
| 2016 | $1,866 -4.4% | $190,954 +3.2% |
| 2015 | $1,952 | $184,989 +13.3% |
| 2014 | $1,952 | $163,253 -0.2% |
| 2013 | -- | $163,602 +1.4% |
| 2012 | -- | $161,330 -9.1% |
| 2011 | -- | $177,408 -5% |
| 2010 | -- | $186,649 |
| 2009 | -- | $186,649 |
| 2008 | -- | $186,649 +10.7% |
| 2007 | -- | $168,553 -1.8% |
| 2006 | -- | $171,628 +14.5% |
| 2005 | -- | $149,953 |
| 2004 | -- | $149,953 |
| 2002 | -- | $149,953 +7.3% |
| 2001 | -- | $139,790 +10% |
| 2000 | -- | $127,082 |
Find assessor info on the county website
Neighborhood: 75092
Nearby homes
- $140,775-- bd-- ba3k sqft2710 W Houston St, Sherman, TX 75092Off Market
- $--0.35 acresTbd Baker Park Dr, Sherman, TX 75092Sold
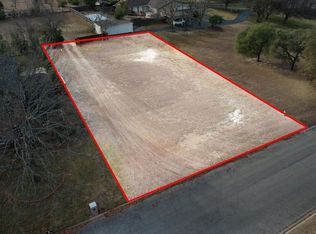
- $412,6003 bd3 ba2.5k sqft2720 W Houston St, Sherman, TX 75092Off Market

- $357,500-- bd2 ba2k sqft2804 W Houston St, Sherman, TX 75092Off Market
- $--4 bd4 ba3.8k sqft206 Baker Park Dr, Sherman, TX 75092Sold
- $281,000-- bd1 ba2.8k sqft2612 W Houston St, Sherman, TX 75092Off Market
- $--4 bd4 ba2.8k sqft205 Baker Park Dr, Sherman, TX 75092Sold
- $437,300-- bd-- ba2.6k sqft212 Baker Park Dr, Sherman, TX 75092Off Market
Nearby schools
GreatSchools rating
- 5/10Henry W Sory Elementary SchoolGrades: K-5Distance: 0.6 mi
- 5/10Piner Middle SchoolGrades: 6-8Distance: 1.7 mi
- 5/10Sherman High SchoolGrades: 9-12Distance: 1.9 mi
Schools provided by the listing agent
- Elementary: Henry W Sory
- Middle: Piner
- High: Sherman
- District: Sherman ISD
Source: NTREIS. This data may not be complete. We recommend contacting the local school district to confirm school assignments for this home.
Get a cash offer in 3 minutes
Find out how much your home could sell for in as little as 3 minutes with a no-obligation cash offer.
Estimated market value
$460,400
Get a cash offer in 3 minutes
Find out how much your home could sell for in as little as 3 minutes with a no-obligation cash offer.
Estimated market value
$460,400
- Texas
- Grayson County
- Sherman
- 75092
- 2710 W Houston St
