Skip main navigation
Off market
  • $224,200

    2710 W Long Meadow Ln, Muncie, IN 47304

    3beds
    1,334sqft
    Condo
    Built in 2007
    -- sqft lot
    $224,200 Zestimate®
    $168/sqft
    $1,356 Estimated rent

    Home value

    $224,200

    $211,000 - $238,000

    $1,356/mo

    Zestimate® history
    Loading
    Loading...

    Owner options

    List your home for rent

    $1,356/mo

    Rent Zestimate®

    Find your next renter with Zillow Rental Manager. Plus, with online applications, you can quickly screen prospective tenants – for free.

    Learn more

    $1,356/mo

    Rent Zestimate®

    Refinance and save

    $1,580/mo

    Est. payment

    Refinancing to a lower rate could help reduce your monthly payments and save thousands over the life of the loan.

    See today's rates

    $1,580/mo

    Est. payment

    Explore your selling options

    Work with a Zillow partner agent

    Leverage their expertise and Zillow's premium Showcase listings to get your home seen by more buyers.

    Get started

    List with your own agent

    Get your home in front of millions of buyers by listing it on Zillow.

    Learn how to do it

    Sell it yourself

    Take full control of how buyers see your home on Zillow by listing For Sale by Owner (FSBO).

    List your home

    What's special

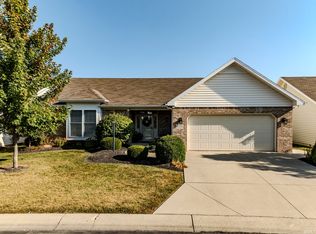
    Original owner offering this 3 BR Condo, 2 bath built in 2007. Located in NW Muncie within walking distant to the Cardinal Greenway Trail. The entry opens to a GR with cathedral ceiling and vented gas log fireplace. The eat in kitchen offers oak cabinets with hard surface counter tops and all appliances plus a separate pantry closet. The sliding doors off of the kitchen gives access to a nice deck over looking a large lawn space as there is an open lot on one side. The MBR offers a window seat, 3 piece bath with walk in closet. The additional 2 BR's also have walk-in closets and ceiling fans. The laundry includes the washer and dryer. A 2 car garage has a pull stain down stairs to the attic along with a garage door opener. The HOA fee is $110.00 per month and includes lawn mowing, snow removal trimming bushes an mulching front landscaping. Hot water heater replaced 4 years ago. Water softener is also newer. Dishwasher 4 mos. old. Utility averages: electric $102.21, Gas $63.32, rash and sewage $33.99.

    This property is off market, which means it's not currently listed for sale or rent on Zillow. This may be different from what's available on other websites or public sources.
    Facts & features

    Interior

    Bedrooms & bathrooms
    • Bedrooms: 3
    • Bathrooms: 2
    • Full bathrooms: 2
    • Main level bathrooms: 2
    Heating
    • Forced air, Electric, Gas
    Cooling
    • Central
    Appliances
    • Included: Dishwasher, Dryer, Microwave, Range / Oven, Refrigerator, Washer
    • Laundry: Washer Hookup, Electric Dryer Hookup, Main Level
    Features
    • Ceiling Fan(s), Walk-In Closet(s), Cathedral Ceiling(s), Eat-in Kitchen, Crown Molding, Entrance Foyer, Tub/Shower Combination, Countertops-Solid Surf, Ceiling-9+, Main Level Bedroom Suite
    • Flooring: Carpet, Linoleum / Vinyl
    • Doors: Storm Door(s), Six Panel Doors
    • Windows: Double Pane Windows, Window Treatments, Window Treatment-Blinds
    • Attic: Pull Down Stairs
    • Fireplace features: Gas Log, Living/Great Rm, Vented
    Interior area
    • Structure area source: Public Records
    • Total interior livable area: 1,334 sqft
    • Finished area below ground: 0

    Property

    Parking
    • Parking features: Garage - Attached
    Features
    • Patio & porch: Deck Open, Patio Open
    • Exterior features: Vinyl, Brick
    Lot
    • Features: Irregular Lot, 0-2.9999, Planned Unit Development
    • Topography: Level

    Construction

    Type & style
    • Home type: Condo
    • Architectural style: Traditional, One Story
    Condition
    • Year built: 2007

    Utilities & green energy

    • Gas: Gas
    • Sewer: Public Sewer
    • Water: City

    Community & HOA

    Community
    • Security: Smoke Detector(s)
    HOA
    • Has HOA: Yes
    • HOA fee: $110 monthly
    Location
    • Region: Muncie

    Financial & listing details

    • Price per square foot: $168/sqft

    Price history

    DateEventPrice
    12/30/2019Sold$164,000-3.5%$123/sqft
    Source: Agent Provided Report a problem
    11/20/2019Price change$169,900-2.3%$127/sqft
    Source: Coldwell Banker Real Estate Group #201949713 Report a problem
    11/13/2019Listed for sale$173,900$130/sqft
    Source: Coldwell Banker The Real Estate Group #201949713 Report a problem

    Public tax history

    Tax history is unavailable.

    Neighborhood: 47304

    Nearby schools

    GreatSchools rating
    Schools provided by the listing agent
    • Elementary: Royerton
    • Middle: Delta
    • High: Delta
    • District: Delaware Community School Corp.

    Source: The MLS. This data may not be complete. We recommend contacting the local school district to confirm school assignments for this home.

    Get pre-qualified for a loan
    At Zillow Home Loans, we can pre-qualify you in as little as 5 minutes with no impact to your credit score.

    An equal housing lender. NMLS #10287.
