Skip main navigation
Off market
  • $358,300

    2710 Wendell Dr, Hastings, NE 68901

    4beds
    2,462sqft
    SingleFamily
    Built in 1976
    8,276 Square Feet Lot
    $358,300 Zestimate®
    $146/sqft
    $2,049 Estimated rent

    Home value

    $358,300

    $337,000 - $383,000

    $2,049/mo

    Zestimate® history
    Loading
    Loading...

    Owner options

    List your home for rent

    $2,049/mo

    Rent Zestimate®

    Find your next renter with Zillow Rental Manager. Plus, with online applications, you can quickly screen prospective tenants – for free.

    Learn more

    $2,049/mo

    Rent Zestimate®

    Refinance and save

    $2,398/mo

    Est. payment

    Refinancing to a lower rate could help reduce your monthly payments and save thousands over the life of the loan.

    See today's rates

    $2,398/mo

    Est. payment

    Explore your selling options

    Work with a Zillow partner agent

    Leverage their expertise and Zillow's premium Showcase listings to get your home seen by more buyers.

    Get started

    List with your own agent

    Get your home in front of millions of buyers by listing it on Zillow.

    Learn how to do it

    Sell it yourself

    Take full control of how buyers see your home on Zillow by listing For Sale by Owner (FSBO).

    List your home

    What's special

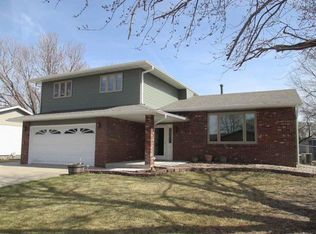
    4 Bedrooms 2 ½ bathrooms 2,057 square feet not including the basement finish. 2,462 square feet of finished living space Nicely updated family home in the wonderful Hastings Lake area. Completely renovated within the last 2 years featuring new paint on the walls and ceiling, new flooring throughout including rich maple hardwood, travertine tile, and new carpet. The new kitchen features ample storage, new white shaker cabinets with soft close doors and drawers, pullout shelves in the pantry, new GE slate appliances, gas stove, under mount sink, touch operated faucet, a glass, marble, metallic backsplash and peninsula seating for 2. The main level includes the kitchen, nice size dining room off of the kitchen, 2 separate living rooms one including a nice gas fireplace, a bathroom, large coat closet and recessed lighting throughout. The second level features all new carpet and paint in the 4 bedrooms and 2 full bathrooms. The master is quite large with an on suite bathroom with shower, toilet, new vanity and flooring. 2 of the bedrooms have nice sized closets with custom built shelving and rods. The 4th bedroom also has a nice size closet. The main bathroom upstairs has new floors and vanity, a shower and tub with tile surround and linen closet. The basement is partially finished with new carpet, paint and trim. It includes a large family room (finished), and two separate storage rooms (unfinished). The Exterior was also updated (2005) prior to when we bought the house. New cement board siding, roof, gutters, soffits in 2005. Andersen and Pella windows. Nice deck with firepit. Underground sprinklers. The house has 2 Air Conditioners and furnaces. The main level AC/Furnace was replaced in 2013 and the upstairs was just replaced in 2016. Any questions, don’t hesitate to ask! If you are interested in looking at the house, please contact me to get something scheduled.

    This property is off market, which means it's not currently listed for sale or rent on Zillow. This may be different from what's available on other websites or public sources.
    Facts & features

    Interior

    Bedrooms & bathrooms
    • Bedrooms: 4
    • Bathrooms: 3
    • Full bathrooms: 2
    • 1/2 bathrooms: 1
    Heating
    • Other, Other
    Cooling
    • Other
    Appliances
    • Included: Dishwasher, Garbage disposal, Microwave, Range / Oven, Refrigerator
    Features
    • Flooring: Tile, Carpet, Hardwood
    • Basement: Partially finished
    • Has fireplace: Yes
    Interior area
    • Total interior livable area: 2,462 sqft

    Property

    Parking
    • Total spaces: 2
    • Parking features: Garage - Attached
    Features
    • Exterior features: Other
    Lot
    • Size: 8,276 Square Feet
    Details
    • Parcel number: 010015189

    Construction

    Type & style
    • Home type: SingleFamily
    Materials
    • Foundation: Concrete
    • Roof: Composition
    Condition
    • Year built: 1976

    Community & HOA

    Location
    • Region: Hastings

    Financial & listing details

    • Price per square foot: $146/sqft
    • Tax assessed value: $288,080
    • Annual tax amount: $4,506

    Price history

    DateEventPrice
    3/24/2021Listing removed--
    Source: Owner Report a problem
    3/7/2017Listing removed$269,950$110/sqft
    Source: Owner Report a problem
    12/7/2016Pending sale$269,950$110/sqft
    Source: Owner Report a problem
    12/2/2016Listed for sale$269,950$110/sqft
    Source: Owner Report a problem

    Public tax history

    YearProperty taxesTax assessment
    2025$4,506 -3.6%$288,080
    2024$4,672 -9.5%$288,080 +15.4%
    2023$5,160 -8.3%$249,623
    2022$5,626 -6.6%$249,623 -9%
    2021$6,022 +1.6%$274,336 +7.4%
    2020$5,926 +7.3%$255,340 +3.4%
    2018$5,521 -0.2%$246,940
    2017$5,535 $246,940 +29.5%
    2016-- $190,695 +22%
    2011-- $156,280
    2010$3,505 +1.6%$156,280
    2009$3,451 $156,280
    Find assessor info on the county website

    Neighborhood: 68901

    Nearby schools

    GreatSchools rating
    Get pre-qualified for a loan
    At Zillow Home Loans, we can pre-qualify you in as little as 5 minutes with no impact to your credit score.

    An equal housing lender. NMLS #10287.
