Skip main navigation
Closed
  • $341,000

    2710 West Dr, Fort Wayne, IN 46805

    3beds
    2,255sqft
    Single Family Residence
    Built in 1917
    6,969 Square Feet Lot
    $342,200 Zestimate®
    $--/sqft
    $2,212 Estimated rent

    Home value

    $342,200

    $318,000 - $366,000

    $2,212/mo

    Zestimate® history
    Loading
    Loading...

    Owner options

    List your home for rent

    $2,212/mo

    Rent Zestimate®

    Find your next renter with Zillow Rental Manager. Plus, with online applications, you can quickly screen prospective tenants – for free.

    Learn more

    $2,212/mo

    Rent Zestimate®

    Refinance and save

    $2,079/mo

    Est. payment

    Refinancing to a lower rate could help reduce your monthly payments and save thousands over the life of the loan.

    See today's rates

    $2,079/mo

    Est. payment

    Explore your selling options

    Work with a Zillow partner agent

    Leverage their expertise and Zillow's premium Showcase listings to get your home seen by more buyers.

    Get started

    List with your own agent

    Get your home in front of millions of buyers by listing it on Zillow.

    Learn how to do it

    Sell it yourself

    Take full control of how buyers see your home on Zillow by listing For Sale by Owner (FSBO).

    List your home

    What's special

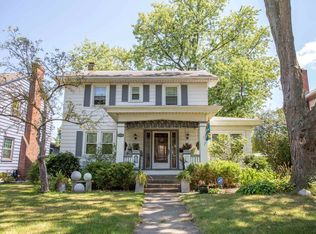
    Covered porchClassic foursquare charmOriginal interior woodworkModern-day updates
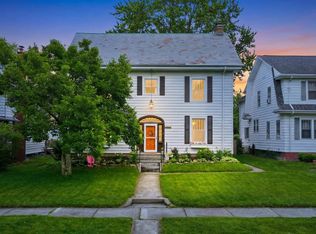
    **OPEN HOUSE FRIDAY MAY 1st 4PM-7PM** If homes could talk, this one would have stories and really good style. Classic foursquare charm meets modern-day updates, wrapped in original interior woodwork you just can’t fake anymore. Morning coffee on the covered porch, evening strolls through one of the most storybook neighborhoods in the ‘05… this is the kind of home people wait for and rarely get. Rare for the era, the main bedroom includes an ensuite, not 1 but 2 garages, and the finished basement area adds extra living space with room to make it your own over time. Original blueprints have been professionally framed using archival methods for preservation and are beautifully displayed in the dining room...they stay with the home!

    Zillow last checked:

    Listing updated:

    Listed by:

    Elyse Nussbaum Cell:260-999-3111,

    Coldwell Banker Real Estate Gr

    Bought with:

    Mark Dippold, RB14031779

    Coldwell Banker Real Estate Gr

    Source: IRMLS,MLS#: 202615746MLS Logo

    Facts & features

    Interior

    Bedrooms & bathrooms
    • Bedrooms: 3
    • Bathrooms: 3
    • Full bathrooms: 2
    • 1/2 bathrooms: 1
    • Main level bedrooms: 1
    Bedroom 1
    • Level: Upper
    Bedroom 2
    • Level: Upper
    Dining room
    • Level: Main
    • Area: 195
    • Dimensions: 15 x 13
    Family room
    • Level: Main
    • Area: 176
    • Dimensions: 16 x 11
    Kitchen
    • Level: Main
    • Area: 154
    • Dimensions: 14 x 11
    Living room
    • Level: Main
    • Area: 252
    • Dimensions: 21 x 12
    Heating
    • Natural Gas, Forced Air
    Cooling
    • Central Air, Attic Fan, Ceiling Fan(s)
    Appliances
    • Included: Dishwasher, Microwave, Refrigerator, Washer, Dryer-Electric, Electric Range, Gas Water Heater
    • Laundry: Dryer Hook Up Gas/Elec, Laundry Chute
    Features
    • Ceiling Fan(s), Walk-In Closet(s), Kitchen Island
    • Flooring: Hardwood, Carpet, Laminate
    • Doors: Storm Doors
    • Windows: Window Treatments
    • Basement: Partial,Partially Finished,Concrete
    • Number of fireplaces: 1
    • Fireplace features: Living Room
    Interior area
    • Total structure area: 2,688
    • Total interior livable area: 2,255 sqft
    • Finished area above ground: 1,904
    • Finished area below ground: 351

    Property

    Parking
    • Total spaces: 3
    • Parking features: Detached, Concrete
    • Garage spaces: 3
    • Has uncovered spaces: Yes
    Features
    • Levels: Two
    • Stories: 2
    • Patio & porch: Deck, Porch Covered
    • Fencing: Partial,Chain Link,Privacy
    Lot
    • Size: 6,969 Square Feet
    • Dimensions: 51x138
    • Features: Level, City/Town/Suburb, Historic District
    Details
    • Additional structures: Second Garage
    • Parcel number: 020736233005.000074
    • Other equipment: Sump Pump, Sump Pump+Battery Backup

    Construction

    Type & style
    • Home type: SingleFamily
    • Architectural style: Foursquare
    • Property subtype: Single Family Residence
    Materials
    • Aluminum Siding, Brick, Wood Siding
    • Foundation: Slab
    • Roof: Shingle
    Condition
    • New construction: No
    • Year built: 1917

    Utilities & green energy

    • Gas: NIPSCO
    • Sewer: City
    • Water: City, Fort Wayne City Utilities

    Community & HOA

    Community
    • Features: Sidewalks
    • Subdivision: Driving Park
    Location
    • Region: Fort Wayne

    Financial & listing details

    • Tax assessed value: $325,300
    • Annual tax amount: $3,436
    • Date on market: 4/30/2026
    • Listing terms: Cash,Conventional,FHA,VA Loan

    Price history

    DateEventPrice
    5/22/2026Sold$341,000+6.9%
    Source: IRMLS #202615746 Report a problem
    5/2/2026Pending sale$319,000
    Source: IRMLS #202615746 Report a problem
    4/30/2026Listed for sale$319,000+41.8%
    Source: IRMLS #202615746 Report a problem
    6/17/2019Listing removed$224,900$100/sqft
    Source: Mike Thomas Associates, Inc. #201923312 Report a problem
    6/14/2019Price change$224,900-2.2%$100/sqft
    Source: Mike Thomas Associates, Inc. #201923312 Report a problem
    6/12/2019Listed for sale$229,900+26.3%$102/sqft
    Source: Mike Thomas Associates, Inc. #201923312 Report a problem
    11/17/2017Sold$182,000-2.6%$81/sqft
    Source: Agent Provided Report a problem
    9/19/2017Price change$186,900+5%$83/sqft
    Source: Coldwell Banker Roth Wehrly Graber #201743551 Report a problem
    8/17/2017Listed for sale$178,000$79/sqft
    Source: Owner Report a problem

    Public tax history

    YearProperty taxesTax assessment
    2025$3,450 +11.4%$328,800 +9.6%
    2024$3,095 +6.5%$299,900 +12.9%
    2023$2,907 +11.2%$265,600 +3.1%
    2022$2,614 +13.1%$257,700 +10.2%
    2021$2,311 +25.3%$233,800 +10.1%
    2020$1,845 +3.1%$212,300 +23.9%
    2019$1,789 +10%$171,400 +8.9%
    2018$1,627 +9%$157,400 +8.3%
    2017$1,492 +6.5%$145,300 +7.5%
    2016$1,401 -6.9%$135,100 -5.1%
    2014$1,505 +0.2%$142,400 +0.2%
    2013$1,501 +10.5%$142,100 +7.1%
    2011$1,358 $132,700 +10.4%
    2010-- $120,200 -2.8%
    2007-- $123,600 +22.4%
    2005-- $101,000
    2004-- $101,000 +78.1%
    2001-- $56,700 +281.3%
    1999-- $14,870
    Find assessor info on the county website

    Neighborhood: Northside

    Nearby schools

    GreatSchools rating
    Schools provided by the listing agent
    • Elementary: Forest Park
    • Middle: Lakeside
    • High: North Side
    • District: Fort Wayne Community

    Source: IRMLS. This data may not be complete. We recommend contacting the local school district to confirm school assignments for this home.

    Get pre-qualified for a loan
    At Zillow Home Loans, we can pre-qualify you in as little as 5 minutes with no impact to your credit score.

    An equal housing lender. NMLS #10287.

    Sell for more on Zillow
    Get a Zillow Showcase℠ listing at no additional cost and you could sell for .
    $342,200
    2% more
    +$6,844
    With Zillow Showcase(estimated)
    $349,044