Skip main navigation
Active under contract
  • Listed by: RE/MAX Results • Holli Mendica • 314-913-1699
    $547,000

    2710 Wild Valley Dr, High Ridge, MO 63049

    4beds
    3,361sqft
    : 
    $3,580/mo
    Get pre-qualified
    Single Family Residence
    Built in 1980
    3.1 Acres Lot
    $-- Zestimate®
    $163/sqft
    $42/mo HOA

    What's special

    Wood-burning fireplaceAttractive brick frontGranite countertopsProfessionally landscaped groundsAbundant storage spaceColorful flower bedsNewer above-ground pool
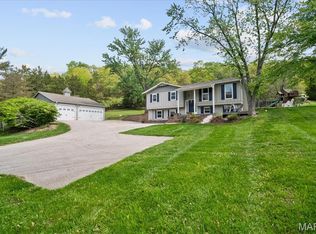
    As you make your way down the long private driveway, the noise of the day begins to disappear. Surrounded by 3.1 beautifully maintained acres, this is the kind of property that gives you room to breathe while still offering the quality and finishes you've been searching for. Step inside to an inviting open floor plan where rich hardwood flooring, matching custom staircases, soaring vaulted ceilings, and a wood-burning fireplace create a warm and impressive first impression. Whether you're hosting holiday dinners in the formal dining room, gathering around the breakfast table each morning, or entertaining in the beautifully updated kitchen featuring 42-inch cabinetry with crown molding, granite countertops, stainless steel appliances, and a spacious walk-in pantry, every space has been thoughtfully designed. Upstairs, the private primary suite offers the perfect retreat, complete with a spacious walk-in closet and a luxurious bathroom featuring heated tile floors, a double vanity with granite countertops, and a custom tiled walk-in shower with dual shower heads. Two additional generously sized bedrooms and an updated full bathroom complete the upper level. Enjoy hours out on the second-story balcony and enjoy peaceful views overlooking your own acreage. The finished walk-out lower level continues the home's high-end finishes, offering two additional sleeping rooms with closets, a third full bathroom with a double vanity, abundant storage space, and flexible living areas that can easily adapt to your needs. Movie nights will never be the same in the dedicated theater room, and to make the transition even easier, theater equipment can stay with the home. Outside is where this property truly shines. Professionally landscaped grounds, colorful flower beds, a fire pit, oversized patio, and a newer above-ground pool create the perfect setting for entertaining, relaxing, or simply enjoying the privacy that 3.1 acres provides. Although the spacious laundry room is currently located in the lower level there is a very large pantry that bumps right behind the main floor powder room if this is something on your wish list. An irrigation system is already in place and was shut down prior to their ownership (sellers never felt the want to use it), while the attractive brick front and oversized three-car garage add even more curb appeal and functionality. From the moment you arrive until the moment you leave, this home simply feels special. This home comes with a new up to date 3 chamber septic system that was installed in 2024 and a Zoned HVAC system. For additional peace of mind, the seller is also including a one-year choice ultimate home warranty. Open House this Saturday 7/11 from 11am to 1pm. Don't delay, make this your home today!!
    31 days
    |
    694
    |
    32
    |

    Likely to sell faster than

    Zillow last checked:

    Listing updated:

    Listed by:

    Holli Mendica 314-913-1699,

    RE/MAX Results,

    Phyllis Alexander 314-580-3100,

    RE/MAX Results

    Source: MARIS,MLS#: 26042079MLS LogoOriginating MLS: St. Louis Association of REALTORS

      Facts & features

      Interior

      Bedrooms & bathrooms
      • Bedrooms: 4
      • Bathrooms: 4
      • Full bathrooms: 3
      • 1/2 bathrooms: 1
      • Main level bathrooms: 1
      Primary bedroom
      • Description: Gorgeous Master Suite
      • Features: Floor Covering: Carpeting
      • Level: Second
      • Area: 195
      • Dimensions: 15x13
      Bedroom 2
      • Description: Currently used as an office
      • Features: Floor Covering: Carpeting
      • Level: Second
      • Area: 140
      • Dimensions: 14x10
      Bedroom 3
      • Description: Great nook for workspace...
      • Features: Floor Covering: Carpeting
      • Level: Second
      • Area: 195
      • Dimensions: 15x13
      Bedroom 4
      • Description: Currently set up as an office..
      • Features: Floor Covering: Carpeting
      • Level: Lower
      • Area: 225
      • Dimensions: 15x15
      Bedroom 5
      • Description: Currently set up as the inlaw sleeping qtrs..
      • Features: Floor Covering: Carpeting
      • Level: Lower
      • Area: 195
      • Dimensions: 15x13
      Primary bathroom
      • Description: Deluxe Shower
      • Features: Floor Covering: Ceramic Tile
      • Level: Second
      • Area: 54
      • Dimensions: 9x6
      Breakfast room
      • Description: Bright and Open
      • Features: Floor Covering: Wood Engineered
      • Level: Main
      • Area: 120
      • Dimensions: 15x8
      Dining room
      • Description: Spacious and Inviting
      • Features: Floor Covering: Wood Engineered
      • Level: Main
      • Area: 345
      • Dimensions: 23x15
      Family room
      • Description: Cozy up near the wood burning fireplace..
      • Features: Floor Covering: Wood Engineered
      • Level: Main
      • Area: 595
      • Dimensions: 35x17
      Kitchen
      • Description: Updated and gorgeous!
      • Features: Floor Covering: Ceramic Tile
      • Level: Main
      • Area: 195
      • Dimensions: 15x13
      Office
      • Features: Floor Covering: Carpeting
      • Level: Lower
      Heating
      • Forced Air
      Cooling
      • Attic Fan, Ceiling Fan(s), Central Air
      Appliances
      • Included: Dishwasher, Disposal, Microwave, Free-Standing Electric Range
      • Laundry: Laundry Room, Lower Level, Main Level
      Features
      • Flooring: Carpet, Wood
      • Doors: Panel Door(s), Pocket Door(s), Sliding Doors
      • Windows: Low Emissivity Windows
      • Basement: Concrete,Partially Finished,Full,Sleeping Area,Walk-Out Access
      • Number of fireplaces: 1
      • Fireplace features: Family Room, Masonry, Wood Burning
      Interior area
      • Total structure area: 3,361
      • Total interior livable area: 3,361 sqft
      • Finished area above ground: 2,470
      • Finished area below ground: 891
      Video & virtual tour

      Property

      Parking
      • Total spaces: 3
      • Parking features: Driveway, Garage Door Opener, Garage Faces Side, Oversized, Workshop in Garage
      • Garage spaces: 3
      • Has uncovered spaces: Yes
      Features
      • Levels: Two
      • Exterior features: Balcony, Garden, Private Yard
      • Has private pool: Yes
      • Pool features: Outdoor Pool, Pool Cover
      • Fencing: Back Yard,Privacy,Vinyl
      Lot
      • Size: 3.1 Acres
      • Dimensions: 220 x 533
      • Features: Adjoins Wooded Area, Front Yard, Landscaped, Private
      Details
      • Additional structures: Shed(s)
      • Parcel number: 036.014.02001004
      • Special conditions: Standard

      Construction

      Type & style
      • Home type: SingleFamily
      • Architectural style: Traditional
      • Property subtype: Single Family Residence
      Materials
      • Brick
      • Foundation: Concrete Perimeter
      • Roof: Architectural Shingle
      Condition
      • Updated/Remodeled
      • New construction: No
      • Year built: 1980
      Details
      • Warranty included: Yes

      Utilities & green energy

      • Electric: Ameren
      • Sewer: Engineered Septic
      • Water: Public
      • Utilities for property: Cable Available, Electricity Available, Water Available

      Community & HOA

      Community
      • Subdivision: Wild Valley Farms
      HOA
      • Has HOA: Yes
      • Amenities included: Other
      • Services included: Other
      • HOA fee: $500 annually
      • HOA name: WILD VALLEY FARMS
      Location
      • Region: High Ridge

      Financial & listing details

      • Price per square foot: $163/sqft
      • Tax assessed value: $251,400
      • Annual tax amount: $3,398
      • Date on market: 7/8/2026
      • Cumulative days on market: 31 days
      • Listing terms: Cash,Conventional,FHA,USDA Loan,VA Loan
      • Ownership: Private
      • Electric utility on property: Yes
      • Road surface type: Asphalt

        Estimated market value

        Not available

        Estimated sales range

        Not available

        Not available

        Price history

        DateEventPrice
        7/13/2026Contingent$547,000$163/sqft
        Source: MARIS #26042079 Report a problem
        7/8/2026Listed for sale$547,000+47.9%$163/sqft
        Source: MARIS #26042079 Report a problem
        8/24/2018Sold--
        Source: MARIS #18041650 Report a problem
        7/23/2018Pending sale$369,900$110/sqft
        Source: Realty Executives Premiere #18041650 Report a problem
        7/20/2018Listed for sale$369,900$110/sqft
        Source: Realty Executives Premiere #18041650 Report a problem
        7/9/2018Pending sale$369,900$110/sqft
        Source: Realty Executives Premiere #18041650 Report a problem
        7/6/2018Price change$369,900-1.3%$110/sqft
        Source: Realty Executives Premiere #18041650 Report a problem
        6/26/2018Price change$374,900-1.3%$112/sqft
        Source: Realty Executives Premiere #18041650 Report a problem
        6/11/2018Price change$379,900-2.6%$113/sqft
        Source: Realty Executives Premiere #18041650 Report a problem
        6/1/2018Price change$389,900-2.5%$116/sqft
        Source: Realty Executives Premiere #18041650 Report a problem
        5/26/2018Listed for sale$399,900+23.1%$119/sqft
        Source: Realty Executives Premiere #18041650 Report a problem
        9/7/2016Listing removed$324,900$97/sqft
        Source: STL Real Estate #16045997 Report a problem
        9/7/2016Listed for sale$324,900$97/sqft
        Source: STL Real Estate #16045997 Report a problem
        9/6/2016Sold--
        Source: MARIS #16045997 Report a problem
        7/25/2016Pending sale$324,900$97/sqft
        Source: STL Real Estate #16045997 Report a problem
        7/5/2016Listed for sale$324,900+28.5%$97/sqft
        Source: STL Real Estate #16045997 Report a problem
        9/13/2013Listing removed$252,900$75/sqft
        Source: Prestige Realty #13050304 Report a problem
        9/7/2013Listed for sale$252,900$75/sqft
        Source: Prestige Realty #13050304 Report a problem

        Public tax history

        YearProperty taxesTax assessment
        2025$3,398 +4.8%$47,700 +6.2%
        2024$3,242 +0.5%$44,900
        2023$3,225 -0.1%$44,900
        2022$3,227 +0.6%$44,900
        2021$3,207 +9.6%$44,900 +12.3%
        2020$2,927 +0.1%$40,000
        2019$2,923 $40,000
        2018$2,923 +8%$40,000
        2017$2,707 $40,000 +9%
        2016$2,707 +8%$36,700
        2015$2,505 $36,700 +4.3%
        2013$2,505 $35,200 +9.7%
        2005-- $32,100 +8.1%
        2004-- $29,700
        2003-- $29,700
        2002-- $29,700
        2001-- $29,700
        Find assessor info on the county website

        Monthly payment

        Est. payment

        Payment breakdown

        Explore the cost of this home by adjusting the details. Changes won't be saved.
        All calculations are estimates and provided by Zillow, Inc. for informational purposes only. Actual amounts may vary.
        HOA fees may include property taxes on listings classified as Co-Ops. Contact the listing agent and/or owner for fee details.
        Mortgage interest rates are dependent on a number of factors, including credit score, down payment, and repayment length. Interest rate data provided by Zillow Group Marketplace, Inc. as of 1/1/1970 from various mortgage lenders with which we have lead or other similar arrangements; the Estimated Payment is an average of those rates.
        See how much you could borrow to make a competitive offer.

        Climate risks

        Neighborhood: 63049

        Getting around

        0 / 100
        Car-Dependent

        Nearby schools

        GreatSchools rating
        Schools provided by the listing agent
        • Elementary: High Ridge Elem.
        • Middle: Wood Ridge Middle School
        • High: Northwest High

        Source: MARIS. This data may not be complete. We recommend contacting the local school district to confirm school assignments for this home.

        A local agent can set up tours, give advice and negotiate with sellers.

        A local lender can help you make sure your offer is ready when you are.

        Browse local experts

        Similar homes