Skip main navigation
Sold
  • Price Unknown

    2710 Windsor Ave, Independence, MO 64052

    2beds
    1,003sqft
    Single Family Residence
    Built in 1937
    8,491 Square Feet Lot
    $189,600 Zestimate®
    $--/sqft
    $1,236 Estimated rent

    Home value

    $189,600

    $173,000 - $207,000

    $1,236/mo

    Zestimate® history
    Loading
    Loading...

    Owner options

    List your home for rent

    $1,236/mo

    Rent Zestimate®

    Find your next renter with Zillow Rental Manager. Plus, with online applications, you can quickly screen prospective tenants – for free.

    Learn more

    $1,236/mo

    Rent Zestimate®

    Refinance and save

    Refinancing to a lower rate could help reduce your monthly payments and save thousands over the life of the loan.

    See today's rates

    Explore your selling options

    Work with a Zillow partner agent

    Leverage their expertise and Zillow's premium Showcase listings to get your home seen by more buyers.

    Get started

    List with your own agent

    Get your home in front of millions of buyers by listing it on Zillow.

    Learn how to do it

    Sell it yourself

    Take full control of how buyers see your home on Zillow by listing For Sale by Owner (FSBO).

    List your home

    What's special

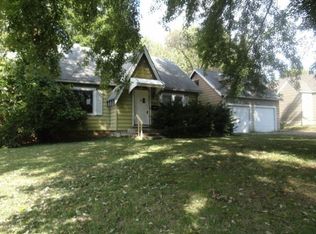
    This cottage-style home, with steep gables, graced the scene in 1937. This 2-bd/1-bath single story home offers a charming aesthetic inside and out, with a front porch inviting rest and front and back gardens waiting to be wandered in. Hardwood flooring is in most all of the home. Living room has a nice wood-burning brick fireplace (originally a coal-burning fireplace in the 30s). Head into the small area off the living room that could be used for a library, reading room, play room or intimate dining. Plenty of built-in cupboards and book shelves! Tin ceiling, crown molding and wood flooring upscale this cozy space. Two bedrooms and an updated bath off the living room.Cedar closet in one of the bedrooms. Kitchen also offers a spot for a small table, gas stove, painted cabinets, granite counters and newer farmhouse sink. Stainless appliances include gas stove with center warmer, dishwasher and refrigerator. A cozy eating cove is lit nicely with a stained glass window and another window looking onto the front yard. Pantry as well. Kitchen eating area leads to a mud room also with storage cabinets and a cat/dog door. Stone walls in walk-up basement, where laundry is housed, with so much room for storage. Owners say originally there was at one time a shower stall, then darkroom in basement. Large unique shaped back yard, privacy fence, one-car garage, and planting shed off the garage, with a patio for firepit and graveled area for small above ground pool. Outside the planting shed is a bricked cooking oven.

    Zillow last checked:

    Listing updated:

    Listed by:

    Maribeth Samenus 816-289-0520,

    Platinum Realty LLC,

    Jennifer Brule 913-314-3353,

    Platinum Realty LLC

    Bought with:

    Karla Montoya, 00250173

    EXP Realty LLC

    Source: Heartland MLS as distributed by MLS GRID,MLS#: 2614659MLS Logo

    Facts & features

    Interior

    Bedrooms & bathrooms
    • Bedrooms: 2
    • Bathrooms: 1
    • Full bathrooms: 1
    Primary bedroom
    • Features: Wood Floor
    • Level: First
    • Area: 121 Square Feet
    • Dimensions: 11 x 11
    Bedroom 2
    • Features: Wood Floor
    • Level: First
    • Area: 99 Square Feet
    • Dimensions: 11 x 9
    Bathroom 1
    • Features: Shower Over Tub
    • Level: First
    • Area: 36 Square Feet
    • Dimensions: 6 x 6
    Den
    • Features: Built-in Features, Wood Floor
    • Level: First
    • Area: 90 Square Feet
    • Dimensions: 10 x 9
    Dining room
    • Features: Built-in Features, Part Drapes/Curtains
    • Level: First
    • Area: 96 Square Feet
    • Dimensions: 12 x 8
    Kitchen
    • Features: Built-in Features, Laminate Counters, Pantry
    • Level: First
    • Area: 136 Square Feet
    • Dimensions: 17 x 8
    Living room
    • Features: Ceiling Fan(s), Fireplace, Wood Floor
    • Level: First
    • Area: 198 Square Feet
    • Dimensions: 18 x 11
    Heating
    • Forced Air
    Cooling
    • Electric
    Appliances
    • Included: Cooktop, Dishwasher, Built-In Oven
    • Laundry: In Basement
    Features
    • Ceiling Fan(s)
    • Flooring: Wood
    • Windows: Window Coverings, Storm Window(s), Wood Frames
    • Basement: Unfinished,Stone/Rock,Walk-Up Access
    • Number of fireplaces: 1
    • Fireplace features: Dining Room, Living Room, Wood Burning
    Interior area
    • Total structure area: 1,003
    • Total interior livable area: 1,003 sqft
    • Finished area above ground: 1,003
    • Finished area below ground: 0

    Property

    Parking
    • Total spaces: 1
    • Parking features: Detached, Garage Faces Front, Shared Driveway
    • Garage spaces: 1
    • Has uncovered spaces: Yes
    Features
    • Patio & porch: Patio, Porch
    • Fencing: Partial
    Lot
    • Size: 8,491 Square Feet
    • Dimensions: 64 x 190 x 27 x 89
    • Features: City Limits, Level
    Details
    • Additional structures: Shed(s)
    • Parcel number: 26910033002000000

    Construction

    Type & style
    • Home type: SingleFamily
    • Architectural style: Traditional
    • Property subtype: Single Family Residence
    Materials
    • Asbestos, Concrete, Lap Siding
    • Roof: Composition
    Condition
    • Year built: 1937

    Utilities & green energy

    • Sewer: Public Sewer
    • Water: Public

    Community & HOA

    Community
    • Subdivision: Beverly Hills
    HOA
    • Has HOA: No
    Location
    • Region: Independence

    Financial & listing details

    • Annual tax amount: $1,719
    • Date on market: 4/19/2026
    • Listing terms: Cash,Conventional,FHA,VA Loan
    • Ownership: Private

    Price history

    DateEventPrice
    6/5/2026Sold--
    Source: Heartland MLS as distributed by MLS GRID #2614659 Report a problem
    5/17/2026Contingent$180,000$179/sqft
    Source: Heartland MLS as distributed by MLS GRID #2614659 Report a problem
    5/12/2026Listed for sale$180,000-2.7%$179/sqft
    Source: Heartland MLS as distributed by MLS GRID #2614659 Report a problem
    4/30/2026Contingent$185,000$184/sqft
    Source: Heartland MLS as distributed by MLS GRID #2614659 Report a problem
    4/28/2026Price change$185,000-2.6%$184/sqft
    Source: Heartland MLS as distributed by MLS GRID #2614659 Report a problem
    4/19/2026Listed for sale$190,000$189/sqft
    Source: Heartland MLS as distributed by MLS GRID #2614659 Report a problem
    10/30/2020Sold--
    Source: Heartland MLS as distributed by MLS GRID #2243916 Report a problem

    Public tax history

    Tax history is unavailable.

    Neighborhood: Santa Fe

    Nearby schools

    GreatSchools rating
    Schools provided by the listing agent
    • Elementary: Santa Fe Trails
    • Middle: Nowlin
    • High: Truman

    Source: Heartland MLS as distributed by MLS GRID. This data may not be complete. We recommend contacting the local school district to confirm school assignments for this home.

    Get a cash offer in 3 minutes
    Find out how much your home could sell for in as little as 3 minutes with a no-obligation cash offer.
    Estimated market value
    $189,600
    Get a cash offer in 3 minutes
    Find out how much your home could sell for in as little as 3 minutes with a no-obligation cash offer.
    Estimated market value
    $189,600