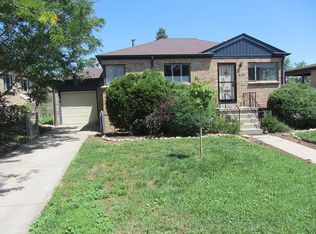
2710 Zenobia Street, Denver, CO 80212
Home value
$1,244,100
$1.18M - $1.32M
$5,134/mo
Owner options
$5,134/mo
Rent Zestimate®
Find your next renter with Zillow Rental Manager. Plus, with online applications, you can quickly screen prospective tenants – for free.
$5,134/mo
Rent Zestimate®
$5,795/mo
Est. payment
Refinancing to a lower rate could help reduce your monthly payments and save thousands over the life of the loan.
$5,795/mo
Est. payment
Explore your selling options
Work with a Zillow partner agent
Leverage their expertise and Zillow's premium Showcase listings to get your home seen by more buyers.
Get startedList with your own agent
Get your home in front of millions of buyers by listing it on Zillow.
Learn how to do itSell it yourself
Take full control of how buyers see your home on Zillow by listing For Sale by Owner (FSBO).
List your homeWhat's special
Zillow last checked:
Listing updated:
Jim Romano 303-809-8822 JROMANO@ELITEHOMESALESTEAM.COM,
RE/MAX Professionals
Nancy Austin, 100016699
Compass - Denver
Facts & features
Interior
Bedrooms & bathrooms
- Bedrooms: 5
- Bathrooms: 4
- Full bathrooms: 2
- 3/4 bathrooms: 2
- Main level bathrooms: 2
- Main level bedrooms: 2
Bedroom
- Description: Carpet, Two Windows, Lighted Ceiling Fan, Two Walk-In Closets With Built-In Storage
- Features: Primary Suite
- Level: Main
- Area: 130 Square Feet
- Dimensions: 10 x 13
Bedroom
- Description: Carpet, Two Windows, Lighted Ceiling Fan
- Level: Main
- Area: 110 Square Feet
- Dimensions: 11 x 10
Bedroom
- Description: Carpet, Two Garden Level Windows, Recessed Lighting, Bypass Closet
- Level: Basement
- Area: 110 Square Feet
- Dimensions: 10 x 11
Bedroom
- Description: Carpet, Two Garden Level Windows, Recessed Lighting, Walk-In Closet With Built-In Storage
- Level: Basement
- Area: 143 Square Feet
- Dimensions: 13 x 11
Bedroom
- Description: Non-Conforming Bedroom. Carpet, Two Garden Level Windows, Recessed Lighting, Walk-In Closet With Built-In Storage
- Level: Basement
- Area: 143 Square Feet
- Dimensions: 11 x 13
Bathroom
- Description: Tile Floor, Dual Granite Vanity With Storage, Two Three-Prong Iron Bubble Vanity Lights, Obscured Glass Window, Large Walk-In Tiled Shower With Detachable Rain Shower Head & Bypass Glass Doors, Recessed Light
- Features: Primary Suite
- Level: Main
Bathroom
- Description: Tile Floor, Standing Granite Vanity With Iron Vanity Light, Tiled Shower Tub With Shower Light, Recessed Lighting, Obscured Glass Window
- Level: Main
Bathroom
- Description: Tile Floor, Standing Granite Vanity, Iron & Glass Vanity Light, Obscured Glass Window, Textured Tile Shower Tub With Rain Shower Head
- Level: Basement
Bathroom
- Description: Tile Floor, Standing Quartz Vanity With Storage, Step-In Tiled Shower With Glass Bypass Doors, Iron & Glass Vanity Light
- Level: Basement
Dining room
- Description: Luxury Vinyl Plank Floor, Iron & Crystal Chandelier, Open Concept Into Kitchen, Living & Family Rooms
- Level: Main
- Area: 120 Square Feet
- Dimensions: 12 x 10
Family room
- Description: Brick Wood Burning Fireplace With Brick Hearth & Wood Mantel, Beamed Ceiling, Lighted Ceiling Fan, Four Large Windows, Recessed Lighting, Open To Kitchen & Dining Room, Luxury Vinyl Plank Floor
- Level: Main
- Area: 405 Square Feet
- Dimensions: 15 x 27
Kitchen
- Description: Quartz Countertop With An Extended Counter Featuring Breakfast Bar Seating, Brand New Stainless Steel Appliances, Gas Stovetop With Range Hood, Farmhouse Sink, Luxury Vinyl Plank Floor, Ample Cabinet Space, Large Window, Exterior Door To Front Yard, Open Into Family Room & Dining Room
- Level: Main
- Area: 204 Square Feet
- Dimensions: 12 x 17
Kitchen
- Description: Luxury Vinyl Plank Floor, Quarts Island, Microwave, Quartz Counter With Farmhouse Sink, Dishwasher, Wine Cooler, Garden Level Window, Recessed Lighting
- Level: Basement
- Area: 144 Square Feet
- Dimensions: 12 x 12
Laundry
- Description: Quartz Counter With Utility Sink, Cabinet Space, Garden Level Window, Closet With Washer & Dryer, Luxury Vinyl Plank Floor, Exterior Access Door
- Level: Basement
- Area: 126 Square Feet
- Dimensions: 7 x 18
Living room
- Description: Front Entry Room, Luxury Vinyl Plank Floor, Two Large Windows, Recessed Lighting
- Level: Main
- Area: 216 Square Feet
- Dimensions: 12 x 18
Living room
- Description: Flex Space. Carpet, Recessed Lighting, Two Garden Level Windows, Large Storage Closet
- Level: Basement
- Area: 312 Square Feet
- Dimensions: 12 x 26
Heating
- Forced Air
Cooling
- None
Appliances
- Included: Dishwasher, Dryer, Microwave, Oven, Range, Range Hood, Refrigerator, Washer
- Laundry: In Unit
Features
- Ceiling Fan(s), Eat-in Kitchen, Open Floorplan, Primary Suite, Quartz Counters, Smart Thermostat, Smoke Free, Walk-In Closet(s)
- Flooring: Carpet, Tile, Vinyl
- Windows: Double Pane Windows
- Basement: Bath/Stubbed,Daylight,Finished,Full,Walk-Out Access
- Number of fireplaces: 1
- Fireplace features: Family Room, Wood Burning Stove
Interior area
- Total structure area: 3,320
- Total interior livable area: 3,320 sqft
- Finished area above ground: 1,641
- Finished area below ground: 1,679
Property
Parking
- Total spaces: 2
- Parking features: Concrete
- Garage spaces: 1
- Details: Off Street Spaces: 1
Features
- Levels: One
- Stories: 1
- Patio & porch: Front Porch, Patio
- Exterior features: Private Yard, Rain Gutters
- Fencing: Full
Lot
- Size: 7,710 Square Feet
- Features: Level, Near Public Transit, Sprinklers In Front, Sprinklers In Rear
Details
- Parcel number: 230322044
- Zoning: U-SU-C
- Special conditions: Standard
Construction
Type & style
- Home type: SingleFamily
- Architectural style: Denver Square
- Property subtype: Single Family Residence
Materials
- Brick
- Foundation: Concrete Perimeter
Condition
- Updated/Remodeled
- Year built: 1953
Utilities & green energy
- Sewer: Public Sewer
- Water: Public
- Utilities for property: Cable Available, Natural Gas Available
Community & HOA
Community
- Security: Carbon Monoxide Detector(s), Smoke Detector(s)
- Subdivision: Sloans Lake
HOA
- Has HOA: No
Location
- Region: Denver
Financial & listing details
- Price per square foot: $377/sqft
- Tax assessed value: $1,049,500
- Annual tax amount: $5,277
- Date on market: 1/15/2026
- Listing terms: Cash,Conventional,FHA,VA Loan
- Exclusions: Staging Items.
- Ownership: Individual
- Electric utility on property: Yes
- Road surface type: Paved
Price history
| Date | Event | Price |
|---|---|---|
| 3/27/2026 | Sold | $1,250,000-3.8%$377/sqft |
Source: | ||
| 2/27/2026 | Pending sale | $1,300,000$392/sqft |
Source: | ||
| 1/15/2026 | Listed for sale | $1,300,000+237.7%$392/sqft |
Source: | ||
| 2/18/2025 | Listing removed | $2,250$1/sqft |
Source: Zillow Rentals Report a problem | ||
| 2/4/2025 | Price change | $2,250-6.3%$1/sqft |
Source: Zillow Rentals Report a problem | ||
| 1/28/2025 | Listed for rent | $2,400+14.3%$1/sqft |
Source: Zillow Rentals Report a problem | ||
| 4/13/2024 | Listing removed | -- |
Source: Zillow Rentals Report a problem | ||
| 4/5/2024 | Listed for rent | $2,100$1/sqft |
Source: Zillow Rentals Report a problem | ||
| 6/4/2016 | Listing removed | $2,100+10.8%$1/sqft |
Source: Rental Friends Report a problem | ||
| 5/26/2015 | Listing removed | $1,895$1/sqft |
Source: Rental Friends Report a problem | ||
| 5/21/2015 | Listed for rent | $1,895+68.4%$1/sqft |
Source: Rental Friends Report a problem | ||
| 5/1/2012 | Listing removed | $1,125 |
Source: Rental Friends Report a problem | ||
| 4/25/2012 | Price change | $1,125-28.6% |
Source: Rental Friends Report a problem | ||
| 4/23/2012 | Listed for rent | $1,575+1.6% |
Source: Rental Friends Report a problem | ||
| 12/10/2011 | Listing removed | $1,550 |
Source: Rental Friends Report a problem | ||
| 11/10/2011 | Sold | $385,000-3.5%$116/sqft |
Source: Public Record Report a problem | ||
| 11/10/2011 | Listed for rent | $1,550 |
Source: Rental Friends Report a problem | ||
| 9/1/2011 | Price change | $399,000-2.2%$120/sqft |
Source: McCOY REALTY GROUP #1031415 Report a problem | ||
| 8/5/2011 | Listed for sale | $407,900+16.5%$123/sqft |
Source: McCOY REALTY GROUP #1031415 Report a problem | ||
| 4/3/2007 | Sold | $350,000+12.9%$105/sqft |
Source: Public Record Report a problem | ||
| 1/21/2003 | Sold | $310,000$93/sqft |
Source: Public Record Report a problem | ||
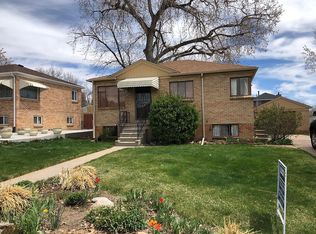
Public tax history
| Year | Property taxes | Tax assessment |
|---|---|---|
| 2024 | $5,163 +20.8% | $66,630 -4.8% |
| 2023 | $4,273 +3.6% | $69,980 +30.2% |
| 2022 | $4,124 +13.7% | $53,730 -2.8% |
| 2021 | $3,627 +2.9% | $55,270 +13.1% |
| 2020 | $3,525 +4.7% | $48,878 -0.7% |
| 2019 | $3,368 | $49,219 +13.1% |
| 2018 | $3,368 +0.3% | $43,530 |
| 2017 | $3,358 +9.3% | $43,530 +10.7% |
| 2016 | $3,071 +22.5% | $39,310 |
| 2015 | $2,507 0% | $39,310 +30.3% |
| 2014 | $2,508 +32.1% | $30,180 +2.4% |
| 2011 | $1,899 +2.2% | $29,470 +3.4% |
| 2010 | $1,857 +0.3% | $28,510 |
| 2009 | $1,852 -0.2% | $28,510 +2.8% |
| 2008 | $1,855 +12.8% | $27,730 |
| 2007 | $1,644 +1.1% | $27,730 +12.9% |
| 2006 | $1,626 +5.2% | $24,560 |
| 2005 | $1,546 +79.3% | $24,560 -0.4% |
| 2003 | $862 -37.7% | $24,660 +4.7% |
| 2002 | $1,383 | $23,550 +21.2% |
| 2001 | -- | $19,430 |
Neighborhood: Sloan Lake
Nearby homes
- $719,4003 bd2 ba1.5k sqft2720 Zenobia St, Denver, CO 80212Off Market

- $793,0003 bd2 ba1.6k sqft2700 Zenobia St, Denver, CO 80212Off Market

- $781,700-- bd-- ba1.7k sqft2730 Zenobia St, Denver, CO 80212Off Market
- $708,3002 bd2 ba875 sqft2660 Zenobia St, Denver, CO 80212Off Market
- $1,436,9003 bd2 ba2.5k sqft2721 N Yates St, Denver, CO 80212Off Market
- $847,3003 bd3 ba1.6k sqft2701 Yates St, Denver, CO 80212Off Market
- $753,9003 bd2 ba1.5k sqft2740 Zenobia St, Denver, CO 80212Off Market
- $805,4003 bd2 ba1.5k sqft2740 N Zenobia St, Denver, CO 80212Off Market
Nearby schools
GreatSchools rating
- 8/10Brown Elementary SchoolGrades: PK-5Distance: 0.9 mi
- 9/10Skinner Middle SchoolGrades: 6-8Distance: 1.6 mi
- 5/10North High SchoolGrades: 9-12Distance: 1.5 mi
Schools provided by the listing agent
- Elementary: Brown
- Middle: Skinner
- High: North
- District: Denver 1
Source: REcolorado as distributed by MLS GRID. This data may not be complete. We recommend contacting the local school district to confirm school assignments for this home.
Get a cash offer in 3 minutes
- Colorado
- Denver County
- Denver
- 80212
- Sloan Lake
- 2710 Zenobia Street