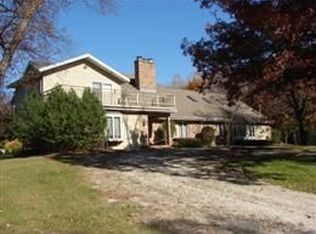
Beautiful custom built home private retreat on 9 plus acres in Salem. Large windows throughout provide extraodinary views of woods & natural wildlife. Open concept kitchen/living rm w/adjacent dining area. Stone fireplace w/custom built shelves in LR area. Kitchen boasts granite island, plenty of cabinets for storage. Main floor master bedroom w/spacious walk in closet & superbly designed bathroom w/ ''his'' & ''hers'' sinks, walk in shower & porcelain bathtub. Guest bathroom, mudroom & laundry rm on main floor also. Custom built staircase to 2nd level w/ entertainment/game area with magnificent views of the lawn perfect for kids play area. 3 full size bedrooms w/full bath. 16 x 20 composite deck off back of house. 2.5 car attached garage. 2,000 sq ft pole barn w/woodburn.stove
Active
Price cut: $50K (8/19)
$1,190,000
27100 60th STREET, Salem, WI 53168
4beds
2,630sqft
Single Family Residence
Built in 2020
9.7 Acres Lot
$1,143,900 Zestimate®
$452/sqft
$-- HOA
What's special
Kitchen boasts granite islandLarge windows throughoutPorcelain bathtubMain floor master bedroom
- 55 days |
- 76 |
- 2 |
Zillow last checked:
Listing updated:
Listed by:
Cecilia Lucas office@maxelite.com,
RE/MAX ELITE
Source: WIREX MLS,MLS#: 1968947
Originating MLS: Metro MLS
Facts & features
Interior
Bedrooms & bathrooms
- Bedrooms: 4
- Bathrooms: 3
- Full bathrooms: 2
- 1/2 bathrooms: 1
- Main level bedrooms: 1
Primary bedroom
- Level: Main
- Area: 210
- Dimensions: 15 x 14
Bedroom 2
- Level: Upper
- Area: 132
- Dimensions: 11 x 12
Bedroom 3
- Level: Upper
- Area: 156
- Dimensions: 13 x 12
Bedroom 4
- Level: Upper
- Area: 168
- Dimensions: 14 x 12
Bathroom
- Features: Stubbed For Bathroom on Lower, Ceramic Tile, Master Bedroom Bath: Tub/No Shower, Master Bedroom Bath: Walk-In Shower, Master Bedroom Bath
Dining room
- Level: Main
- Area: 156
- Dimensions: 12 x 13
Kitchen
- Level: Main
- Area: 192
- Dimensions: 12 x 16
Living room
- Level: Main
- Area: 176
- Dimensions: 11 x 16
Heating
- Natural Gas, Forced Air
Cooling
- Central Air
Appliances
- Included: Dishwasher, Disposal, Dryer, Microwave, Oven, Range, Refrigerator, Washer, Water Softener
Features
- High Speed Internet, Cathedral/vaulted ceiling, Walk-In Closet(s), Kitchen Island
- Basement: 8'+ Ceiling,Full,Concrete
Interior area
- Total structure area: 2,630
- Total interior livable area: 2,630 sqft
- Finished area above ground: 2,630
- Finished area below ground: 0
Property
Parking
- Total spaces: 2.5
- Parking features: Garage Door Opener, Attached, 2 Car, 1 Space
- Attached garage spaces: 2.5
Features
- Levels: Two
- Stories: 2
- Patio & porch: Deck
Lot
- Size: 9.7 Acres
- Features: Wooded
Details
- Additional structures: Pole Barn, Garden Shed
- Parcel number: 3042203340202
- Zoning: G1/GF
Construction
Type & style
- Home type: SingleFamily
- Architectural style: Contemporary
- Property subtype: Single Family Residence
Materials
- Vinyl Siding
Condition
- 6-10 Years
- New construction: No
- Year built: 2020
Utilities & green energy
- Sewer: Septic Tank
- Water: Well
- Utilities for property: Cable Available
Community & HOA
Location
- Region: Salem
- Municipality: Brighton
Financial & listing details
- Price per square foot: $452/sqft
- Tax assessed value: $659,200
- Annual tax amount: $6,867
- Date on market: 6/25/2026
- Inclusions: Refrig, Stove/Oven, Dishwasher, Washer, Dryer, Microwave, Garbage Disposal, Water Softener, Light Fixtures, Window Treatments, Custom Built Bookshelves, Wood Burning Stove In Pole Barn.
- Exclusions: Sellers Personal Property, Freezers.
Estimated market value
Zestimate®
$1,143,900
Estimated sales range
$1.09M - $1.20M
Rent Zestimate®
$4,182/mo
Price history
| Date | Event | Price |
|---|---|---|
| 8/19/2026 | Price change | $1,190,000-4%$452/sqft |
Source: | ||
| 8/5/2026 | Price change | $1,240,000-1.6%$471/sqft |
Source: | ||
| 6/25/2026 | Listed for sale | $1,260,000+600%$479/sqft |
Source: | ||
| 10/18/2018 | Sold | $180,000$68/sqft |
Source: Public Record Report a problem | ||
Public tax history
| Year | Property taxes | Tax assessment |
|---|---|---|
| 2025 | $6,867 +3.6% | $659,200 |
| 2024 | $6,630 +8.5% | $659,200 +21.4% |
| 2023 | $6,110 -2.2% | $543,200 |
| 2022 | $6,250 +0.3% | $543,200 +29.7% |
| 2021 | $6,229 +114.5% | $418,900 +115.7% |
| 2020 | $2,904 +3.2% | $194,200 +0.1% |
| 2019 | $2,815 | $194,100 |
Find assessor info on the county website
Monthly payment
Est. payment
Payment breakdown
Explore the cost of this home by adjusting the details. Changes won't be saved.Climate risks
Neighborhood: 53168
Nearby schools
GreatSchools rating
- 5/10Brighton Elementary SchoolGrades: PK-8Distance: 4.1 mi
- 5/10Central High SchoolGrades: 9-12Distance: 2 mi
Schools provided by the listing agent
- Elementary: Brighton
- High: Central
- District: Brighton #1
Source: WIREX MLS. This data may not be complete. We recommend contacting the local school district to confirm school assignments for this home.
- $373,4003 bd1 ba1.3k sqft27205 60th St, Salem, WI 53168Off Market
Save - $837,6004 bd4 ba4.9k sqft27408 60th St, Salem, WI 53168Off Market
Save 
- $199,9003.95 acresLOT 2 60th St, Salem, WI 53168Sold
Save 
- $--8,276 sqft6900 69th Pl, Paddock Lake, WI 53168Off Market
Save 
- $249,9004.07 acresLOT 1 60th St, Salem, WI 53168Lot/Land
Save - $240,4001 bd1 ba1.3k sqft27100 60th St, Salem, WI 53168Off Market
Save - $617,6003 bd2 ba1.7k sqft27210 60th St, Salem, WI 53168Off Market
Save - $239,9003.02 acresLOT 3 60th St, Salem, WI 53168Lot/Land
Save
A local agent can set up tours, give advice and negotiate with sellers.