Spectacular Entertainer’s Lakeside Home with Priceless Views, feels like you are in Tahoe! This One of a Kind Home with 180 degree Water Views is located at the end of a Cul-de-Sac with only 8 Homes. First Time on the Market!
As you enter the Large Courtyard you are amazed with the Private Wraparound Patio with its Custom Stone Hardscape and White Picket Fence.
This Former Model Designer Style Home Exemplifies Impeccable Taste w/3 Large Bedrooms, Den w/Fireplace & Custom Coffered Ceilings (could be 4th bedroom) & Large Loft. Exquisite Master Suite w/Fireplace & Sitting Area Overlooking the Picturesque Lake & Mountain Views! Luxurious Upgraded Master Bathroom, feels like you are at a Spa! As you enter this Magnificent home w/its High Ceilings you are drawn to the Stunning Formal Dining Room w/ Custom Wood Beams, Exquisite Crystal Chandelier that has an Elegant Wrought Iron Gate w/Custom Built-Ins (could be a wine cellar) w/Anderson French Doors leading to the Enchanting Backyard, Gourmet Kitchen w/Large Upgraded Island, Counter Tops & Backsplash, Stainless Steel Appliances, Double Oven, Upgraded Cabinets, Lg Pantry, Butler’s Pantry, Nook Area, Grand Room w/Custom Built-In Entertainer Center overlooking the Breathtaking Lake. As you meander up the stairs you will notice the Unique Custom Stained-Glass Window and Elegant Wrought Iron Spindles, Huge Master Suite with Romantic Fireplace, Sitting Area overlooking the Shimmering Lake. Luxurious Master Bathroom w/Travertine Counters, Lg Oval Tub, Walk-In Shower & Two Large Walk-in Closets. Lg Loft w/Custom Built-Ins & views of the Lake & Mountain. Features include Lg. Secondary Bedrooms w/Ensuites,Wood Flooring,Custom Window Treatments, Custom Wood Beams,Designer Carpeting, Anderson French Doors, 4 Fireplaces, Gorgeous Custom Stained Window,Surround Sound, Recessed Lighting,Professionally Painted,Landscaped & Hardscaped. Lg.Upstairs Laundry Room w/Sink & Lots of Cabinets. Extraordinary Entertainer’s Private Large Wraparound Backyard w/Custom Stone Patio Slab, Fireplace, Two BBQ Areas, Patio Cover, Seating Area, Cascading Waterfall overlooking the Glimmering Lake! Feels like you are at a Private Luxury Resort.Great for Family Gatherings.2-Car Garage w/Lg Driveway. No Expense Left Unturned at this home! Bridgeport Amenities include: Resort Style Pools, BBQs, Fireplace,Clubhouse,Boating & Lake.Walking Distance to Award Winning Bridgeport Elementary School. Close to Restaurants, Shopping & Easy Freeway Access.
Sold for $1,535,000
Listed by: Equity Union • Brenda Ross • Contact: 661-803-5878
Bought with: RE/MAX of Santa Clarita
$1,535,000
27100 Breakers Cv, Valencia, CA 91355
3beds
2,821sqft
Single Family Residence
Built in 2000
5,419 Square Feet Lot
$1,383,500 Zestimate®
$544/sqft
$5,332 Estimated rent
Home value
$1,383,500
$1.31M - $1.45M
$5,332/mo
Zestimate® history
Owner options
List your home for rent
$5,332/mo
Rent Zestimate®
Find your next renter with Zillow Rental Manager. Plus, with online applications, you can quickly screen prospective tenants – for free.
$5,332/mo
Rent Zestimate®
Refinance and save
$10,393/mo
Est. payment
Refinancing to a lower rate could help reduce your monthly payments and save thousands over the life of the loan.
$10,393/mo
Est. payment
Explore your selling options
Work with a Zillow partner agent
Leverage their expertise and Zillow's premium Showcase listings to get your home seen by more buyers.
Get startedList with your own agent
Get your home in front of millions of buyers by listing it on Zillow.
Learn how to do itSell it yourself
Take full control of how buyers see your home on Zillow by listing For Sale by Owner (FSBO).
List your homeWhat's special
Wine cellarLarge loftHigh ceilingsEnchanting backyardRomantic fireplacePatio coverPrivate wraparound patio
Zillow last checked:
Listing updated:
Listed by:
Brenda Ross DRE #00952276 661-803-5878,
Equity Union
Bought with:
Holly Thompson, DRE #01825192
RE/MAX of Santa Clarita
Carrie Olstad, DRE #02130237
RE/MAX of Santa Clarita
Source: CRMLS,MLS#: SR23115931 Originating MLS: California Regional MLS
Originating MLS: California Regional MLSFacts & features
Interior
Bedrooms & bathrooms
- Bedrooms: 3
- Bathrooms: 4
- Full bathrooms: 3
- 1/2 bathrooms: 1
- Main level bathrooms: 1
Rooms
- Room types: Bonus Room, Bedroom, Den, Entry/Foyer, Kitchen, Laundry, Loft, Primary Bathroom, Primary Bedroom, Other, Pantry, Dining Room
Primary bedroom
- Features: Primary Suite
Bedroom
- Features: All Bedrooms Up
Bathroom
- Features: Bathtub, Dual Sinks, Separate Shower, Tub Shower, Upgraded, Vanity, Walk-In Shower
Kitchen
- Features: Built-in Trash/Recycling, Butler's Pantry, Kitchen Island, Kitchen/Family Room Combo, Walk-In Pantry
Heating
- Central
Cooling
- Central Air, Dual
Appliances
- Included: Double Oven, Dishwasher, Gas Cooktop, Gas Oven, Microwave, Refrigerator
- Laundry: Laundry Room, See Remarks, Upper Level
Features
- Breakfast Bar, Built-in Features, Breakfast Area, Ceiling Fan(s), Coffered Ceiling(s), Separate/Formal Dining Room, High Ceilings, Open Floorplan, Pantry, Recessed Lighting, See Remarks, Wired for Sound, All Bedrooms Up, Loft, Primary Suite, Walk-In Pantry, Walk-In Closet(s)
- Flooring: Carpet, Tile, Wood
- Windows: Blinds, Custom Covering(s), Double Pane Windows
- Has fireplace: Yes
- Fireplace features: Bonus Room, Electric, Family Room, Gas, Primary Bedroom, Outside
- Common walls with other units/homes: No Common Walls
Interior area
- Total interior livable area: 2,821 sqft
Property
Parking
- Total spaces: 2
- Parking features: Direct Access, Driveway, Garage
- Attached garage spaces: 2
Features
- Levels: Two
- Stories: 2
- Entry location: 1
- Patio & porch: Covered, Front Porch, Stone, See Remarks, Wrap Around
- Pool features: Community, Heated, In Ground, Association
- Has spa: Yes
- Spa features: Association, Community, Heated, In Ground
- Fencing: See Remarks
- Has view: Yes
- View description: Lake, Mountain(s), Panoramic
- Has water view: Yes
- Water view: Lake
- Waterfront features: Lake, Lake Front
Lot
- Size: 5,419 Square Feet
- Features: Back Yard, Close to Clubhouse, Cul-De-Sac, Sprinklers In Rear, Sprinklers In Front, Lawn, Landscaped
Details
- Additional structures: Boat House
- Parcel number: 2811077010
- Zoning: SCSP
- Special conditions: Standard,Trust
Construction
Type & style
- Home type: SingleFamily
- Architectural style: Cape Cod
- Property subtype: Single Family Residence
Materials
- Roof: Composition
Condition
- Turnkey
- New construction: No
- Year built: 2000
Utilities & green energy
- Sewer: Sewer Tap Paid
- Water: Public
- Utilities for property: Electricity Connected, Natural Gas Connected, Sewer Connected
Community & HOA
Community
- Features: Curbs, Lake, Street Lights, Sidewalks, Pool
- Security: Carbon Monoxide Detector(s), Smoke Detector(s)
- Subdivision: The Cove (Tcove)
HOA
- Has HOA: Yes
- Amenities included: Boat House, Clubhouse, Dock, Outdoor Cooking Area, Barbecue, Pool, Spa/Hot Tub, Security
- HOA fee: $250 monthly
- HOA name: Bridgeport Community
- HOA phone: 661-295-5474
Location
- Region: Valencia
Financial & listing details
- Price per square foot: $544/sqft
- Tax assessed value: $909,952
- Date on market: 6/29/2023
- Cumulative days on market: 33 days
- Listing terms: Cash,Cash to Existing Loan,Cash to New Loan
Price history
| Date | Event | Price |
|---|---|---|
| 10/3/2023 | Sold | $1,535,000-4%$544/sqft |
Source:  CRMLS #SR23115931 Report a problem CRMLS #SR23115931 Report a problem | ||
| 8/1/2023 | Contingent | $1,599,000$567/sqft |
Source: CRMLS #SR23115931 Report a problem | ||
| 6/29/2023 | Listed for sale | $1,599,000+168.1%$567/sqft |
Source: CRMLS #SR23115931 Report a problem | ||
| 3/21/2002 | Sold | $596,500$211/sqft |
Source: Public Record Report a problem | ||
Public tax history
| Year | Property taxes | Tax assessment |
|---|---|---|
| 2026 | -- | $909,952 +2% |
| 2025 | $11,996 +4% | $892,111 +2% |
| 2024 | $11,536 +8% | $874,619 +7.2% |
| 2023 | $10,686 -0.5% | $815,515 +2% |
| 2022 | $10,741 +1.8% | $799,525 +2% |
| 2021 | $10,553 +0.9% | $783,849 +1% |
| 2020 | $10,457 | $775,813 +2% |
| 2019 | $10,457 +4.5% | $760,602 +2% |
| 2018 | $10,008 | $745,689 +2% |
| 2017 | $10,008 +1.8% | $731,069 +2% |
| 2016 | $9,826 +3.8% | $716,735 +1.5% |
| 2015 | $9,470 +5.5% | $705,970 +2% |
| 2014 | $8,978 | $692,142 +2.5% |
| 2012 | -- | $675,506 +2% |
| 2011 | -- | $662,262 +0.8% |
| 2010 | -- | $657,313 -0.2% |
| 2009 | -- | $658,876 +2% |
| 2008 | -- | $645,958 +2% |
| 2007 | -- | $633,293 +2% |
| 2006 | -- | $620,877 |
| 2005 | -- | $620,877 +1.4% |
| 2004 | -- | $612,515 +0.7% |
| 2003 | -- | $608,022 +75.6% |
| 2002 | -- | $346,351 |
Find assessor info on the county website
Neighborhood: Valencia
Nearby homes
- $1,365,8004 bd4 ba3k sqft27102 Breakers Cv, Santa Clarita, CA 91355Off Market
- $1,237,0004 bd3 ba2.5k sqft27101 Breakers Cv, Valencia, CA 91355Off Market
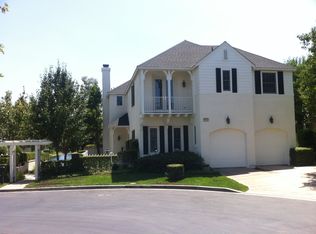
- $1,000,0003 bd4 ba2.9k sqft27104 Breakers Cv, Santa Clarita, CA 91355Sold

- $1,450,2004 bd4 ba3.1k sqft27103 Breakers Cv, Valencia, CA 91355Off Market

- $1,204,6004 bd3 ba2.5k sqft27105 Breakers Cv, Santa Clarita, CA 91355Off Market
- $1,184,2004 bd4 ba3.1k sqft27106 Breakers Cv, Santa Clarita, CA 91355Off Market
- $1,242,9003 bd4 ba3k sqft27107 Breakers Cv, Santa Clarita, CA 91355Off Market
- $1,322,2004 bd4 ba3k sqft27103 Island View Ct, Santa Clarita, CA 91355Off Market
Nearby schools
GreatSchools rating
- 9/10Bridgeport Elementary SchoolGrades: K-6Distance: 0.2 mi
- 8/10Rio Norte Junior High SchoolGrades: 7-8Distance: 2.2 mi
- 10/10Valencia High SchoolGrades: 9-12Distance: 1.1 mi
Schools provided by the listing agent
- Elementary: Bridgeport
- High: Valencia
Source: CRMLS. This data may not be complete. We recommend contacting the local school district to confirm school assignments for this home.
Get a cash offer in 3 minutes
Find out how much your home could sell for in as little as 3 minutes with a no-obligation cash offer.
Estimated market value
$1,383,500
Get a cash offer in 3 minutes
Find out how much your home could sell for in as little as 3 minutes with a no-obligation cash offer.
Estimated market value
$1,383,500
- California
- Los Angeles County
- Santa Clarita
- 91355
- Valencia
- 27100 Breakers Cv
