31 Private Acres on the Sioux River -Where Golf Course living Meets Nature Preserve. An exceptionally rare offering - 31 +/- Acres of rolling, tree-covered hills in one of the most coveted settings imaginable. Bordering a beautiful golf course on one side & a protected nature preserve on the other, with the Sioux River winding along its edge, this property offers absolute privacy without isolation. Mature trees blanket the hills, creating natural trails, gentle elevation changes provide stunning long-range vistas, ideal for a private estate, family compound, or luxury retreat where every window frames nature. To the west, manicured fairways provide an evergreen backdrop + effortless access to golf. To the east, the nature preserve ensures your view will never change. It's the perfect balance of refined and wild. Also includes a cozy house was built in 2018 as a place to relax. It’s 2088 sq ft offers 2 bed, 2 bath, full kitchen, two living areas and a heated garage. Direct frontage on the Sioux River. Multiple exceptional building sites with elevation & river views (1 additional building eligibility.) Has a 1536 SQ FT Morton building shop that was built in 1985. This is not just land - it's a legacy property.
Sold for $2,995,000
$2,995,000
27100 Eagle Ridge Pl, Harrisburg, SD 57032
2beds
2,088sqft
Single Family Residence
Built in 2018
31 Acres Lot
$2,995,900 Zestimate®
$1,434/sqft
$2,528 Estimated rent
Home value
$2,995,900
$2.85M - $3.15M
$2,528/mo
Zestimate® history
Owner options
List your home for rent
$2,528/mo
Rent Zestimate®
Find your next renter with Zillow Rental Manager. Plus, with online applications, you can quickly screen prospective tenants – for free.
$2,528/mo
Rent Zestimate®
Refinance and save
$15,956/mo
Est. payment
Refinancing to a lower rate could help reduce your monthly payments and save thousands over the life of the loan.
$15,956/mo
Est. payment
Explore your selling options
Work with a Zillow partner agent
Leverage their expertise and Zillow's premium Showcase listings to get your home seen by more buyers.
Get startedList with your own agent
Get your home in front of millions of buyers by listing it on Zillow.
Learn how to do itSell it yourself
Take full control of how buyers see your home on Zillow by listing For Sale by Owner (FSBO).
List your homeWhat's special
Every window frames natureHeated garageNatural trailsProtected nature preserveFull kitchen
Zillow last checked:
Listing updated:
Listed by:
Jeff D Koch OFFICE:605-336-3600,
AMERI/STAR Real Estate, Inc. 605-336-3600
Bought with:
Greg J Kneip
Source: Realtor Association of the Sioux Empire,MLS#: 22605952
Facts & features
Interior
Bedrooms & bathrooms
- Bedrooms: 2
- Bathrooms: 2
- Full bathrooms: 1
- 3/4 bathrooms: 1
- Main level bedrooms: 1
Primary bedroom
- Description: Full bath, 2 closets - Great Views!
- Level: Upper
- Area: 357
- Dimensions: 21 x 17
Bedroom 2
- Description: 3/4 bath - Hardwood Floors
- Level: Main
- Area: 377
- Dimensions: 29 x 13
Dining room
- Description: Spacious
- Level: Upper
- Area: 209
- Dimensions: 19 x 11
Family room
- Description: Gathering Space, many windows
- Level: Upper
- Area: 132
- Dimensions: 12 x 11
Kitchen
- Description: Custom Cabinets, hardwood floors, island
- Level: Upper
- Area: 144
- Dimensions: 12 x 12
Living room
- Description: TV / Flex Room
- Level: Basement
- Area: 168
- Dimensions: 12 x 14
Heating
- Natural Gas
Cooling
- Central Air
Appliances
- Included: Electric Range, Microwave, Refrigerator, Washer, Dryer
Features
- Formal Dining Rm, Master Bath, High Speed Internet, Sound System
- Flooring: Carpet, Tile, Wood
- Basement: None
Interior area
- Total interior livable area: 2,088 sqft
- Finished area above ground: 2,088
- Finished area below ground: 0
Property
Parking
- Total spaces: 3
- Parking features: Garage
- Garage spaces: 3
Features
- Levels: Two
- Patio & porch: Patio
Lot
- Size: 31 Acres
- Dimensions: Irregular 10+ 21 = 31 Acres
- Features: Other
Details
- Additional structures: Shed(s), Additional Buildings
- Parcel number: 100.49.23.4030 + 100.49.23.3041
Construction
Type & style
- Home type: SingleFamily
- Architectural style: Two Story
- Property subtype: Single Family Residence
Materials
- Wood Siding
- Foundation: Slab
- Roof: Composition
Condition
- Year built: 2018
Utilities & green energy
- Sewer: Septic Tank
- Water: Rural Water
Community & HOA
Community
- Subdivision: Springdale Twp 100-50-49 (Springdl)
HOA
- Has HOA: Yes
- Amenities included: Road Maint
- HOA fee: $100 monthly
Location
- Region: Harrisburg
Financial & listing details
- Price per square foot: $1,434/sqft
- Tax assessed value: $425,135
- Annual tax amount: $4,988
- Date on market: 8/6/2026
- Listing terms: Cash
Price history
| Date | Event | Price |
|---|---|---|
| 9/15/2026 | Sold | $2,995,000$1,434/sqft |
Source:  Realtor Association of the Sioux Empire #22605952 Report a problem Realtor Association of the Sioux Empire #22605952 Report a problem | ||
| 8/6/2026 | Listed for sale | $2,995,000$1,434/sqft |
Source: Realtor Association of the Sioux Empire #22605952 Report a problem | ||
Public tax history
| Year | Property taxes | Tax assessment |
|---|---|---|
| 2025 | $4,744 +0% | $425,135 +0.2% |
| 2024 | $4,743 +20.6% | $424,470 +8.2% |
| 2023 | $3,933 +1.5% | $392,299 +22.5% |
| 2022 | $3,875 | $320,214 +6.9% |
| 2021 | -- | $299,594 -0.5% |
| 2020 | $3,982 +1318% | $301,058 -0.5% |
| 2019 | $281 | $302,650 |
| 2018 | $281 | $302,650 +818.4% |
| 2017 | $281 +4.2% | $32,955 -29.8% |
| 2016 | $269 -33.8% | $46,943 -82.3% |
| 2015 | $407 -89.4% | $265,459 +1.3% |
| 2014 | $3,855 | $262,064 |
Find assessor info on the county website
Neighborhood: 57032
Nearby homes
- $604,5003 bd2 ba1.5k sqft27102 Eagle Ridge Pl, Harrisburg, SD 57032Off Market
- $854,7006 bd4 ba1.9k sqft27110 Eagle Ridge Pl, Harrisburg, SD 57032Off Market

- $1,154,6005 bd4 ba3.5k sqft27114 Eagle Ridge Pl, Harrisburg, SD 57032Off Market
- $1,489,6005 bd5 ba5.9k sqft27118 Eagle Ridge Pl, Harrisburg, SD 57032Off Market
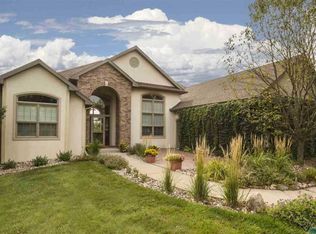
- $999,9005 bd4 ba6k sqft27106 Eagle Ridge Pl, Harrisburg, SD 57032For Sale
- $887,7004 bd3 ba2.1k sqft27122 Eagle Ridge Pl, Harrisburg, SD 57032Off Market
- $800,0005 bd3 ba4.3k sqft27094 Greenview Ct, Harrisburg, SD 57032Off Market
- $985,3004 bd5 ba3.2k sqft27098 Greenview Ct, Harrisburg, SD 57032Off Market
Nearby schools
GreatSchools rating
- 6/10Lawrence Elementary - 02Grades: K-5Distance: 10.7 mi
- 7/10Canton Middle School - 04Grades: 6-8Distance: 10.7 mi
- 4/10Canton High School - 01Grades: 9-12Distance: 10.7 mi
Schools provided by the listing agent
- Middle: Canton MS
- High: Canton HS
- District: Canton 41-1
Source: Realtor Association of the Sioux Empire. This data may not be complete. We recommend contacting the local school district to confirm school assignments for this home.
- South Dakota
- Lincoln County
- Sioux Falls
- 57032
- 27100 Eagle Ridge Pl
