Homesteaders Dream Property Fully Renovated 4 years ago....New Kitchen, Baths, Flooring, Windows, HVAC, Septic, Plumbing, Electrical Panel, Appliances, Lighting, Deck and More. Home was made brand new from the studs out! Seller has added large 1/2 acre pond that is 15 ft deep in the middle, converted grain bin can be used in many different ways it is heated and cooled, 18x20 outbuilding, greenhouse with electricity, raised gardens and more. Bring your cattle and horses and have your own mini farm and be self sufficient!!!! All this on 11.5 acres of woods, creeks and pretty pasture land that is fenced and cross fenced. Paved road access. Seller will consider converting grain bin or finished basement area to meet your needs with acceptable offer. Seller does great finish work.
Sold
Price Unknown
27101 E State Route Ee Hwy, Harrisonville, MO 64701
4beds
3,097sqft
Single Family Residence
Built in 1976
11.5 Acres Lot
$635,300 Zestimate®
$--/sqft
$3,002 Estimated rent
Home value
$635,300
$540,000 - $750,000
$3,002/mo
Zestimate® history
Owner options
List your home for rent
$3,002/mo
Rent Zestimate®
Find your next renter with Zillow Rental Manager. Plus, with online applications, you can quickly screen prospective tenants – for free.
$3,002/mo
Rent Zestimate®
Refinance and save
Refinancing to a lower rate could help reduce your monthly payments and save thousands over the life of the loan.
Explore your selling options
Work with a Zillow partner agent
Leverage their expertise and Zillow's premium Showcase listings to get your home seen by more buyers.
Get startedList with your own agent
Get your home in front of millions of buyers by listing it on Zillow.
Learn how to do itSell it yourself
Take full control of how buyers see your home on Zillow by listing For Sale by Owner (FSBO).
List your homeWhat's special
New kitchenPretty pasture land
Zillow last checked:
Listing updated:
Listed by:
Donny Brewer 816-803-4362,
Chartwell Realty LLC
Bought with:
Ashley Dwyer, 2016007635
ReeceNichols - Lees Summit
Source: Heartland MLS as distributed by MLS GRID,MLS#: 2518330
Facts & features
Interior
Bedrooms & bathrooms
- Bedrooms: 4
- Bathrooms: 4
- Full bathrooms: 3
- 1/2 bathrooms: 1
Primary bedroom
- Features: Carpet, Walk-In Closet(s)
- Level: First
- Dimensions: 24 x 13
Bedroom 2
- Features: Carpet
- Level: First
- Dimensions: 11 x 11
Bedroom 3
- Features: Carpet
- Level: Second
- Dimensions: 13 x 9
Bedroom 4
- Features: Carpet
- Level: Second
- Dimensions: 13 x 12
Primary bathroom
- Features: Ceramic Tiles, Double Vanity, Shower Only
- Level: First
- Dimensions: 12 x 7
Bathroom 2
- Features: Ceramic Tiles, Shower Over Tub
- Level: First
- Dimensions: 7 x 7
Bathroom 3
- Features: Ceramic Tiles, Double Vanity
- Level: Second
- Dimensions: 13 x 6
Breakfast room
- Features: Wood Floor
- Level: First
- Dimensions: 14 x 11
Family room
- Features: Built-in Features, Fireplace
- Level: Lower
- Dimensions: 29 x 13
Great room
- Features: Fireplace, Wood Floor
- Level: First
- Dimensions: 15 x 13
Half bath
- Features: Ceramic Tiles
- Level: First
- Dimensions: 9 x 5
Kitchen
- Features: Granite Counters, Kitchen Island, Pantry, Wood Floor
- Level: Main
- Dimensions: 17 x 13
Recreation room
- Level: Lower
- Dimensions: 16 x 13
Heating
- Electric, Heat Pump
Cooling
- Electric
Appliances
- Included: Dishwasher, Disposal, Microwave, Stainless Steel Appliance(s)
Features
- Custom Cabinets, Kitchen Island, Painted Cabinets, Pantry, Walk-In Closet(s)
- Flooring: Carpet, Tile, Wood
- Windows: Thermal Windows
- Basement: Concrete,Finished
- Number of fireplaces: 2
- Fireplace features: Family Room, Hearth Room, Wood Burning
Interior area
- Total structure area: 3,097
- Total interior livable area: 3,097 sqft
- Finished area above ground: 2,512
- Finished area below ground: 585
Property
Parking
- Total spaces: 4
- Parking features: Attached, Detached
- Attached garage spaces: 4
Features
- Patio & porch: Deck
- Waterfront features: Pond, Stream(s)
Lot
- Size: 11.5 Acres
- Features: Acreage, Wooded
Details
- Additional structures: Greenhouse, Other, Outbuilding
- Parcel number: 0329600
Construction
Type & style
- Home type: SingleFamily
- Architectural style: Traditional
- Property subtype: Single Family Residence
Materials
- Brick Trim, Wood Siding
- Roof: Metal
Condition
- Year built: 1976
Utilities & green energy
- Sewer: Septic Tank
- Water: Public
Community & HOA
Community
- Subdivision: Other
HOA
- Has HOA: No
Location
- Region: Harrisonville
Financial & listing details
- Annual tax amount: $3,067
- Date on market: 12/6/2024
- Listing terms: Cash,Conventional
- Ownership: Private
- Road surface type: Paved
Price history
| Date | Event | Price |
|---|---|---|
| 12/5/2025 | Sold | -- |
Source:  Heartland MLS as distributed by MLS GRID #2518330 Report a problem Heartland MLS as distributed by MLS GRID #2518330 Report a problem | ||
| 11/4/2025 | Pending sale | $679,900$220/sqft |
Source: Heartland MLS as distributed by MLS GRID #2518330 Report a problem | ||
| 11/1/2025 | Contingent | $679,900$220/sqft |
Source: Heartland MLS as distributed by MLS GRID #2518330 Report a problem | ||
| 10/9/2025 | Price change | $679,900-2.9%$220/sqft |
Source: Heartland MLS as distributed by MLS GRID #2518330 Report a problem | ||
| 9/4/2025 | Listed for sale | $699,900-5.4%$226/sqft |
Source: Heartland MLS as distributed by MLS GRID #2518330 Report a problem | ||
| 2/7/2025 | Listing removed | $739,900$239/sqft |
Source: Heartland MLS as distributed by MLS GRID #2518330 Report a problem | ||
| 11/29/2024 | Listed for sale | $739,900$239/sqft |
Source: Heartland MLS as distributed by MLS GRID #2518330 Report a problem | ||
| 9/28/2020 | Sold | -- |
Source: Heartland MLS as distributed by MLS GRID #2234591 Report a problem | ||
Public tax history
Tax history is unavailable.
Neighborhood: 64701
Nearby homes
- $491,1005 bd4 ba2.5k sqft27101 E Saint Route Ee Hwy, Harrisonville, MO 64701Off Market
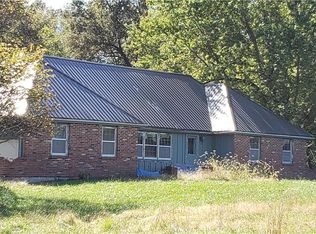
- $631,2004 bd4 ba3k sqft27101 E State Route Ee, Harrisonville, MO 64701Off Market

- $467,1003 bd0 ba1.6k sqft26809 E State Route Ee, Harrisonville, MO 64701Off Market

- $453,0003 bd1 ba1.9k sqft27401 E State Route Ee, Harrisonville, MO 64701Off Market
- $45,000-- bd-- ba-- sqftE State Route Ee, Harrisonville, MO 64701Off Market
- $568,5003 bd1 ba2.6k sqft27000 E State Route Ee, Harrisonville, MO 64701Off Market
- $411,4003 bd0 ba1.5k sqft27504 E State Route Ee, Harrisonville, MO 64701Off Market
- $612,3004 bd1 ba4.3k sqft26705 E State Route Ee, Harrisonville, MO 64701Off Market
Nearby schools
GreatSchools rating
- 5/10Harrisonville Elementary SchoolGrades: 1-3Distance: 3.1 mi
- 7/10Harrisonville Middle SchoolGrades: 6-8Distance: 4.1 mi
- 5/10Harrisonville High SchoolGrades: 9-12Distance: 3.4 mi
Get a cash offer in 3 minutes
Find out how much your home could sell for in as little as 3 minutes with a no-obligation cash offer.
Estimated market value
$635,300
Get a cash offer in 3 minutes
Find out how much your home could sell for in as little as 3 minutes with a no-obligation cash offer.
Estimated market value
$635,300
- Missouri
- Cass County
- Harrisonville
- 64701
- 27101 E State Route Ee Hwy
Nearby cities
Nearby zip codes
Other Harrisonville Topics
