Skip main navigation
Sold for $3,450,000
  • $3,450,000

    27101 N 67TH Street, Scottsdale, AZ 85266

    5beds
    5,500sqft
    Single Family Residence
    Built in 2023
    1 Acres Lot
    $3,885,700 Zestimate®
    $627/sqft
    $15,464 Estimated rent

    Home value

    $3,885,700

    $3.46M - $4.39M

    $15,464/mo

    Zestimate® history
    Loading
    Loading...

    Owner options

    List your home for rent

    $15,464/mo

    Rent Zestimate®

    Find your next renter with Zillow Rental Manager. Plus, with online applications, you can quickly screen prospective tenants – for free.

    Learn more

    $15,464/mo

    Rent Zestimate®

    Refinance and save

    $15,764/mo

    Est. payment

    Refinancing to a lower rate could help reduce your monthly payments and save thousands over the life of the loan.

    See today's rates

    $15,764/mo

    Est. payment

    Explore your selling options

    Work with a Zillow partner agent

    Leverage their expertise and Zillow's premium Showcase listings to get your home seen by more buyers.

    Get started

    List with your own agent

    Get your home in front of millions of buyers by listing it on Zillow.

    Learn how to do it

    Sell it yourself

    Take full control of how buyers see your home on Zillow by listing For Sale by Owner (FSBO).

    List your home

    What's special

    Sparkling poolUnparalleled luxuryQuartz countertopsSoft-close drawersSplit plan designStunning chandelierExpansive designer custom closet
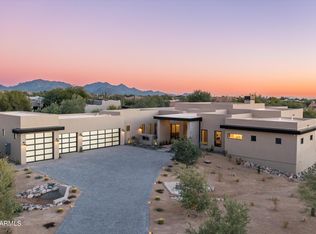
    Introducing this Spectacular Brand New Luxury Property built by Richter Homes with finishes by Studio 22 Design built in 2023 and move in ready! Welcome to a true masterpiece of modern living with a desert vibe. This exquisite new construction property, adorned with meticulous attention to detail, invites you into a realm of opulence and sophistication. Situated in a serene neighborhood, this home redefines luxury living with its impeccable features and elegant design. As you approach this exclusive estate, a grand paver driveway leads the way to the dramatic entry. The Matt iron arched front entry sets the tone for what lies beyond - a world of unparalleled luxury and timeless elegance. Upon entering, you are greeted by soaring 14-foot ceilings that gracefully guide you into the great room. Here, faux wood beams adorn the ceiling, creating a captivating interplay of light and shadow. A custom floor-to-ceiling whitewashed limestone fireplace takes center stage, radiating warmth and charm throughout the living space. The 20 foot ceilings create a stunning impact in the main living areas. Engineered oak hardwood floors flow seamlessly from room to room, adding a touch of natural beauty to this luxurious retreat. The kitchen is a masterpiece in itself, boasting designer Pro Craft shaker style cabinetry with soft-close drawers, quartz countertops, and a stunning waterfall quartz island. Luxurious gold kitchen faucets glisten under the ambient lighting, and a full line of wolf/ Sub-Zero appliances including Wolf Subzero gas range promises a culinary experience like no other. The split plan design of this home ensures ultimate privacy. The owner's suite is a sanctuary of comfort, featuring a spacious master bath with separate his and hers sink areas, a lavish walk-in shower, and a rejuvenating soaking tub. The highlight of the suite is the expansive designer custom closet, illuminated by a stunning chandelier and offering ample storage space, including an island cabinet. Stepping into the backyard is like entering a private oasis. An outdoor paradise awaits, complete with a built-in barbecue, an inviting outdoor fireplace, and luxurious travertine floors. The sparkling pool takes center stage, offering a refreshing respite on warm Arizona days. Surrounded by natural landscaping, this outdoor sanctuary provides the perfect backdrop to savor breathtaking Arizona sunsets. In this meticulously crafted luxury property, every detail has been considered, and no expense spared. It is a sanctuary where elegance, comfort, and beauty converge to create a truly exceptional living experience. Discover the epitome of luxury living in this magnificent home, where every day feels like a retreat to paradise.

    Zillow last checked:

    Listing updated:

    Listed by:

    Shelby K DiBiase 602-330-1985,

    eXp Realty

    Bought with:

    Emily Duarte, SA565425000

    Keller Williams Realty Phoenix

    Source: ARMLS,MLS#: 6602820MLS Logo

    Facts & features

    Interior

    Bedrooms & bathrooms
    • Bedrooms: 5
    • Bathrooms: 5
    • Full bathrooms: 4
    • 1/2 bathrooms: 1
    Heating
    • Natural Gas
    Cooling
    • HVAC SEER Rating, Central Air, Ceiling Fan(s), Programmable Thmstat
    Appliances
    • Included: Reverse Osmosis, Refrigerator, Built-in Microwave, Dishwasher, Disposal, Gas Range, Gas Oven, Water Purifier
    • Laundry: Inside
    Features
    • Pantry, Double Vanity, Eat-in Kitchen, Breakfast Bar, No Interior Steps, Vaulted Ceiling(s), Kitchen Island, Full Bth Master Bdrm, Separate Shwr & Tub
    • Flooring: Wood
    • Windows: Low Emissivity Windows, Double Pane Windows
    • Has basement: No
    • Number of fireplaces: 2
    • Fireplace features: Gas
    Interior area
    • Total structure area: 5,500
    • Total interior livable area: 5,500 sqft

    Property

    Parking
    • Total spaces: 12
    • Parking features: RV Access/Parking, RV Gate, Garage Door Opener, Extended Length Garage
    • Garage spaces: 6
    • Uncovered spaces: 6
    Features
    • Stories: 1
    • Exterior features: Built-in Barbecue
    • Has private pool: Yes
    • Has spa: Yes
    • Spa features: Private
    • Fencing: Block,Wrought Iron
    • Has view: Yes
    • View description: Mountain(s)
    Lot
    • Size: 1 Acres
    • Features: North/South Exposure, Borders Preserve/Public Land, Sprinklers In Rear, Sprinklers In Front, Desert Back, Desert Front, Natural Desert Back, Gravel/Stone Front, Synthetic Grass Back, Auto Timer H2O Front, Natural Desert Front, Auto Timer H2O Back, Irrigation Front, Irrigation Back
    Details
    • Parcel number: 21210009L
    • Horses can be raised: Yes

    Construction

    Type & style
    • Home type: SingleFamily
    • Architectural style: Ranch
    • Property subtype: Single Family Residence
    Materials
    • Spray Foam Insulation, Stucco, Wood Frame, Painted
    • Roof: Tile
    Condition
    • Year built: 2023
    Details
    • Builder name: Richter Homes

    Utilities & green energy

    • Sewer: Septic Tank
    • Water: City Water
    Green energy
    • Water conservation: Recirculation Pump

    Community & HOA

    Community
    • Security: Fire Sprinkler System
    HOA
    • Has HOA: No
    • Services included: No Fees
    Location
    • Region: Scottsdale

    Financial & listing details

    • Price per square foot: $627/sqft
    • Tax assessed value: $1,930,700
    • Annual tax amount: $544
    • Date on market: 9/20/2023
    • Cumulative days on market: 89 days
    • Listing terms: Cash,Conventional
    • Ownership: Fee Simple

    Price history

    DateEventPrice
    12/15/2023Sold$3,450,000-1.4%$627/sqft
    Source: ARMLS #6602820 Report a problem
    11/20/2023Contingent$3,500,000$636/sqft
    Source: ARMLS #6602820 Report a problem
    9/21/2023Listed for sale$3,500,000+900%$636/sqft
    Source: ARMLS #6602820 Report a problem
    1/6/2021Sold$350,000+218.2%$64/sqft
    Source: ARMLS #5959804 Report a problem
    7/18/2000Sold$110,000$20/sqft
    Source: Public Record Report a problem

    Public tax history

    YearProperty taxesTax assessment
    2025$4,617 -0.6%$193,070 -1.1%
    2024$4,644 +776.7%$195,150 +1906.3%
    2023$530 -2.6%$9,727 -62%
    2022$544 -6.2%$25,620 +1.1%
    2021$580 +3.1%$25,335 +6.3%
    2020$563 +2.8%$23,835 +20.3%
    2019$548 $19,815 +26.9%
    2018$548 +3.8%$15,615 -6.1%
    2017$527 -0.4%$16,635 +23.1%
    2016$530 +1.5%$13,515 +20.3%
    2015$521 $11,232 +39.3%
    2014-- $8,064 +32.6%
    2013-- $6,080 -42.9%
    2012-- $10,640 -46.8%
    2011-- $20,000 -52.3%
    2010-- $41,956 -15%
    2009-- $49,360 +52.7%
    2008-- $32,320 +44.8%
    2007-- $22,320 +5.3%
    2006-- $21,200 +21.6%
    2005-- $17,440
    2004-- $17,440 +58%
    2003-- $11,040
    2002-- $11,040
    Find assessor info on the county website

    Neighborhood: 85266

    Nearby schools

    GreatSchools rating
    Schools provided by the listing agent
    • Elementary: Desert Sun Academy
    • Middle: Sonoran Trails Middle School
    • High: Cactus Shadows High School
    • District: Cave Creek Unified District

    Source: ARMLS. This data may not be complete. We recommend contacting the local school district to confirm school assignments for this home.

    Get a cash offer in 3 minutes
    Find out how much your home could sell for in as little as 3 minutes with a no-obligation cash offer.
    Estimated market value
    $3,885,700
    Get a cash offer in 3 minutes
    Find out how much your home could sell for in as little as 3 minutes with a no-obligation cash offer.
    Estimated market value
    $3,885,700