Nestled on a serene cul-de-sac, this stunning Nellie Gail Ranch custom home redefines multigenerational living with a main-level junior primary suite and an upstairs primary suite, plus a step-free lower level. Spanning almost 5,000 sq ft, this traditional residence offers 5 bedrooms, 3.5 baths, a bonus room, a craft room, an enormous laundry room and a separate office. Additional highlights include an oversized three-car garage and an owned solar system that helps reduce energy costs. A grand foyer welcomes you with beautiful flooring that flows seamlessly throughout, while brick wall accents add character and warmth. Enjoy two inviting living areas with fireplaces, a spacious dining room, and a kitchen that opens into the large family room. Upstairs, retreat to the primary suite featuring a private den, two large walk in closets and a primary bathroom with marble floors, a soaking tub, and dual vanities. The serene backyard is designed for relaxation and entertaining featuring a pool and spa, built-in BBQ, breathtaking views and a corner lot allowing for additional privacy. Nellie Gail Ranch delivers outstanding value with low HOA dues covering security, trail maintenance, and base membership to the swim, tennis, and pickleball club. Enjoy a clubhouse with restaurant, pools, 25 miles of scenic trails, parks, and community events—all in a top-tier equestrian neighborhood with easy access to freeways, shopping, and beaches. This remarkable home captures the essence of the Nellie Gail Ranch lifestyle—truly a must-see to appreciate its full charm and functionality.
Sold for $3,100,000
Listed by: Compass • Ben Tate • Contact: 949-244-3748
Bought with: Lifestyle Homes
$3,100,000
27101 Shenandoah Dr, Laguna Hills, CA 92653
5beds
4,843sqft
Single Family Residence
Built in 1979
0.33 Acres Lot
$3,101,800 Zestimate®
$640/sqft
$7,937 Estimated rent
Home value
$3,101,800
$2.88M - $3.35M
$7,937/mo
Zestimate® history
Owner options
List your home for rent
$7,937/mo
Rent Zestimate®
Find your next renter with Zillow Rental Manager. Plus, with online applications, you can quickly screen prospective tenants – for free.
$7,937/mo
Rent Zestimate®
Refinance and save
$19,517/mo
Est. payment
Refinancing to a lower rate could help reduce your monthly payments and save thousands over the life of the loan.
$19,517/mo
Est. payment
Explore your selling options
Work with a Zillow partner agent
Leverage their expertise and Zillow's premium Showcase listings to get your home seen by more buyers.
Get startedList with your own agent
Get your home in front of millions of buyers by listing it on Zillow.
Learn how to do itSell it yourself
Take full control of how buyers see your home on Zillow by listing For Sale by Owner (FSBO).
List your homeWhat's special
Pool and spaStep-free lower levelMain-level junior primary suiteOversized three-car garageUpstairs primary suiteBreathtaking viewsBrick wall accents
Zillow last checked:
Listing updated:
Listed by:
Ben Tate DRE #01871507 949-244-3748,
Compass,
Jerry LaMott DRE #00469045 949-472-9191,
Compass
Bought with:
Steve Rohner, DRE #00909827
Lifestyle Homes
Source: CRMLS,MLS#: OC26048143 Originating MLS: California Regional MLS
Originating MLS: California Regional MLSFacts & features
Interior
Bedrooms & bathrooms
- Bedrooms: 5
- Bathrooms: 4
- Full bathrooms: 3
- 1/2 bathrooms: 1
- Main level bathrooms: 2
- Main level bedrooms: 1
Rooms
- Room types: Bonus Room, Bedroom, Family Room, Foyer, Kitchen, Laundry, Living Room, Primary Bathroom, Primary Bedroom
Primary bedroom
- Features: Primary Suite
Primary bedroom
- Features: Main Level Primary
Primary bedroom
- Features: Multiple Primary Suites
Bedroom
- Features: Bedroom on Main Level
Bathroom
- Features: Bathtub, Dual Sinks, Remodeled, Separate Shower, Upgraded
Kitchen
- Features: Granite Counters
Cooling
- Central Air, Dual
Appliances
- Included: Built-In Range, Dishwasher, Gas Oven
- Laundry: Laundry Chute, Inside, Laundry Room
Features
- Breakfast Area, Eat-in Kitchen, Bedroom on Main Level, Entrance Foyer, Main Level Primary, Multiple Primary Suites, Primary Suite
- Flooring: Carpet, Tile
- Has fireplace: Yes
- Fireplace features: Family Room, Living Room, Primary Bedroom
- Common walls with other units/homes: No Common Walls
Interior area
- Total interior livable area: 4,843 sqft
Property
Parking
- Total spaces: 6
- Parking features: Direct Access, Driveway, Garage
- Attached garage spaces: 3
- Uncovered spaces: 3
Features
- Levels: Two
- Stories: 2
- Entry location: Ground
- Patio & porch: Enclosed
- Has private pool: Yes
- Pool features: Community, In Ground, Private, Association
- Has spa: Yes
- Spa features: Association, Private
- Fencing: Wrought Iron
- Has view: Yes
- View description: City Lights, Hills, Neighborhood
Lot
- Size: 0.33 Acres
- Dimensions: 1
- Features: 0-1 Unit/Acre, Corner Lot, Cul-De-Sac, Front Yard, Yard
Details
- Parcel number: 62710212
- Zoning: 0
- Special conditions: Standard
- Horse amenities: Riding Trail
Construction
Type & style
- Home type: SingleFamily
- Architectural style: Traditional
- Property subtype: Single Family Residence
Materials
- Brick, Stucco, Wood Siding
- Foundation: Slab
- Roof: Composition
Condition
- Updated/Remodeled
- New construction: No
- Year built: 1979
Details
- Builder model: NA
Utilities & green energy
- Electric: Photovoltaics Third-Party Owned
- Sewer: Public Sewer
- Water: Public
- Utilities for property: Natural Gas Connected, Sewer Connected, Water Connected
Green energy
- Energy generation: Solar
Community & HOA
Community
- Features: Curbs, Hiking, Horse Trails, Stable(s), Park, Street Lights, Sidewalks, Urban, Pool
- Subdivision: Nellie Gail (Ng)
HOA
- Has HOA: Yes
- Amenities included: Clubhouse, Sport Court, Horse Trail(s), Playground, Pickleball, Pool, Tennis Court(s), Trail(s)
- HOA fee: $191 monthly
- HOA name: Nellie Gail Ranch
- HOA phone: 949-425-1477
Location
- Region: Laguna Hills
Financial & listing details
- Price per square foot: $640/sqft
- Tax assessed value: $2,373,851
- Date on market: 3/13/2026
- Cumulative days on market: 98 days
- Listing terms: Cash,Cash to New Loan,Conventional
Price history
| Date | Event | Price |
|---|---|---|
| 7/24/2026 | Sold | $3,100,000-4.9%$640/sqft |
Source:  CRMLS #OC26048143 Report a problem CRMLS #OC26048143 Report a problem | ||
| 7/5/2026 | Pending sale | $3,260,000$673/sqft |
Source: CRMLS #OC26048143 Report a problem | ||
| 6/19/2026 | Contingent | $3,260,000$673/sqft |
Source: CRMLS #OC26048143 Report a problem | ||
| 5/11/2026 | Price change | $3,260,000-4.1%$673/sqft |
Source: CRMLS #OC26048143 Report a problem | ||
| 4/13/2026 | Price change | $3,400,000-2.9%$702/sqft |
Source: CRMLS #OC26048143 Report a problem | ||
| 3/13/2026 | Listed for sale | $3,500,000+111.7%$723/sqft |
Source: CRMLS #OC26048143 Report a problem | ||
| 12/14/2015 | Sold | $1,653,000-2.5%$341/sqft |
Source: Public Record Report a problem | ||
| 10/6/2015 | Listed for sale | $1,695,000$350/sqft |
Source: Teles Properties #OC15218585 Report a problem | ||
Public tax history
| Year | Property taxes | Tax assessment |
|---|---|---|
| 2026 | -- | $2,373,851 +21.3% |
| 2025 | $20,030 +1.9% | $1,956,369 +2% |
| 2024 | $19,666 +2.4% | $1,918,009 +2% |
| 2023 | $19,202 +1.8% | $1,880,401 +2% |
| 2022 | $18,859 +2% | $1,843,531 +2% |
| 2021 | $18,483 +0.9% | $1,807,384 +1% |
| 2020 | $18,317 | $1,788,852 +2% |
| 2019 | $18,317 +2% | $1,753,777 +2% |
| 2018 | $17,949 +4% | $1,719,390 +2% |
| 2017 | $17,261 | $1,685,677 +2% |
| 2016 | $17,261 +1.7% | $1,652,625 +62.3% |
| 2015 | $16,975 +65.7% | $1,018,099 +2% |
| 2014 | $10,241 | $998,156 +0.5% |
| 2013 | -- | $993,645 +2% |
| 2012 | -- | $974,162 +2% |
| 2011 | -- | $955,061 +0.8% |
| 2010 | -- | $947,924 -0.2% |
| 2009 | -- | $950,177 +2% |
| 2008 | -- | $931,547 +2% |
| 2007 | -- | $913,282 +2% |
| 2006 | -- | $895,375 +2% |
| 2005 | -- | $877,819 +2% |
| 2004 | -- | $860,607 +1.9% |
| 2003 | -- | $844,834 +2% |
| 2002 | -- | $828,269 +2% |
| 2001 | $8,311 +1.8% | $812,029 +2.8% |
| 2000 | $8,168 | $790,252 |
Find assessor info on the county website
Neighborhood: 92653
Nearby homes
- $3,218,2004 bd3 ba3.4k sqft27121 Shenandoah Dr, Laguna Hills, CA 92653Off Market
- $3,069,0004 bd4 ba4.7k sqft27055 Hidden Trail Rd, Laguna Hills, CA 92653Sold
- $3,475,7004 bd5 ba4.5k sqft27065 Hidden Trail Rd, Laguna Hills, CA 92653Off Market
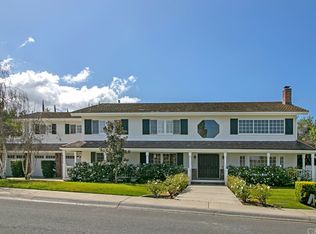
- $3,760,2007 bd6 ba5.7k sqft27141 Shenandoah Dr, Laguna Hills, CA 92653Off Market
- $3,044,7005 bd4 ba4.6k sqft27122 Shenandoah Dr, Laguna Hills, CA 92653Off Market
- $3,354,5004 bd4 ba4.7k sqft27161 Shenandoah Dr, Laguna Hills, CA 92653Off Market
- $2,271,7003 bd2 ba2.4k sqft27071 Hidden Trail Rd, Laguna Hills, CA 92653Off Market
- $3,702,5004 bd3 ba3.9k sqft27051 Hidden Trail Rd, Laguna Hills, CA 92653Off Market
Nearby schools
GreatSchools rating
- 9/10Valencia Elementary SchoolGrades: K-6Distance: 1.7 mi
- 8/10La Paz Intermediate SchoolGrades: 7-8Distance: 2.4 mi
- 8/10Laguna Hills High SchoolGrades: 9-12Distance: 1.9 mi
Schools provided by the listing agent
- Elementary: Valencia
- Middle: La Paz
- High: Laguna Hills
Source: CRMLS. This data may not be complete. We recommend contacting the local school district to confirm school assignments for this home.
Get a cash offer in 3 minutes
Find out how much your home could sell for in as little as 3 minutes with a no-obligation cash offer.
Estimated market value
$3,101,800
Get a cash offer in 3 minutes
Find out how much your home could sell for in as little as 3 minutes with a no-obligation cash offer.
Estimated market value
$3,101,800
- California
- Orange County
- Laguna Hills
- 92653
- 27101 Shenandoah Dr
Nearby cities
Nearby zip codes
Other Laguna Hills Topics
